
8 Lightfoot StreetMont Albert VIC 3127
Property Details for 8 Lightfoot St, Mont Albert
8 Lightfoot St, Mont Albert is a 6 bedroom, 3 bathroom House with 4 parking spaces and was built in 2012. The property has a land size of 1338m2 and floor size of 477m2. While the property is not currently for sale or for rent, it was last sold in August 2019.
Last Listing description (August 2019)
Impressively designed by Neil Architecture to reflect Hamptons' style, this absolutely beautiful 6 year old residence's spectacular proportions, peerless quality and superior level of finish sets a new benchmark for family living. Superbly set within 1337sqm of landscaped north-facing garden and pool surrounds, it offers close proximity to a range of schools, Whitehorse Rd trams, Mont Albert and Box Hill stations and shops.
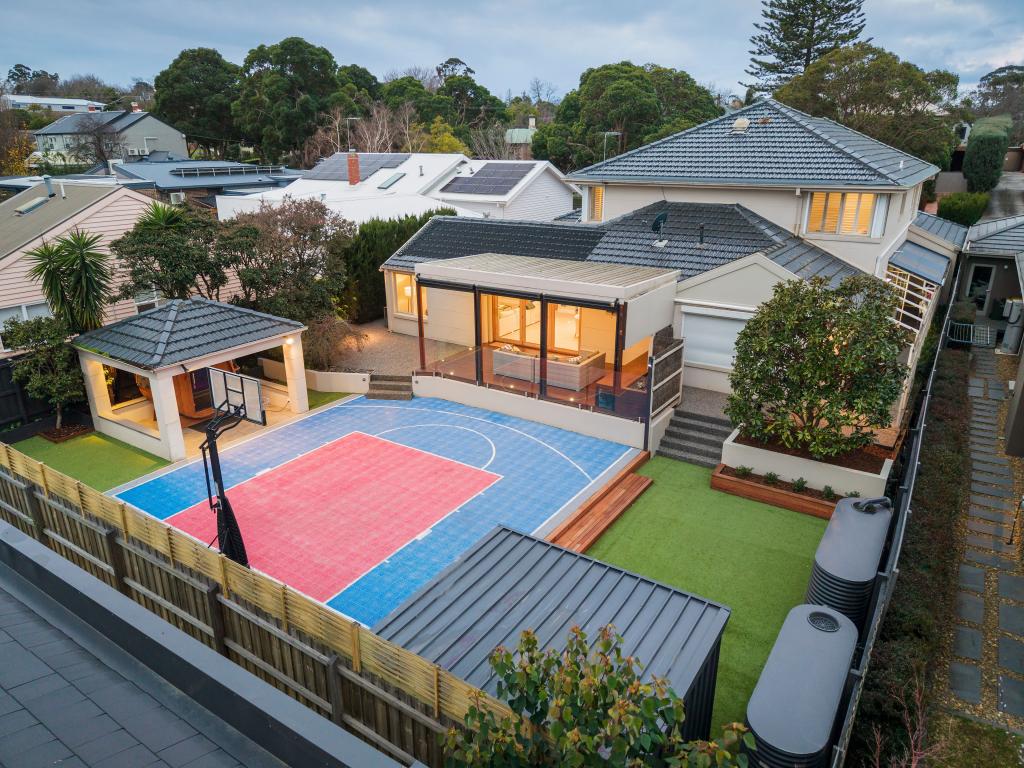
The irresistibly appealing street presence is matched by interior dimensions that are defined by classic contemporary elegance and a wonderful generosity of scale. The wide central reception hall introduces a gracious sitting room with a roaring open fire and elegant formal dining room with a 2-way gas fireplace shared by a refined fitted library or study. Spotted Gum floors flow through the expansive living room with a gas fire, light-filled family dining area and a gourmet kitchen boasting stone and timber benches, Smeg appliances, a bar fridge and a fitted home office. Bi-fold doors open the living area to a large covered entertaining deck overlooking the glorious north-facing garden with picturesque heated self-cleaning pool, mod-grass sports court, in-ground trampoline and a rustic timber workshop or studio. An abundance of brilliantly zoned accommodation comprises a lavish main bedroom with walk in robe and designer en suite and a fully appointed media room or guest bedroom with bathroom downstairs, while an upstairs children's zone incudes five double bedrooms with built in robes and desks, a stylish bathroom, balcony and billiards room/retreat.
Comprehensively appointed throughout with bespoke lighting and joinery, it also features an alarm, keypad entry, ducted vacuum, Sonos, laundry, irrigation, 2x20,000L below ground water tanks, solar panels, ample storage, internally accessed double garage and second double garage accessed via rear lane.
Property History for 8 Lightfoot St, Mont Albert, VIC 3127
- 24 Aug 2019Sold for $4,250,000
- 19 Jul 2019Listed for Sale Not Disclosed
- 16 Mar 1991Listed for Sale Not Disclosed

Recent sales nearby
See more recent sales nearby/assets/perm/ku5rwyv6mui6nnp6pvbt37hezq?signature=88201fe5c19c590eb62d3039d8a4ffd850d180eee2d610e9c124666ef8ad3124) 0
0

/assets/perm/kvkv6ppioei63nny4uwtyn4l3a?signature=c1aa62d8249a46f4435918bac9f74f47793bd559d3e9c068c48970924343f65a) 0
0Similar properties For Sale nearby
See more properties for sale nearby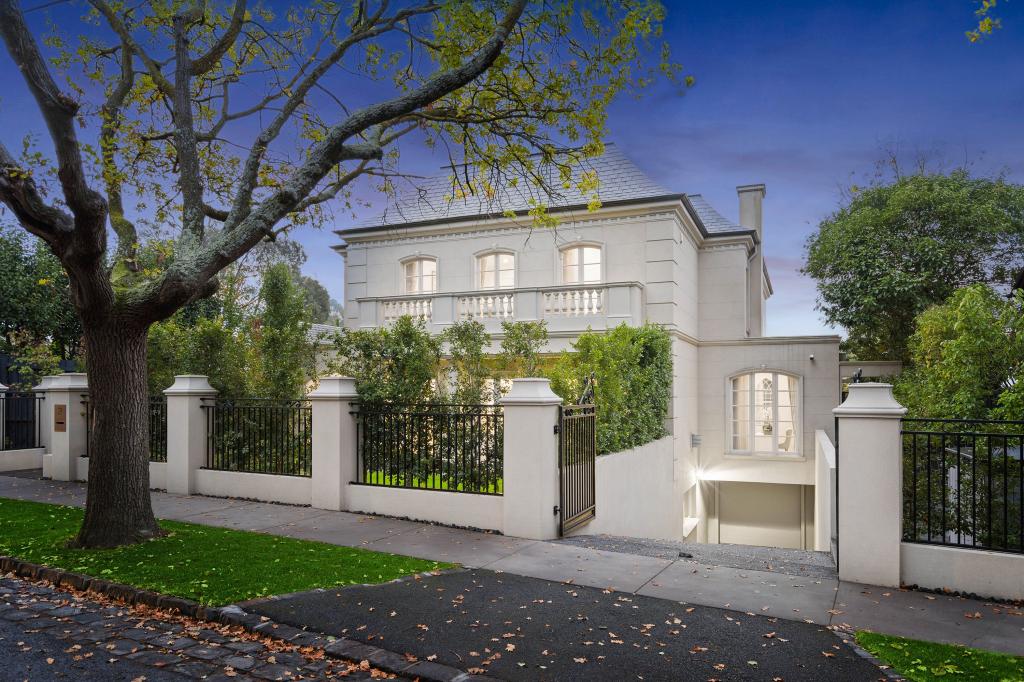 0
0
 0
0


 0
0Similar properties For Rent nearby
See more properties for rent nearby 0
0
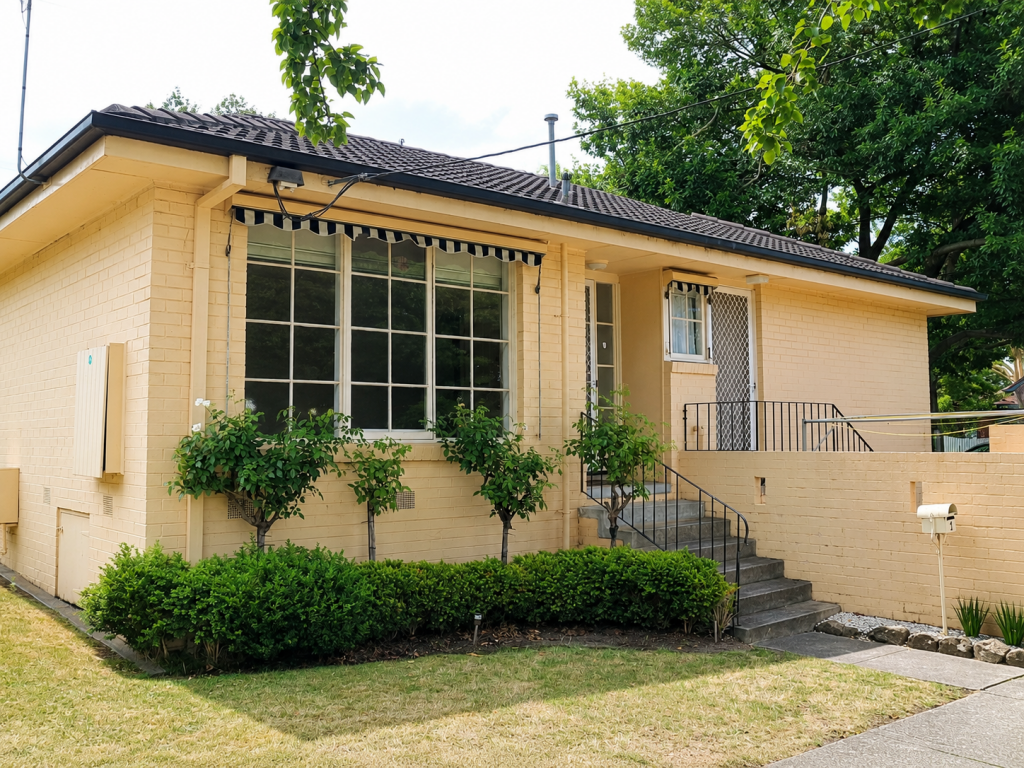 0
0
 0
0
About Mont Albert 3127
The size of Mont Albert is approximately 1.7 square kilometres. There are 5 parks, covering nearly 2.4% of the total area. The population of Mont Albert in 2016 was 4840 people. By 2021 the population was 4948 showing a population growth of 2.2% in the area during that time. The predominant age group in Mont Albert is 50-59 years. Households in Mont Albert are primarily couples with children and are likely to be repaying over $4000 per month on mortgage repayments. In general, people in Mont Albert work in a professional occupation.In 2021, 69.60% of the homes in Mont Albert were owner-occupied compared with 70.00% in 2016.
Mont Albert has 2,821 properties. Over the last 5 years, Houses in Mont Albert have seen a -8.37% decrease in median value, while Units have seen a -9.64% decrease. As at 31 August 2026:
- The median value for Houses in Mont Albert is $2,097,037 while the median value for Units is $788,080.
- Houses have a median rent of $720 while Units have a median rent of $623.
Suburb Insights for Mont Albert 3127
Market Insights
Mont Albert Trends for Houses
N/A
N/A
View TrendN/A
N/A
Mont Albert Trends for Units
N/A
N/A
View TrendN/A
N/A
Neighbourhood Insights
© Copyright 2026. RP Data Pty Ltd trading as Cotality (Cotality). All rights reserved. No reproduction, distribution, or transmission of the copyrighted materials is permitted. The information is deemed reliable but not guaranteed.
While Cotality uses commercially reasonable efforts to ensure the Cotality Data is current, Cotality does not warrant the accuracy, currency or completeness of the Cotality Data and to the full extent permitted by law excludes all loss or damage howsoever arising (including through negligence) in connection with the Cotality Data.
This product uses cookies and other similar technologies to improve and customise your browsing experience, to tailor content and adverts, and for analytics and metrics regarding visitor usage on this product and other media. We may share cookie and analytics information with third parties for the purposes of advertising. By continuing to use our website, you consent to cookies being used. View our Privacy Policy here.
X
