
22 Beresford StreetMont Albert VIC 3127

Property Details for 22 Beresford St, Mont Albert
22 Beresford St, Mont Albert is a 4 bedroom, 2 bathroom House. The property has a land size of 696m2. While the property is not currently for sale or for rent, it was last sold in September 2026. There are other 4 bedroom House sold in Mont Albert in the last 12 months.
Last Listing description (September 2026)
THE PROPERTY Rich in warmth, character and timeless family appeal, this beautifully maintained single-level residence offers a lifestyle to be treasured. Set amongst established gardens on a generous 696sqm allotment, it combines spacious living, inviting entertaining spaces and enduring charm in one of Mont Albert's most tightly held neighbourhoods. Beautiful timber flooring, decorative ceiling detailing and classic brick fireplaces enhance the home's welcoming atmosphere, while generous proportions create the perfect setting for growing families. The spacious formal living and dining rooms can be enjoyed together or privately separated via elegant glass doors, with both spaces capturing peaceful views across the picturesque front garden. At the heart of the home, a generous family and meals domain is warmed by a second fireplace and complemented by split-system air conditioning, a walk-in pantry and large windows, with double doors opening seamlessly to the impressive covered alfresco for effortless year-round entertaining. The character-filled kitchen offers extensive timber shelving, abundant storage, timber flooring and a premium Smeg gas cooktop. Four generous bedrooms provide comfortable accommodation, including a spacious main suite with built-in robes, split-system air conditioning and a fully tiled ensuite featuring a large walk-in shower, separate toilet and adjoining laundry with direct backyard access. A beautifully appointed family bathroom with a shower, bathtub and vanity services the remaining bedrooms, while ducted heating ensures year-round comfort. Established gardens wrap around the home to create a peaceful outdoor sanctuary, complemented by a large storage shed and private surrounds that make this a wonderful place to relax, entertain and create lasting family memories.THE FEATURES Generous 696sqm allotment with established gardens Four spacious bedrooms and three bathrooms Formal living and dining with classic brick fireplaces Character-filled kitchen with premium Smeg gas cooktop Expansive family and meals area with walk-in pantry Covered alfresco designed for year-round entertaining Beautiful timber flooring and decorative ceiling detailing Ducted heating, split-system air conditioning and large storage shed THE LOCATION Enjoy an exceptional family lifestyle in one of Mont Albert's most desirable neighbourhoods. Zoned to Surrey Hills Primary School and Camberwell High School, the home is also close to leading private schools. Walk to the ultra modern Union Train Station for an effortless city commute, while nearby Union Road and Hamilton Street shopping villages offer cafs, restaurants, supermarkets and everyday conveniences. Beautiful local parks and reserves provide plenty of space for recreation, with easy access to Whitehorse Road and major arterials ensuring seamless connectivity to surrounding suburbs and Melbourne's CBD.THE TERMS: 30|45|60 Days
Property History for 22 Beresford St, Mont Albert, VIC 3127
- 16 Sep 2026Sold for $1,760,000
- 04 Aug 2026Listed for Sale $1,760,000
- 31 Jul 1999Sold for $297,500

Recent sales nearby
See more recent sales nearby/assets/perm/5cvxfam57ui63fkq2hbhbubig4?signature=234af968137725573396af06dc9dd75ba02005af0ac4697980daa6979623156e) 0
0/assets/perm/rl45ufpydyi6zju3h6njafbily?signature=b0b59158414319a9ab399dc3b84920c5e2ba709b88669d9283093dafbbc14ed5) 0
0/assets/perm/bxtsk2n5vyi6njkd4owlvuqwrm?signature=b2d593ad18f98a6b4f782848cf0713c327f07494b50ad8690755a29fb02c745d) 0
0Similar properties For Sale nearby
See more properties for sale nearby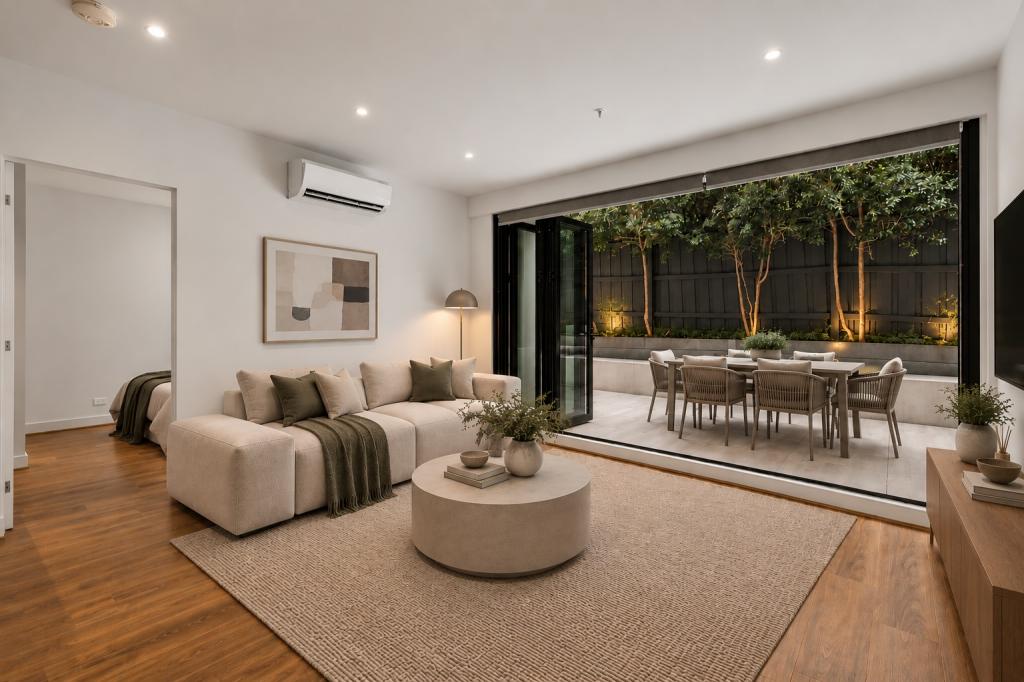 0
0

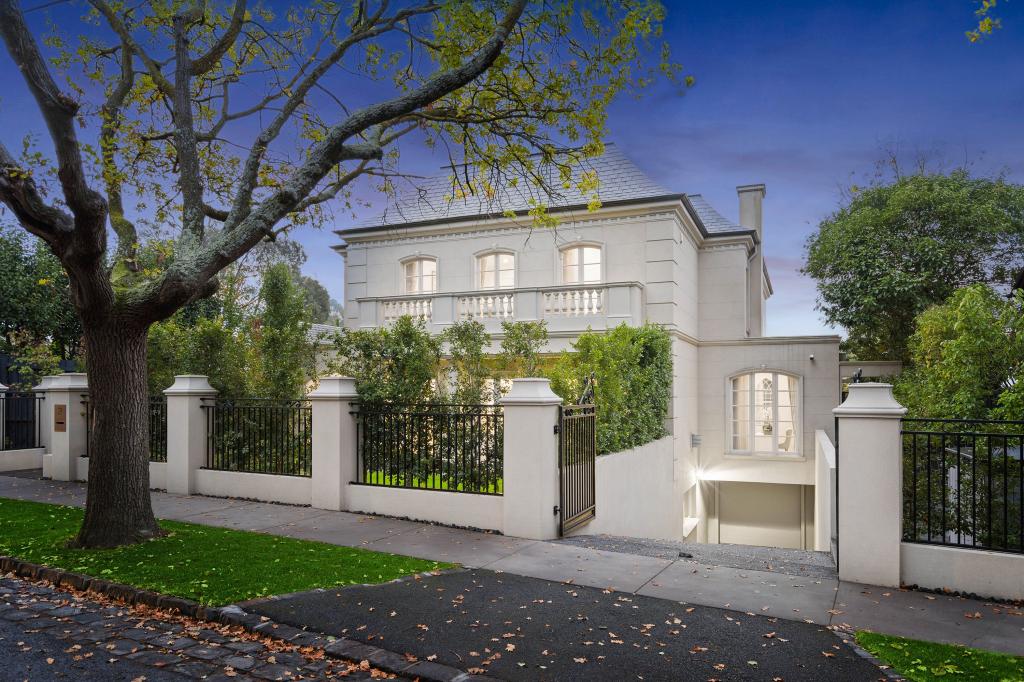 0
0
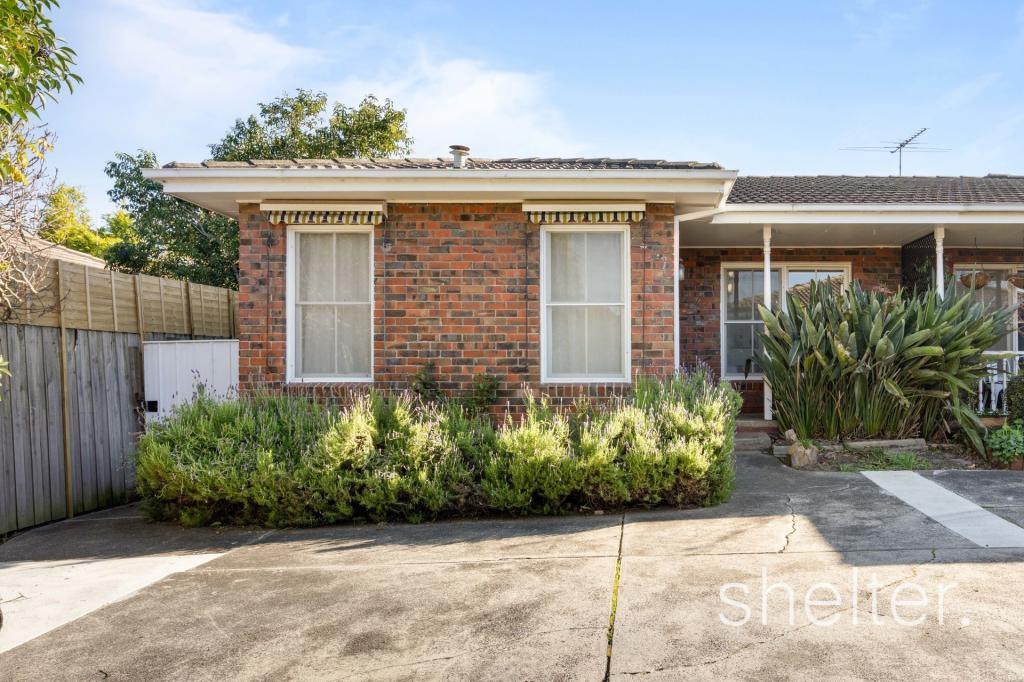 0
0
Similar properties For Rent nearby
See more properties for rent nearby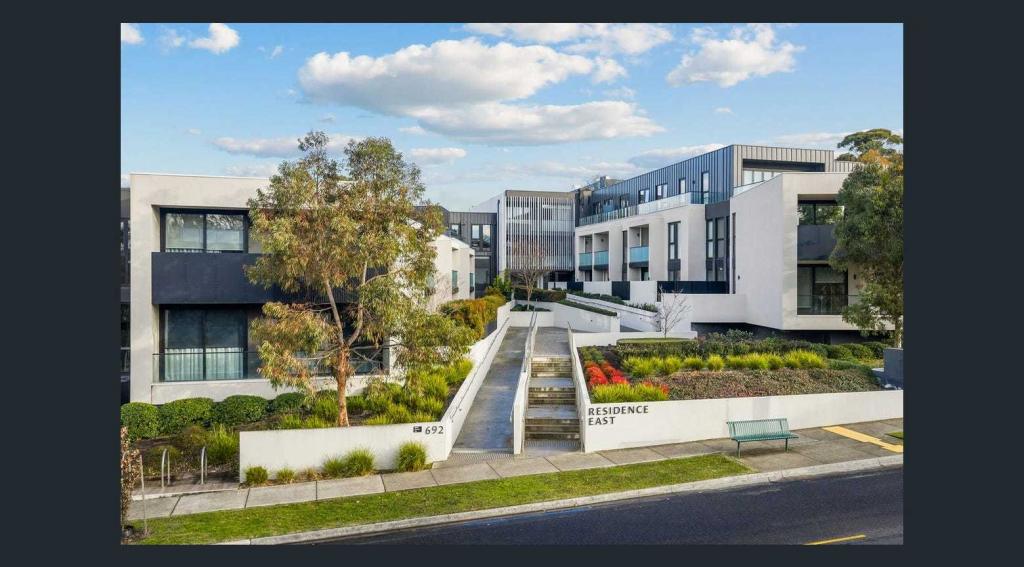 0
0
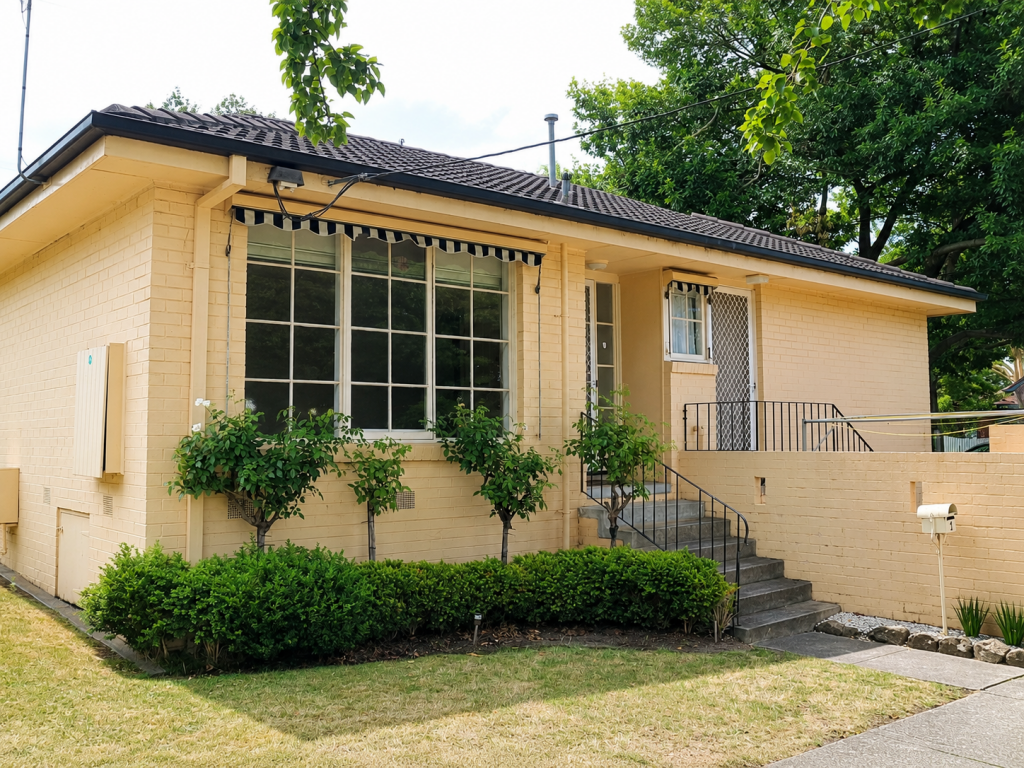 0
0
 0
0
About Mont Albert 3127
The size of Mont Albert is approximately 1.7 square kilometres. There are 5 parks, covering nearly 2.4% of the total area. The population of Mont Albert in 2016 was 4840 people. By 2021 the population was 4948 showing a population growth of 2.2% in the area during that time. The predominant age group in Mont Albert is 50-59 years. Households in Mont Albert are primarily couples with children and are likely to be repaying over $4000 per month on mortgage repayments. In general, people in Mont Albert work in a professional occupation.In 2021, 69.60% of the homes in Mont Albert were owner-occupied compared with 70.00% in 2016.
Mont Albert has 2,821 properties. Over the last 5 years, Houses in Mont Albert have seen a -8.37% decrease in median value, while Units have seen a -9.64% decrease. As at 31 August 2026:
- The median value for Houses in Mont Albert is $2,097,037 while the median value for Units is $788,080.
- Houses have a median rent of $720 while Units have a median rent of $623.
Suburb Insights for Mont Albert 3127
Market Insights
Mont Albert Trends for Houses
N/A
N/A
View TrendN/A
N/A
Mont Albert Trends for Units
N/A
N/A
View TrendN/A
N/A
Neighbourhood Insights
© Copyright 2026. RP Data Pty Ltd trading as Cotality (Cotality). All rights reserved. No reproduction, distribution, or transmission of the copyrighted materials is permitted. The information is deemed reliable but not guaranteed.
While Cotality uses commercially reasonable efforts to ensure the Cotality Data is current, Cotality does not warrant the accuracy, currency or completeness of the Cotality Data and to the full extent permitted by law excludes all loss or damage howsoever arising (including through negligence) in connection with the Cotality Data.
This product uses cookies and other similar technologies to improve and customise your browsing experience, to tailor content and adverts, and for analytics and metrics regarding visitor usage on this product and other media. We may share cookie and analytics information with third parties for the purposes of advertising. By continuing to use our website, you consent to cookies being used. View our Privacy Policy here.
X
