
7 Proudfoot StreetMont Albert VIC 3127
Property Details for 7 Proudfoot St, Mont Albert
7 Proudfoot St, Mont Albert is a 4 bedroom, 2 bathroom House with 1 parking spaces. The property has a land size of 747m2 and floor size of 207m2. While the property is not currently for sale or for rent, it was last sold in February 2009.
Last Listing description (September 2026)
With styling reminiscent of American Cape Cod architectural influences, this superb two storey family residence is highlighted by high roof lines and dormer windows. When combined with a prominent crisp white street profile it is the epitome of elegance. Surrounded by many high-quality homes in a quiet and prestigious location it graces a lush green garden spanning 18sqm approx, with mature shrubs and trees. The home caters wonderfully for family living and entertaining either in its formal, informal or leafy outdoor spaces.
Superbly presented after renovations with considered attention to detail by David Neil of Neil Architecture, The home beautifully balances its original character and impressive proportions with contemporary enhancements, including double-glazed exterior windows for improved comfort and efficiency, providing loads of natural light and vistas of the garden. Introduced by an entrance hall leading to four upstairs bedrooms, all with built-in robes, including the main with a pristine ensuite complemented by a family bathroom with underfloor heating and tree top views towards the Dandenong's. Downstairs features a formal sitting room and dining room, a fitted study or home office, powder room, through to the light-filled family living and dining areas incorporating a superbly appointed stone and prestige Miele kitchen an adjacent butlers pantry and laundry. Opening to a north-facing paved outdoor dining and entertaining area with a barbeque kitchen alongside an external pool room, retreat, studio or home office with a mini bar fridge - all overlooking the garden. Other features include hydronic heating and Daikin ducted cooling, open and gas FPs, R/C air conditioners and overhead fans, auto blinds, ample internal and mezzanine storage in pool room, garden storage and workshop, remote gates to off-street parking and a carport plus parking permits are available.
This impressive family home offers a wonderful lifestyle in a leafy tree-lined street within a short stroll of the popular Hamilton and Surrey Hills Village cafes and shops. Also close to Box Hill Central with its renowned shopping and restaurant precinct plus the Box Hill amenities including Hospitals, Institute, Aqualink Recreation Complex and public transport options including the new Union Station. Whilst well placed to access a range of parklands, an array of excellent schools both public and private, all adding to the enjoyable family focused benefits of this location.
Property History for 7 Proudfoot St, Mont Albert, VIC 3127
- 18 Sep 2026Listed for Sale $2,650,000 - $2,850,000
- 21 Feb 2009Sold for $1,250,000
- 08 Jan 2009Listed for Sale $1,200,000 PLUS

Recent sales nearby
See more recent sales nearby
/assets/perm/5cvxfam57ui63fkq2hbhbubig4?signature=234af968137725573396af06dc9dd75ba02005af0ac4697980daa6979623156e) 0
0/assets/perm/rl45ufpydyi6zju3h6njafbily?signature=b0b59158414319a9ab399dc3b84920c5e2ba709b88669d9283093dafbbc14ed5) 0
0Similar properties For Sale nearby
See more properties for sale nearby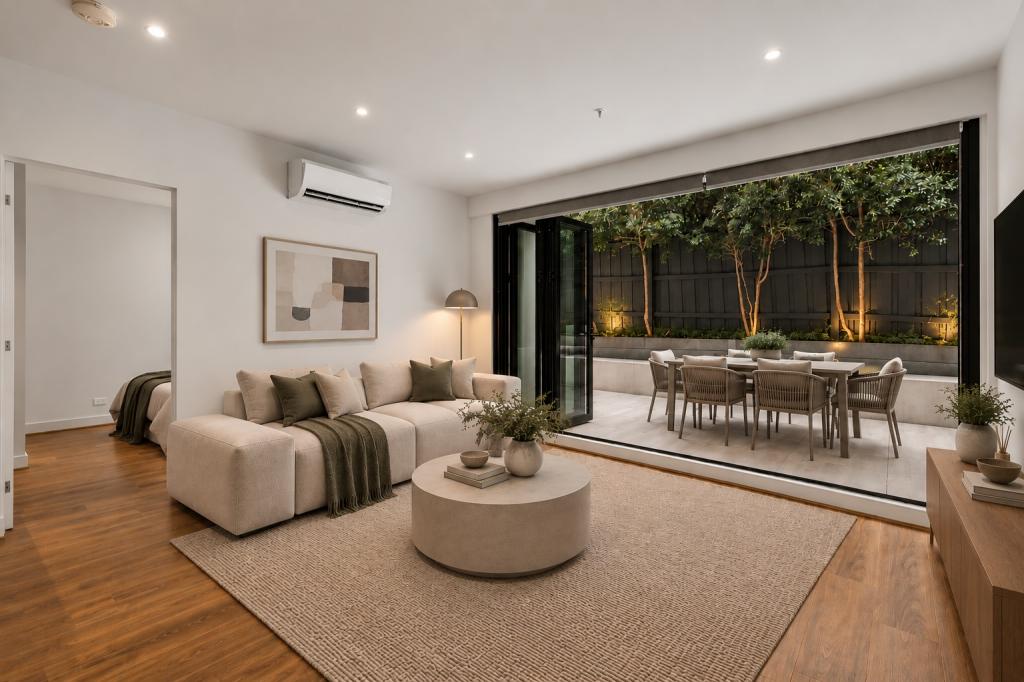 0
0

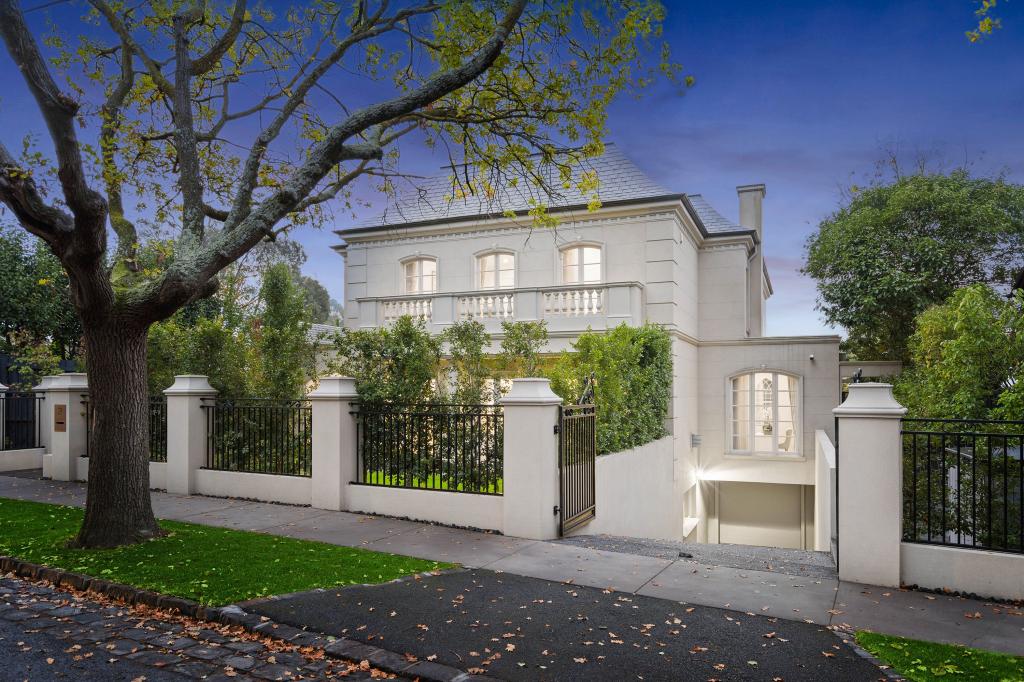 0
0
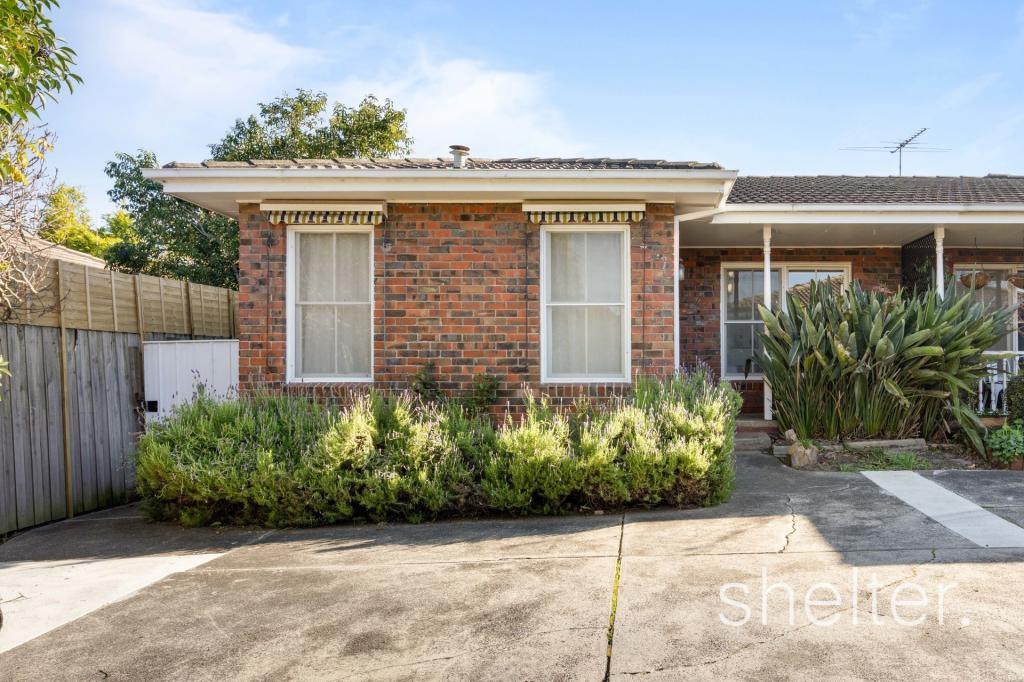 0
0
Similar properties For Rent nearby
See more properties for rent nearby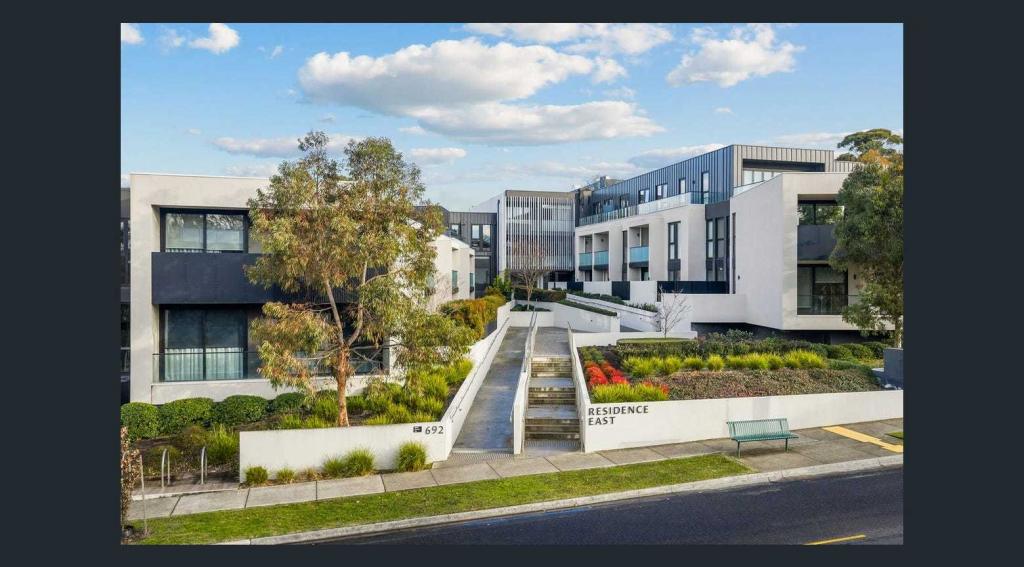 0
0
 0
0
 0
0
About Mont Albert 3127
The size of Mont Albert is approximately 1.7 square kilometres. There are 5 parks, covering nearly 2.4% of the total area. The population of Mont Albert in 2016 was 4840 people. By 2021 the population was 4948 showing a population growth of 2.2% in the area during that time. The predominant age group in Mont Albert is 50-59 years. Households in Mont Albert are primarily couples with children and are likely to be repaying over $4000 per month on mortgage repayments. In general, people in Mont Albert work in a professional occupation.In 2021, 69.60% of the homes in Mont Albert were owner-occupied compared with 70.00% in 2016.
Mont Albert has 2,821 properties. Over the last 5 years, Houses in Mont Albert have seen a -8.37% decrease in median value, while Units have seen a -9.64% decrease. As at 31 August 2026:
- The median value for Houses in Mont Albert is $2,097,037 while the median value for Units is $788,080.
- Houses have a median rent of $720 while Units have a median rent of $623.
Suburb Insights for Mont Albert 3127
Market Insights
Mont Albert Trends for Houses
N/A
N/A
View TrendN/A
N/A
Mont Albert Trends for Units
N/A
N/A
View TrendN/A
N/A
Neighbourhood Insights
© Copyright 2026. RP Data Pty Ltd trading as Cotality (Cotality). All rights reserved. No reproduction, distribution, or transmission of the copyrighted materials is permitted. The information is deemed reliable but not guaranteed.
While Cotality uses commercially reasonable efforts to ensure the Cotality Data is current, Cotality does not warrant the accuracy, currency or completeness of the Cotality Data and to the full extent permitted by law excludes all loss or damage howsoever arising (including through negligence) in connection with the Cotality Data.
This product uses cookies and other similar technologies to improve and customise your browsing experience, to tailor content and adverts, and for analytics and metrics regarding visitor usage on this product and other media. We may share cookie and analytics information with third parties for the purposes of advertising. By continuing to use our website, you consent to cookies being used. View our Privacy Policy here.
X
