
201 Forest Red Gum DriveMickleham VIC 3064


Property Details for 201 Forest Red Gum Dr, Mickleham
201 Forest Red Gum Dr, Mickleham is a 4 bedroom, 2 bathroom House with 2 parking spaces and was built in 2020. The property has a land size of 448m2 and floor size of 207m2. While the property is not currently for sale or for rent, it was last sold in October 2026. There are other 4 bedroom House sold in Mickleham in the last 12 months.
Last Listing description (October 2026)
Showcasing a striking Hamptons-inspired faade with clean architectural lines, gabled rooflines, feature weatherboard detailing and beautifully landscaped gardens, this impressive family residence delivers the perfect balance of contemporary sophistication, generous proportions and effortless indoor-outdoor living.
A welcoming entrance introduces a thoughtfully designed floorplan where polished concrete flooring, high ceilings, plantation shutters, LED lighting and a refined palette of soft greys, crisp whites and warm timber accents create a stylish yet inviting atmosphere. A spacious formal lounge positioned at the front of the home offers the perfect retreat, complete with a feature wood-fire heater that adds warmth and ambience throughout the cooler months.
Continuing through the home, the expansive open-plan living and dining domain forms the heart of the residence, seamlessly extending to the alfresco through large stacker sliding doors to create an exceptional space for entertaining and everyday family living.
The designer kitchen has been crafted for both functionality and style, showcasing an oversized stone island with breakfast seating, waterfall-edge benchtops, sleek matte black cabinetry, quality stainless steel SMEG appliances including a gas cooktop, subway tiled splashback, black sink and tapware, generous preparation space, extensive storage and a walk-in pantry, complemented by a practical adjoining laundry.
Privately positioned, the luxurious master suite offers an impressive sense of space with his and hers walk-in robes and a beautifully appointed ensuite featuring a floating timber double vanity, oversized shower, floor-to-ceiling subway tiling, black fittings and premium contemporary finishes. Additional bedrooms are generously proportioned with built-in robes and are serviced by an equally stylish central bathroom complete with an extra large luxury bathtub, floating vanity, large shower, full-height feature tiling and elegant designer fixtures as well as a seperate powder room.
Stepping outside, the covered alfresco provides the ideal setting for year-round entertaining, overlooking a low-maintenance backyard with manicured lawns, raised vegetable gardens, established landscaping and feature stepping-stone pathways that create a private and relaxed outdoor environment for families to enjoy.
Finished to an exceptional standard throughout, this beautifully presented residence combines quality craftsmanship, timeless contemporary design and outstanding family functionality in a home ready to be enjoyed from the moment you arrive.
Property History for 201 Forest Red Gum Dr, Mickleham, VIC 3064
- 09 Oct 2026Sold for $720,500
- 31 Jul 2026Listed for Sale Contact Agent
- 04 Sep 2020Sold for $305,000

Recent sales nearby
See more recent sales nearby/assets/perm/rs2xeucgf4i6vkoq4xnoesrbzm?signature=d54dd2122f6c132129bfa7b83ed8cbedc409d8c36285d667c9a5eb64d3faa288) 0
0Similar properties For Sale nearby
See more properties for sale nearby
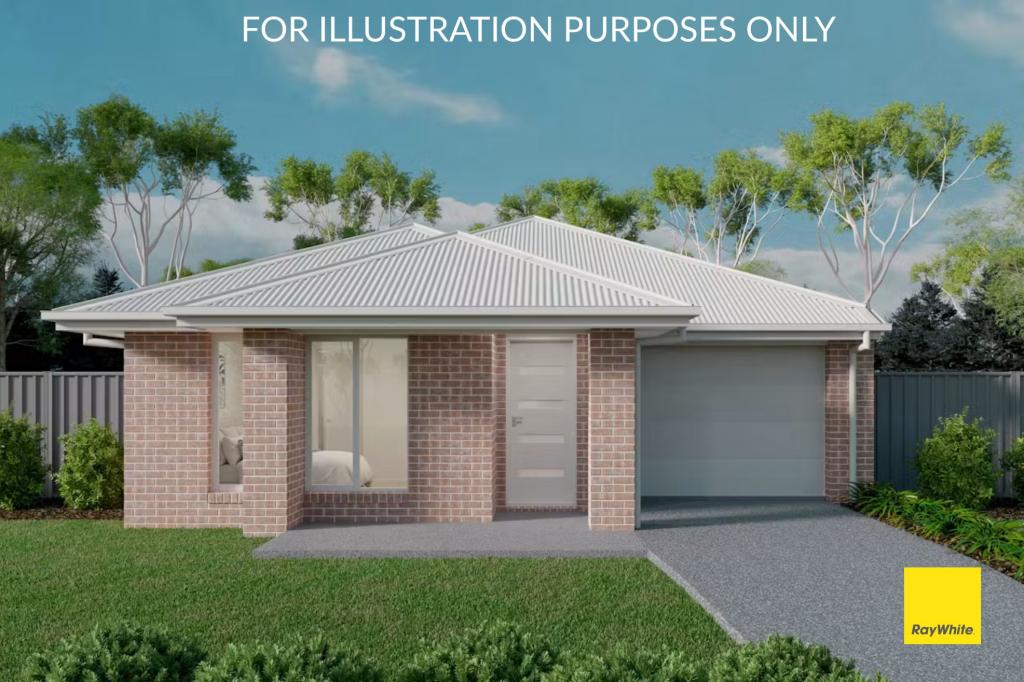 0
0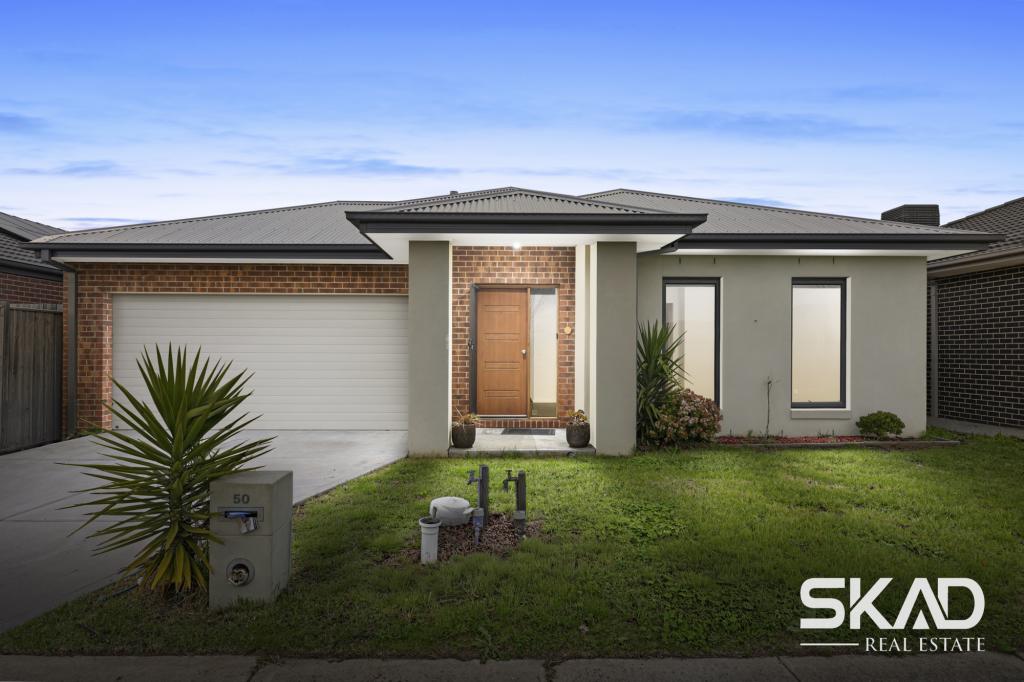 0
0 0
0
Similar properties For Rent nearby
See more properties for rent nearby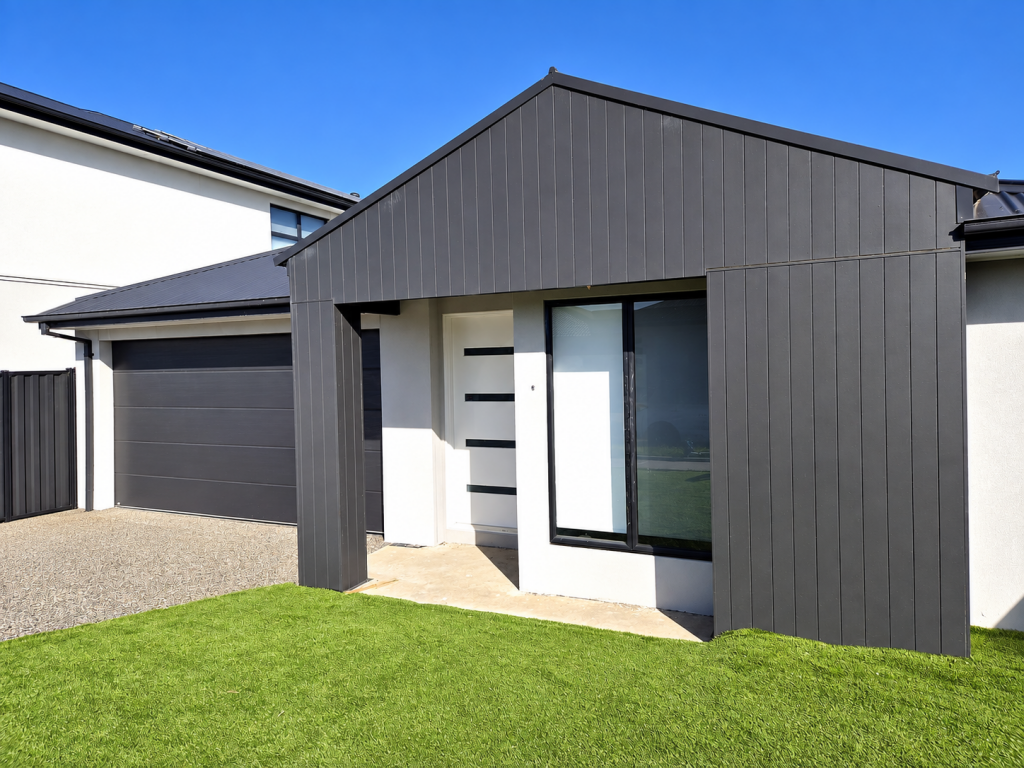 0
0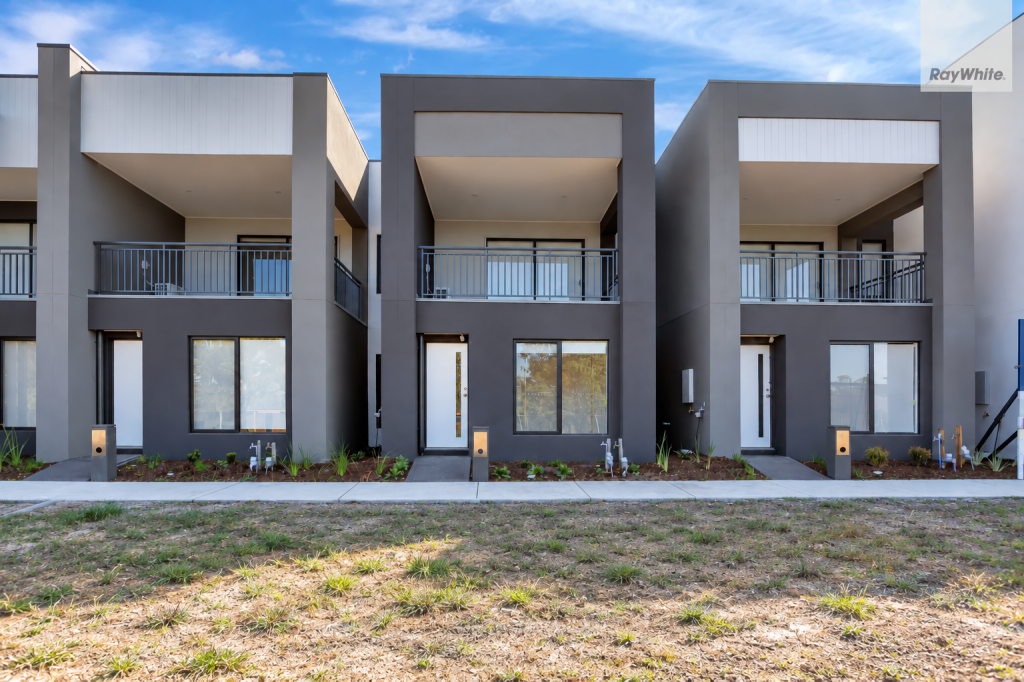 0
0 0
0About Mickleham 3064
The size of Mickleham is approximately 54.7 square kilometres. There are 10 parks, covering nearly 3.1% of the total area. The population of Mickleham in 2016 was 3142 people. By 2021 the population was 17452 showing a population growth of 455.4% in the area during that time. The predominant age group in Mickleham is 30-39 years. Households in Mickleham are primarily couples with children and are likely to be repaying $1800 - $2399 per month on mortgage repayments. In general, people in Mickleham work in a professional occupation.In 2021, 75.30% of the homes in Mickleham were owner-occupied compared with 90.60% in 2016.
Mickleham has 17,859 properties. Over the last 5 years, Houses in Mickleham have seen a 7.95% increase in median value, while Units have seen a 13.97% increase. As at 31 August 2026:
- The median value for Houses in Mickleham is $720,836 while the median value for Units is $628,645.
- Houses have a median rent of $545 while Units have a median rent of $490.
Suburb Insights for Mickleham 3064
Market Insights
Mickleham Trends for Houses
N/A
N/A
View TrendN/A
N/A
Mickleham Trends for Units
N/A
N/A
View TrendN/A
N/A
Neighbourhood Insights
© Copyright 2026. RP Data Pty Ltd trading as Cotality (Cotality). All rights reserved. No reproduction, distribution, or transmission of the copyrighted materials is permitted. The information is deemed reliable but not guaranteed.
While Cotality uses commercially reasonable efforts to ensure the Cotality Data is current, Cotality does not warrant the accuracy, currency or completeness of the Cotality Data and to the full extent permitted by law excludes all loss or damage howsoever arising (including through negligence) in connection with the Cotality Data.
This product uses cookies and other similar technologies to improve and customise your browsing experience, to tailor content and adverts, and for analytics and metrics regarding visitor usage on this product and other media. We may share cookie and analytics information with third parties for the purposes of advertising. By continuing to use our website, you consent to cookies being used. View our Privacy Policy here.
X
