
19 Degraves StreetMickleham VIC 3064
Property Details for 19 Degraves St, Mickleham
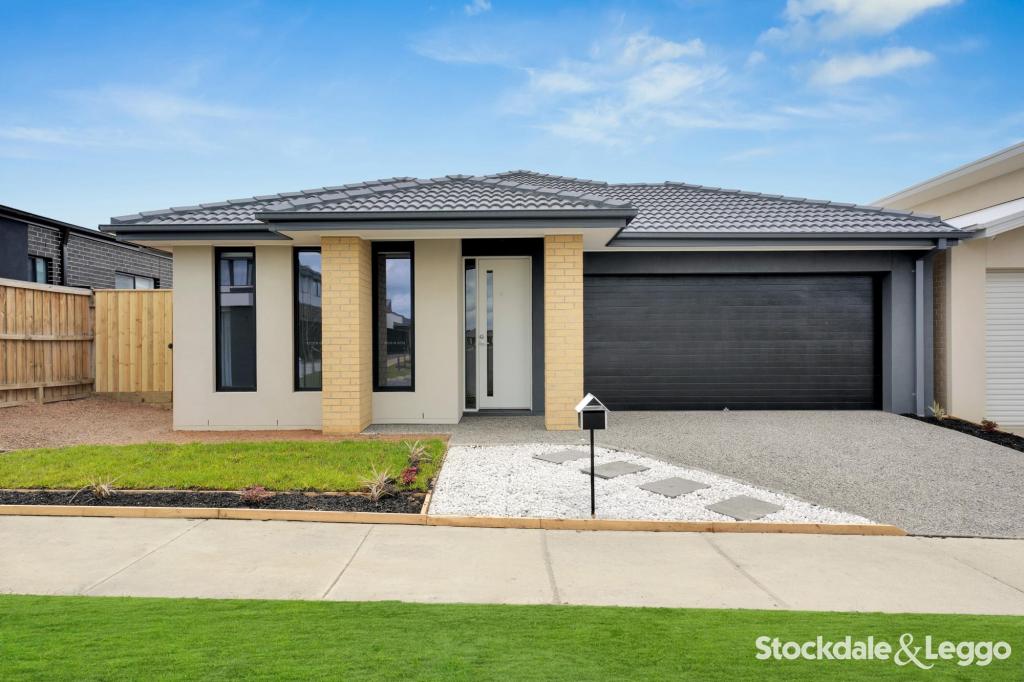
19 Degraves St, Mickleham is a bedroom, 2 bathroom House with 2 parking spaces and was built in 2016. The property has a land size of 350m2 and floor size of 158m2. While the property is not currently for sale or for rent, it was last sold in September 2015.
Last Listing description (September 2015)
Located in the upcoming and rising MERRIFIEILD estate.
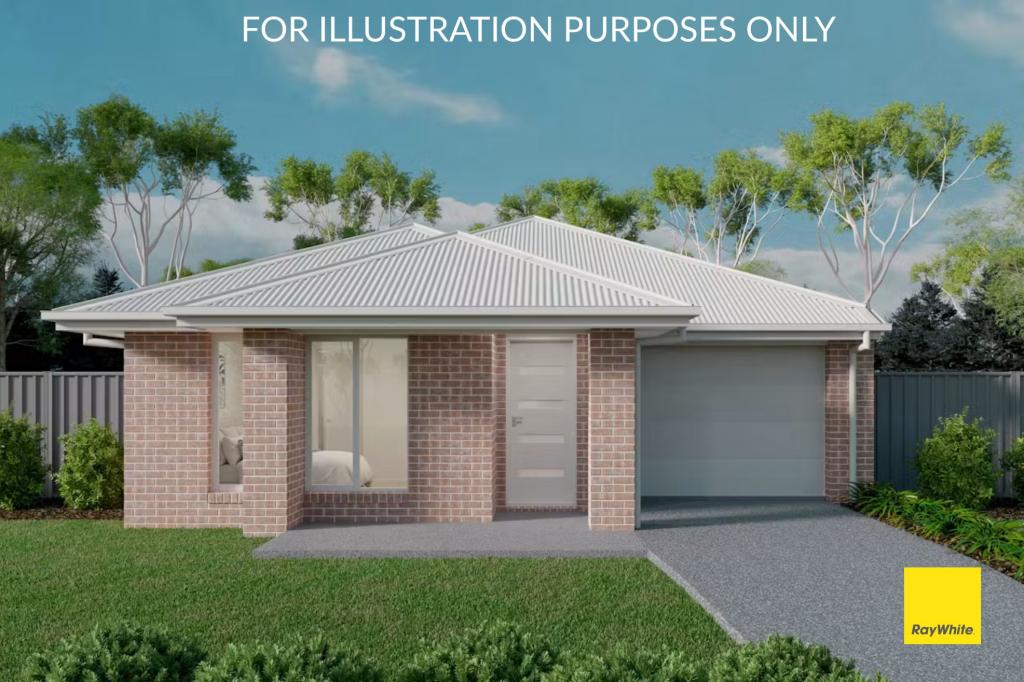
The four bedroom ORION is cool, compact and clever the answer to any first homebuyer s dream! Boasting a generous Master bedroom complete with ensuite and WIR, three well sized bedrooms and a perfect sized galley kitchen overlooking the meals zone which spills into an adjoining family room leading onto your very own outdoor entertaining area.
Choice of 2 floor plan at No Additional Cost - Orion MA or Orion MF
Overhead laminate cupboards to kitchen
900mm upright cooktop
90mm stainless steel rangehood
600mm stainless steel underbench oven
Stainless steel dishwasher
Gas boosted solar hot water heater
Chrome lever internal door handles
Chrome Flick mixers
Colour bond panel lift garage door
Ducted heating
30 year Structural Guarantee
Additional Inclusions:
Render to portico piers
Floor coverings (ceramic titles)
Ceiling height 2550
Remote control to panel lift door
Steel lintel & brick above garage door
Tiled shower bases (ensuite & bath)
Flyscreens & window locks
Kitchen 20mm stone bench top (builder range)
BAL 12.5
Recycle water
Please Note: Construction has NOT commenced.
*** $10,000 First Home Buyers Grant has been deducted - Conditions Apply***
Visit our Display Centres for more information
Mintbush Grange, Mernda
(Berry Lane Estate)
Mon to Wed, Sat & Sun: 11am-5pm
On Display: The Columba & The Montreal
Newmarket Parade, Mickleham
(Merrifields Estate)
Mon to Sun: 11am-5pm
On Display: The Vela and Pegasus
* All plans and images are Copyright. Package prices are correct at time of publication and subject to change without notice. All photos and illustrations are representative only for illustrative purposes and exclude external lighting, landscaping, fencing and driveways. Land is sold separately, land prices and availability are subject to change without notice. Package price excludes stamp duty, opening account fees, legal fees, conveyancing costs. This package is subject to engineering plans and developers approval (if required) any alterations to comply with estate covenants and/or developer guideline approval, energy rating requirements will be added to the package price due to unavailability at time of advertisement. Floor plan is a representation of a traditional facade unless otherwise stated.
Alternate facades and customised floor plan options are available, contact Silkwood Dream consultants for a full list of standard inclusions. Floor plans and specifications may be varied and Silkwood Dream Pty Ltd reserve the right to change prices or expire any current promotions without notice.
Property History for 19 Degraves St, Mickleham, VIC 3064
- 28 Sep 2015Sold for $168,000
- 18 Aug 2015Listed for Sale Not Disclosed

Recent sales nearby
See more recent sales nearby
/assets/perm/qsfkcwird4i65l3kemwszjtj6m?signature=c84c0f7aa3a29b6cde65344db942299d02e2e5e6be4a92fdbfb60f792f247cab) 0
0Similar properties For Sale nearby
See more properties for sale nearby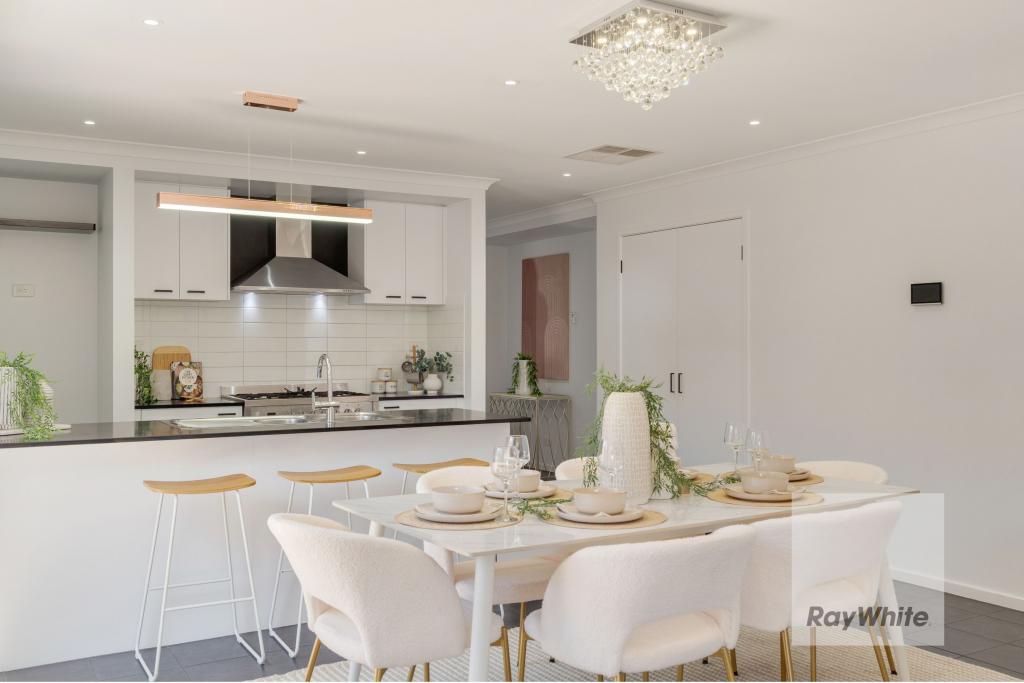 0
0

 0
0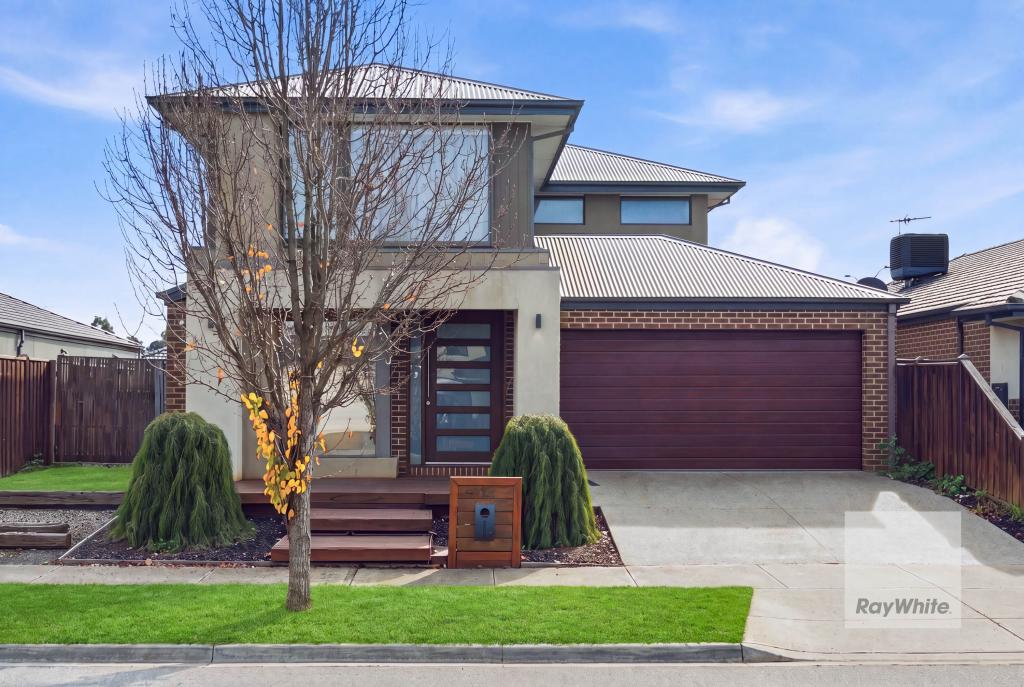 0
0Similar properties For Rent nearby
See more properties for rent nearby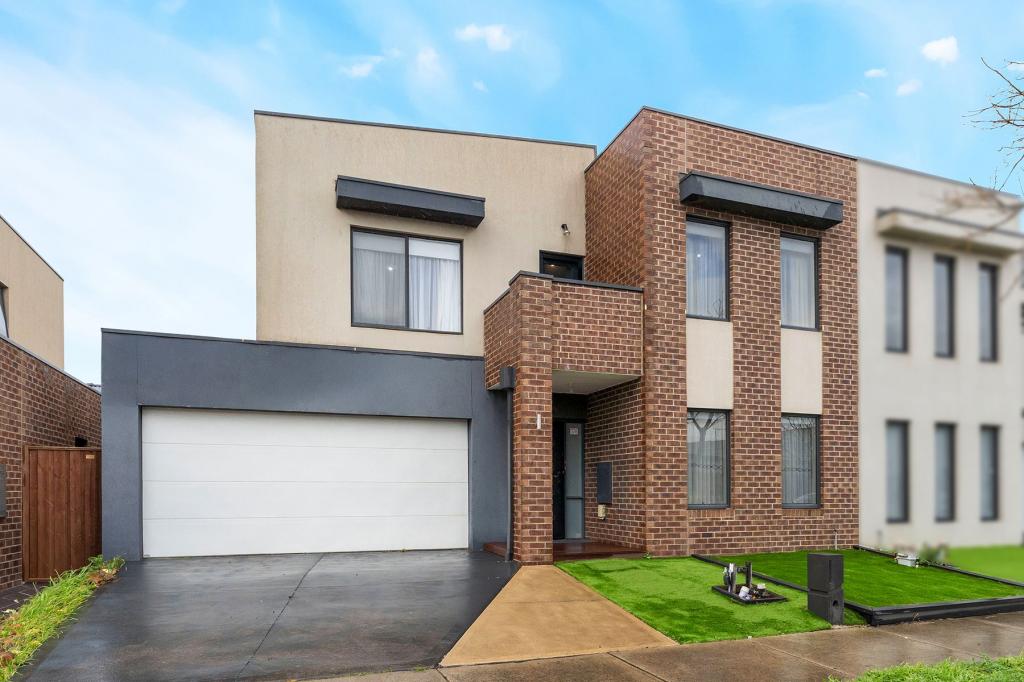 0
0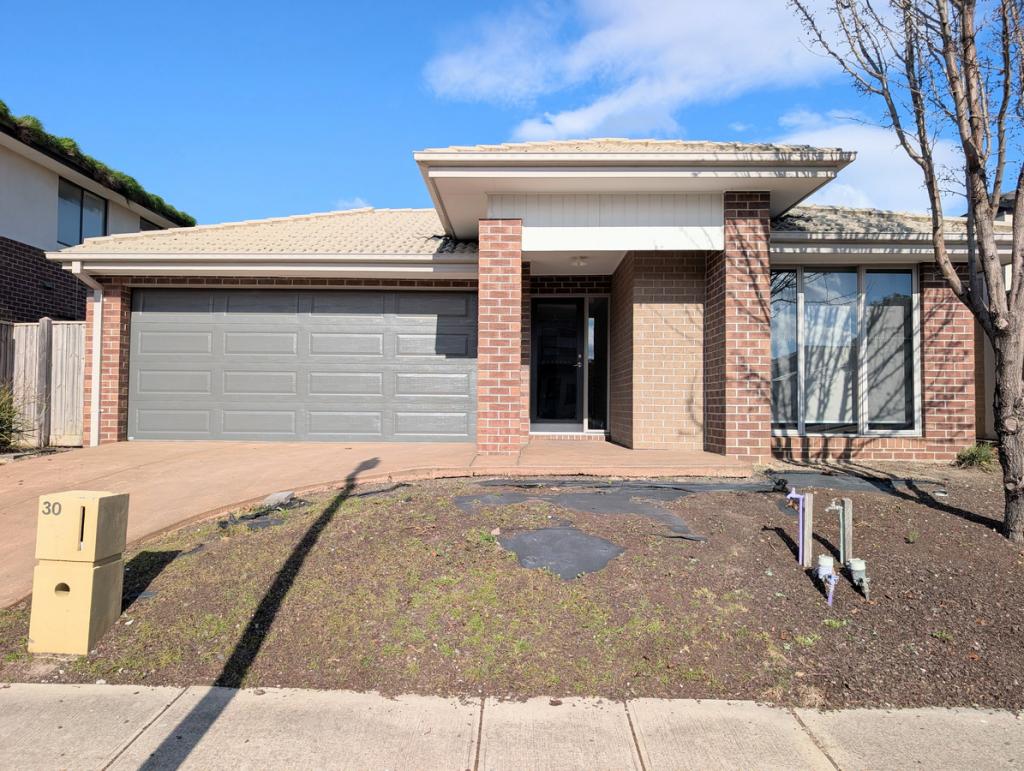 0
0

 0
0
About Mickleham 3064
The size of Mickleham is approximately 54.7 square kilometres. There are 10 parks, covering nearly 3.1% of the total area. The population of Mickleham in 2016 was 3142 people. By 2021 the population was 17452 showing a population growth of 455.4% in the area during that time. The predominant age group in Mickleham is 30-39 years. Households in Mickleham are primarily couples with children and are likely to be repaying $1800 - $2399 per month on mortgage repayments. In general, people in Mickleham work in a professional occupation.In 2021, 75.30% of the homes in Mickleham were owner-occupied compared with 90.60% in 2016.
Mickleham has 17,864 properties. Over the last 5 years, Houses in Mickleham have seen a 7.95% increase in median value, while Units have seen a 13.97% increase. As at 31 August 2026:
- The median value for Houses in Mickleham is $720,836 while the median value for Units is $628,645.
- Houses have a median rent of $545 while Units have a median rent of $490.
Suburb Insights for Mickleham 3064
Market Insights
Mickleham Trends for Houses
N/A
N/A
View TrendN/A
N/A
Mickleham Trends for Units
N/A
N/A
View TrendN/A
N/A
Neighbourhood Insights
© Copyright 2026. RP Data Pty Ltd trading as Cotality (Cotality). All rights reserved. No reproduction, distribution, or transmission of the copyrighted materials is permitted. The information is deemed reliable but not guaranteed.
While Cotality uses commercially reasonable efforts to ensure the Cotality Data is current, Cotality does not warrant the accuracy, currency or completeness of the Cotality Data and to the full extent permitted by law excludes all loss or damage howsoever arising (including through negligence) in connection with the Cotality Data.
This product uses cookies and other similar technologies to improve and customise your browsing experience, to tailor content and adverts, and for analytics and metrics regarding visitor usage on this product and other media. We may share cookie and analytics information with third parties for the purposes of advertising. By continuing to use our website, you consent to cookies being used. View our Privacy Policy here.
X
