
8 Separation StreetMickleham VIC 3064

Property Details for 8 Separation St, Mickleham
8 Separation St, Mickleham is a 5 bedroom, 3 bathroom House with 2 parking spaces and was built in 2024. The property has a land size of 694m2 and floor size of 300m2. While the property is not currently for sale or for rent, it was last sold in September 2026. There are other 5 bedroom House sold in Mickleham in the last 12 months.
Last Listing description (October 2026)
Capital & Co. Real Estate proudly presents 8 Separation Street, Mickleham - a breathtaking statement of luxury, scale and architectural sophistication, designed to deliver an unparalleled family lifestyle in one of Mickleham's most sought-after locations.East-facing and thoughtfully designed with impressive proportions, this exceptional residence showcases premium appointments, natural materials and meticulous attention to detail, creating a home of remarkable elegance and enduring quality.From the grand entrance through to its beautifully curated living spaces, every element has been thoughtfully considered to combine refined luxury with effortless functionality. Featuring five generously proportioned bedrooms, three designer bathrooms and an additional powder room, the home provides abundant accommodation for large and growing families.A striking La Paloma Azul Spanish brick faade creates an impressive first impression, while the home's sophisticated interiors continue the theme of timeless luxury. Soaring 3-metre ceilings, natural stone features throughout and expansive 1200 x 600mm tiles create an immediate sense of grandeur, space and refined craftsmanship.At the heart of the home lies a magnificent 2-Pac shaker-style designer kitchen, beautifully appointed with premium finishes and exceptional craftsmanship. The kitchen is complemented by a fully equipped second kitchen within the expansive butler's pantry, offering outstanding functionality for everyday living and effortless entertaining. Both kitchens are equipped with premium ASKO appliances, while a sleek, integrated German-style Schewagam rangehood completes the culinary experience.Adding another layer of luxury, 80mm Cloudas stone features throughout the home, creating a sophisticated and cohesive aesthetic that beautifully complements the refined cabinetry, flooring and architectural details.The expansive open-plan living and dining domain is bathed in natural light, creating a warm yet sophisticated environment where family gatherings and special occasions can be enjoyed in absolute comfort. Seamless integration between indoor and outdoor spaces further enhances the sense of openness, creating a lifestyle centred around entertaining, relaxation and connection.Privately positioned, the lavish master suite serves as a luxurious sanctuary, featuring exceptional proportions and a peaceful ambience. The remaining bedrooms are equally generous, providing comfort and privacy for every family member.Designed with premium family living in mind, the residence also features a dedicated mudroom, extensive storage solutions and carefully considered spaces that enhance everyday convenience without compromising on style.Premium Features Include: East-facing orientation Five spacious bedrooms Lavish master suite with exceptional proportions Three luxurious bathrooms plus powder room Impressive 2-Pac shaker-style designer kitchen Fully equipped second kitchen within an expansive butler's pantry Premium ASKO appliances throughout both kitchens Sleek, integrated German-style Schewagam rangehood 80mm Cloudas stone featured throughout the home Natural stone features throughout Elegant La Paloma Azul Spanish brick faade Soaring 3-metre ceilings Premium 1200 x 600mm tiles throughout Expansive open-plan living and dining zones Dedicated mudroom for added practicality Double-glazed windows throughout for superior insulation and comfort Zoned refrigerated heating and cooling Elegant plantation shutters throughout Comprehensive security camera system Beautifully landscaped gardens and outdoor surrounds Outstanding indoor-outdoor entertaining spaces Exceptional storage and functionality throughout Double garage with internal access 7-star energy-rated home designed for enhanced efficiency and year-round comfortOutside, the beautifully landscaped grounds provide a private oasis for families to enjoy year-round. Whether entertaining guests, watching children play or simply relaxing in the tranquil surroundings, the generous allotment offers space, privacy and lifestyle in equal measure.Perfectly positioned within a thriving and highly desirable pocket of Mickleham, the residence enjoys close proximity to quality schools, childcare facilities, shopping precincts, parklands, public transport and major arterial connections, ensuring absolute convenience for modern family living.This is more than just a home - it is a residence of distinction, delivering a rare combination of architectural elegance, exceptional craftsmanship, luxury finishes and uncompromising quality.For Private Inspection, Contact Capital & Co. Real Estate Today.Comprehensive services are available to assist interstate and international buyers.DISCLAIMERThis information has been prepared solely for the purpose of marketing this property. While every care has been taken to ensure accuracy, Capital & Co. Real Estate accepts no responsibility for any errors or omissions. Interested parties should make their own enquiries and rely on their own investigations in relation to the property.
Property History for 8 Separation St, Mickleham, VIC 3064
- 05 Sep 2026Sold for $1,103,500
- 10 Aug 2026Listed for Sale AUCTION THIS SATURDAY AT 2 PM
- 08 Aug 2023Sold for $525,000

Recent sales nearby
See more recent sales nearby
Similar properties For Sale nearby
See more properties for sale nearby 0
0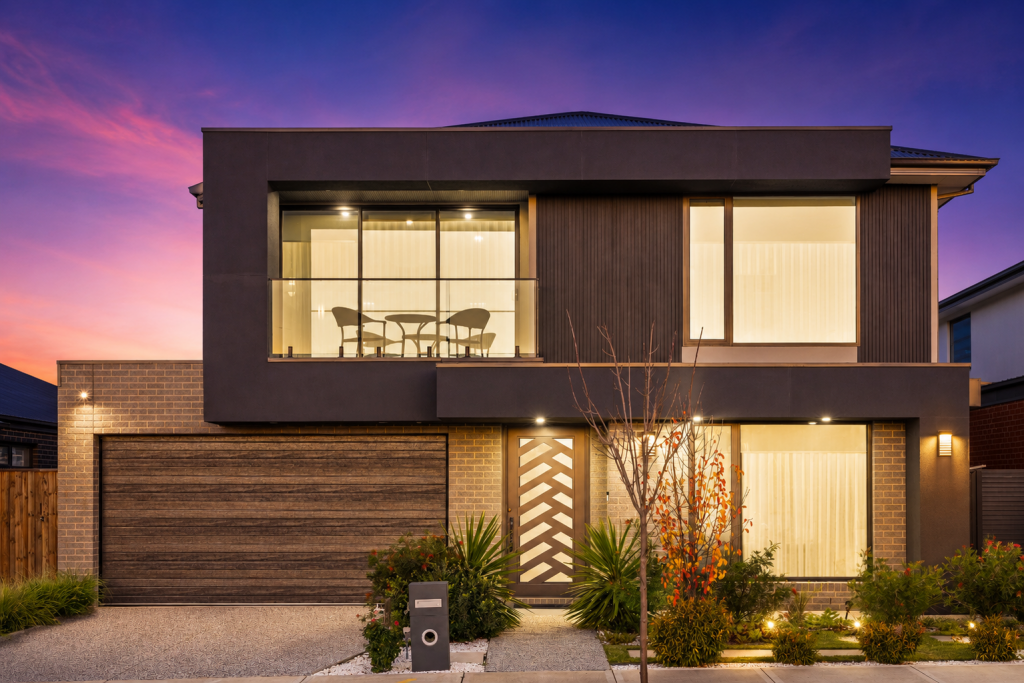 0
0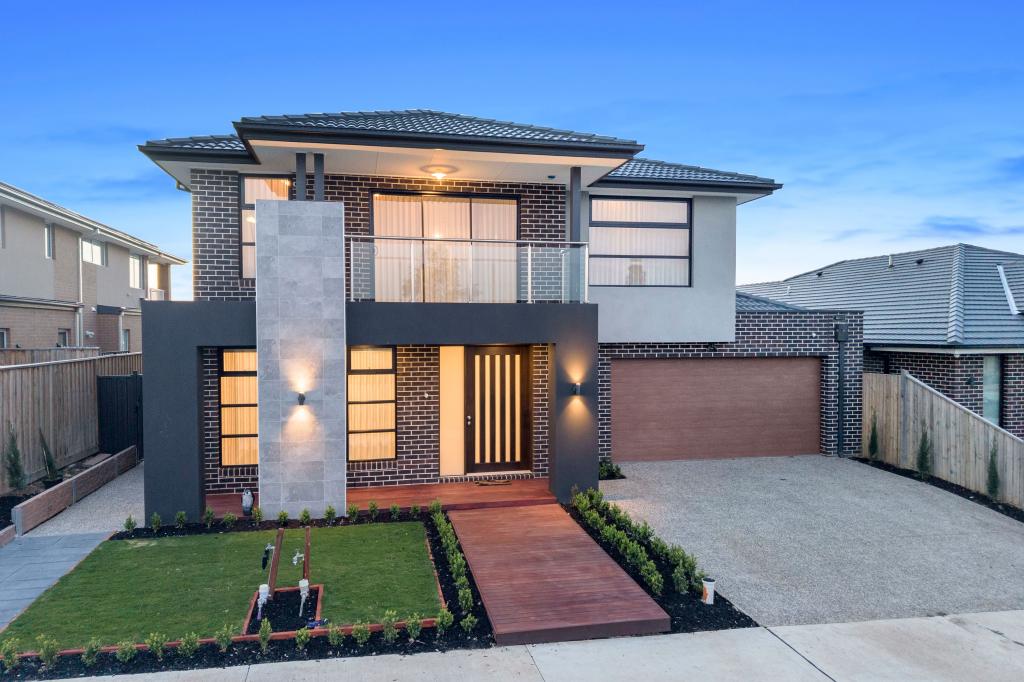 0
0

Similar properties For Rent nearby
See more properties for rent nearby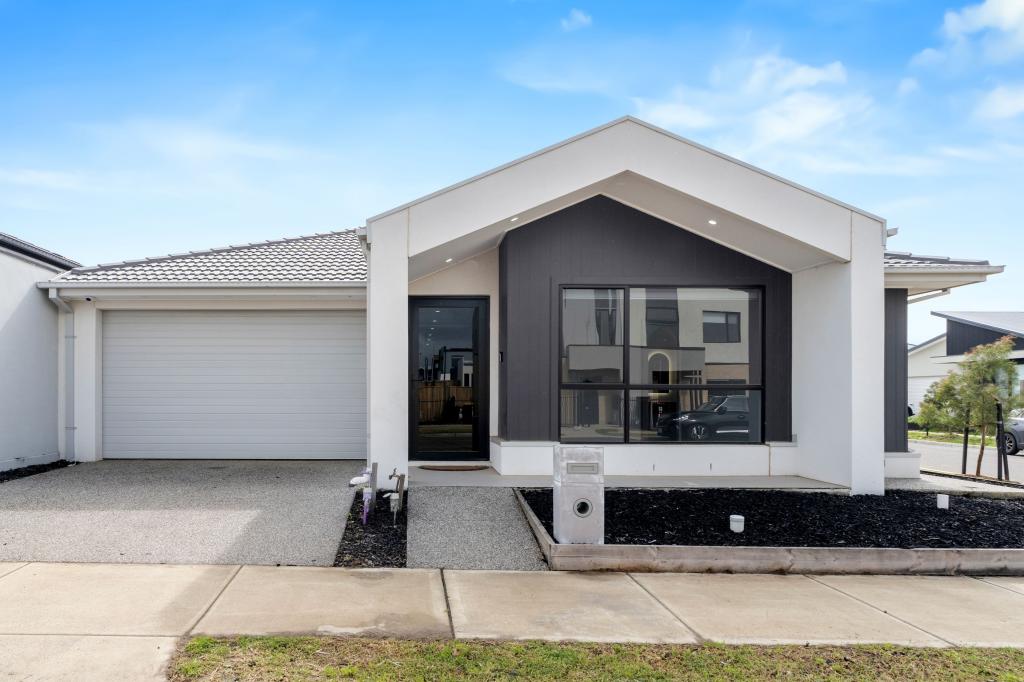 0
0 0
0
 0
0About Mickleham 3064
The size of Mickleham is approximately 54.7 square kilometres. There are 10 parks, covering nearly 3.1% of the total area. The population of Mickleham in 2016 was 3142 people. By 2021 the population was 17452 showing a population growth of 455.4% in the area during that time. The predominant age group in Mickleham is 30-39 years. Households in Mickleham are primarily couples with children and are likely to be repaying $1800 - $2399 per month on mortgage repayments. In general, people in Mickleham work in a professional occupation.In 2021, 75.30% of the homes in Mickleham were owner-occupied compared with 90.60% in 2016.
Mickleham has 17,861 properties. Over the last 5 years, Houses in Mickleham have seen a 4.72% increase in median value, while Units have seen a 14.04% increase. As at 30 September 2026:
- The median value for Houses in Mickleham is $715,158 while the median value for Units is $631,643.
- Houses have a median rent of $550 while Units have a median rent of $490.
Suburb Insights for Mickleham 3064
Market Insights
Mickleham Trends for Houses
N/A
N/A
View TrendN/A
N/A
Mickleham Trends for Units
N/A
N/A
View TrendN/A
N/A
Neighbourhood Insights
© Copyright 2026. RP Data Pty Ltd trading as Cotality (Cotality). All rights reserved. No reproduction, distribution, or transmission of the copyrighted materials is permitted. The information is deemed reliable but not guaranteed.
While Cotality uses commercially reasonable efforts to ensure the Cotality Data is current, Cotality does not warrant the accuracy, currency or completeness of the Cotality Data and to the full extent permitted by law excludes all loss or damage howsoever arising (including through negligence) in connection with the Cotality Data.
This product uses cookies and other similar technologies to improve and customise your browsing experience, to tailor content and adverts, and for analytics and metrics regarding visitor usage on this product and other media. We may share cookie and analytics information with third parties for the purposes of advertising. By continuing to use our website, you consent to cookies being used. View our Privacy Policy here.
X
