
8/3 Mentone ParadeMentone VIC 3194


Property Details for 8/3 Mentone Pde, Mentone
8/3 Mentone Pde, Mentone is a 3 bedroom, 3 bathroom Townhouse with 2 parking spaces and was built in 2021. The property has a land size of 4886m2 and floor size of 200m2. While the property is not currently for sale or for rent, it was last sold in September 2026. There are other 3 bedroom Townhouse sold in Mentone in the last 12 months.
Last Listing description (October 2026)
House-Sized Luxury with Rooftop Entertainer Meters to Mentone Beach. A rare offering of scale, security and lifestyle, this semi-detached executive residence delivers over 360sqm of refined indooroutdoor living just moments from Mentone Beach.
Designed by renowned architects Peddle Thorp and completed in 2021, this is not simply a townhouse it is a low-maintenance luxury home with the proportions and presence of a standalone residence. Bathed in northern light and finished with bespoke European detailing throughout, every level has been thoughtfully designed for effortless entertaining and everyday comfort.
Key Highlights:
Exceptional natural light enhanced by the semi-detached design
House-sized proportions with high-end, quality finishes throughout
A true lifestyle offering that goes well beyond standard townhouse living
Ground Level Light, Space & Seamless Flow
Soaring 2.9m ceilings and European Oak floors frame an expansive living and dining domain wrapped in double-glazed windows.
Full-height sliders open to two north-east facing terraces, creating true indooroutdoor living.
At the centre, a premium entertainers kitchen features:
Richly veined stone surfaces
Butlers pantry
Integrated Miele appliances
Oversized waterfall island
A third terrace provides direct access to secure undercover parking and storage. A stylish guest bathroom with post-beach shower and practical mudroom complete this level.
Private Accommodation & Retreat Upstairs, three generous bedrooms each enjoy mirrored built-in robes and their own private balcony with bi-fold shutters for year-round comfort.
The primary suite offers:
Luxurious ensuite with bath
Custom robe system with Hfele pull-down rails
Sliding shoe tray storage
Additional walk-in robe / linen flexibility
A central second living retreat provides flexibility for a media room, home office or quiet reading zone.
Rooftop Entertainer with Heritage Outlook & Bay Glimpses
The showpiece of the home.
A full-width rooftop terrace designed for sunset gatherings and large-scale entertaining, overlooking Mentone Memorial Gardens and the RSLs heritage homestead, with bay glimpses from both ends.
Features include:
Plumbed gas, water and power
Built-in BBQ with bar fridge
Spa-ready wiring
Space for multiple outdoor living zones
An entertainers sanctuary in the sky.
Security, Comfort & Efficiency
6-star energy rating
Double-glazed windows throughout
Custom window furnishings & cedar blinds
Individually zoned integrated heating & cooling
Professional back-to-base security system
Stop Crim security doors front and rear
Undercover parking for two vehicles plus storage cage
Blue-Chip Bayside Lifestyle
Step outside to Mentone Beach and the Bay Trail.
Walk through the park to dinner or live music at Mentone RSL.
Close to Mentone Village cafs, shops, train station and leading schools including Mentone Girls Grammar, Mentone Grammar and St Bedes College. Zoned for Beaumaris Secondary and Mentone Girls Secondary College.
This is a rare combination of house-like proportions, multiple outdoor zones, architectural pedigree and low-maintenance luxury in one of Mentones most desirable beachside pockets.
For all enquiries, please contact Andrew Plousi 0411 799 023 Hodges Mentone.
Property History for 8/3 Mentone Pde, Mentone, VIC 3194
- 05 Sep 2026Sold
- 14 Nov 2025Listed for Sale $1,700,000 - $1,790,000
- 12 Nov 2018Sold for $1,893,000

Recent sales nearby
See more recent sales nearby/assets/perm/lbmd2uqusii6vily66njqmfv4i?signature=f2f1f7faa2c8588e51742cad08b4017c57109b74b8ce575ef46e49d7e1c3f640) 0
0/assets/perm/5tgfsbeovyi6vd22hxtqenudba?signature=0144db3c6cc86108b42250a2bcae35aa896017b9cc1c392a92fd55be22477343) 0
0
Similar properties For Sale nearby
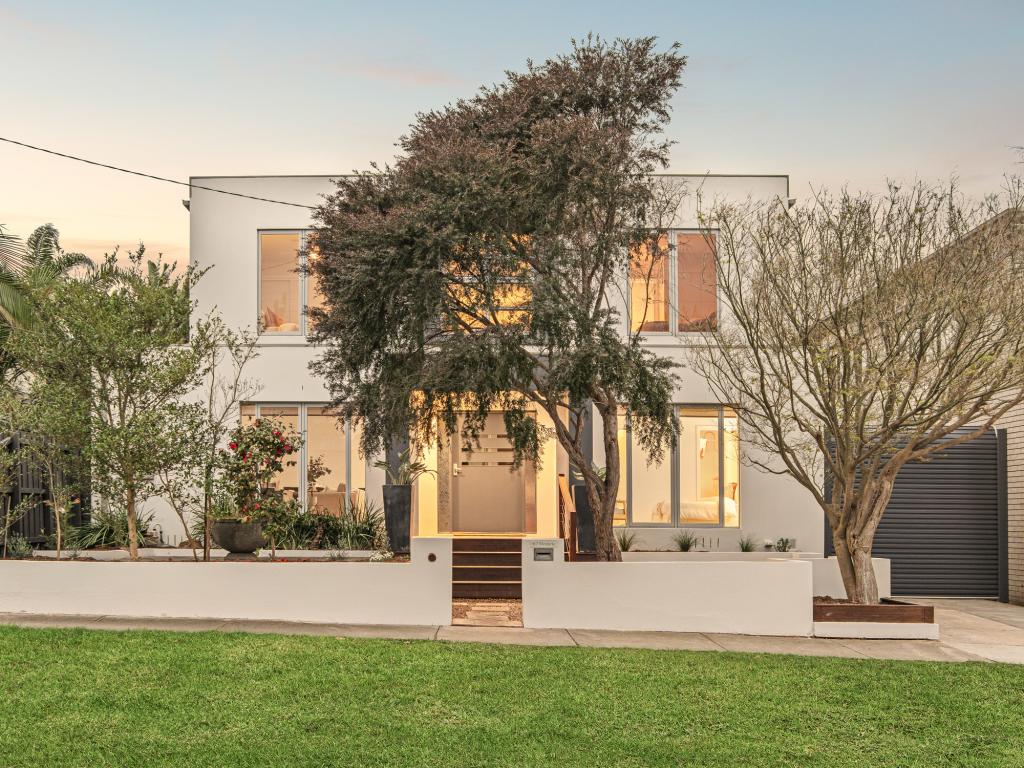
See more properties for sale nearby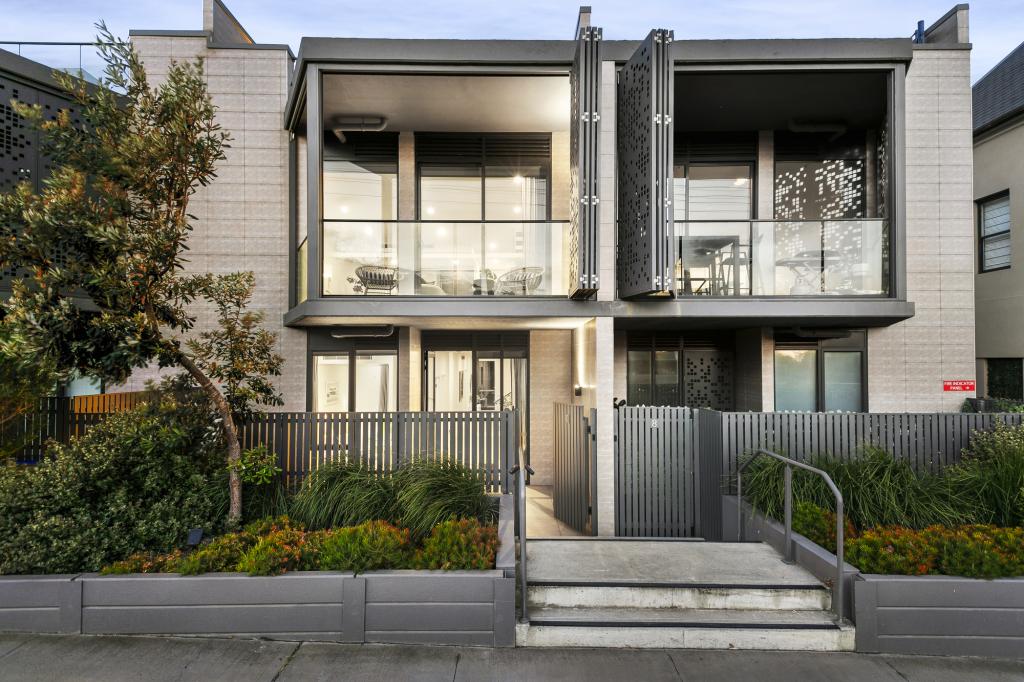 0
0

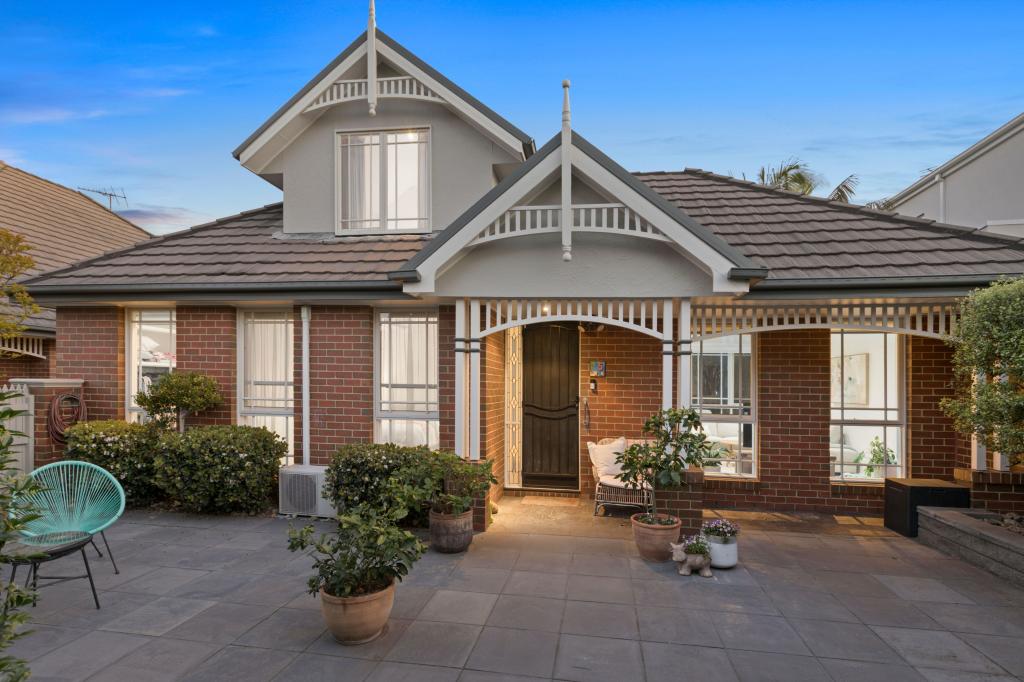
 0
0
 0
0
Similar properties For Rent nearby
See more properties for rent nearby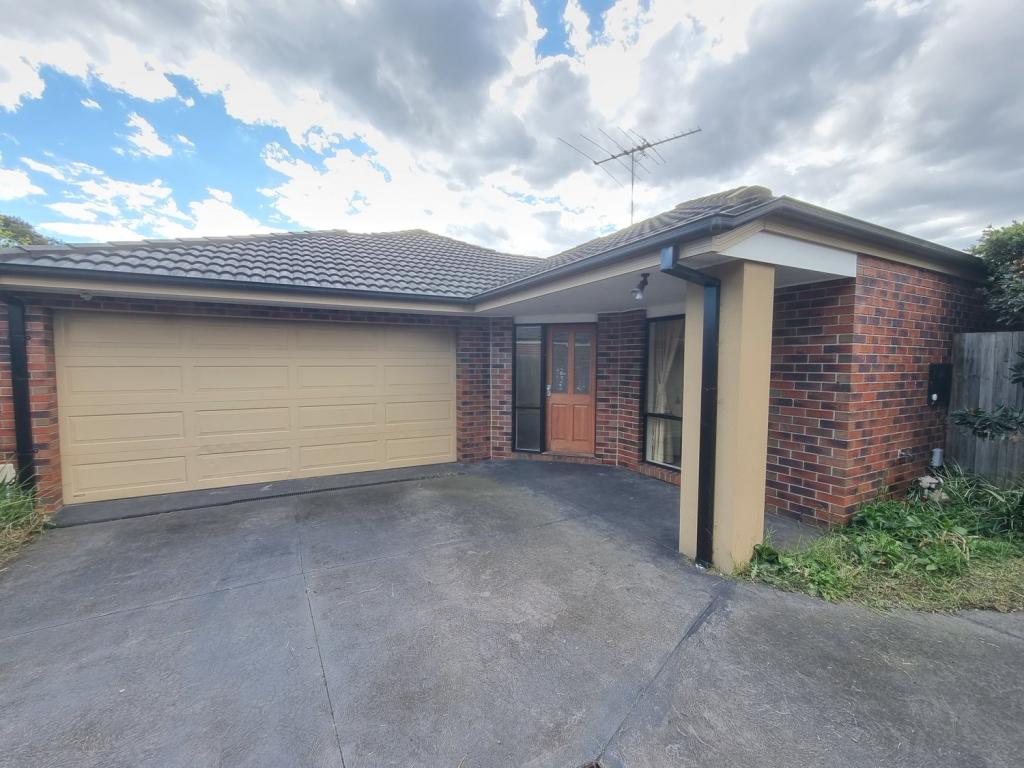 0
0

 0
0

 0
0About Mentone 3194
The size of Mentone is approximately 4.5 square kilometres. There are 13 parks, covering nearly 5.9% of the total area. The population of Mentone in 2016 was 12965 people. By 2021 the population was 13197 showing a population growth of 1.8% in the area during that time. The predominant age group in Mentone is 40-49 years. Households in Mentone are primarily couples with children and are likely to be repaying $1800 - $2399 per month on mortgage repayments. In general, people in Mentone work in a professional occupation.In 2021, 65.60% of the homes in Mentone were owner-occupied compared with 62.90% in 2016.
Mentone has 8,017 properties. Over the last 5 years, Houses in Mentone have seen a -8.78% decrease in median value, while Units have seen a 0.58% increase. As at 30 September 2026:
- The median value for Houses in Mentone is $1,398,040 while the median value for Units is $684,931.
- Houses have a median rent of $820 while Units have a median rent of $575.
Suburb Insights for Mentone 3194
Market Insights
Mentone Trends for Houses
N/A
N/A
View TrendN/A
N/A
Mentone Trends for Units
N/A
N/A
View TrendN/A
N/A
Neighbourhood Insights
© Copyright 2026. RP Data Pty Ltd trading as Cotality (Cotality). All rights reserved. No reproduction, distribution, or transmission of the copyrighted materials is permitted. The information is deemed reliable but not guaranteed.
While Cotality uses commercially reasonable efforts to ensure the Cotality Data is current, Cotality does not warrant the accuracy, currency or completeness of the Cotality Data and to the full extent permitted by law excludes all loss or damage howsoever arising (including through negligence) in connection with the Cotality Data.
This product uses cookies and other similar technologies to improve and customise your browsing experience, to tailor content and adverts, and for analytics and metrics regarding visitor usage on this product and other media. We may share cookie and analytics information with third parties for the purposes of advertising. By continuing to use our website, you consent to cookies being used. View our Privacy Policy here.
X
