
3 Chutney StreetManor Lakes VIC 3024


Property Details for 3 Chutney St, Manor Lakes
3 Chutney St, Manor Lakes is a 4 bedroom, 2 bathroom House with 2 parking spaces and was built in 2022. The property has a land size of 763m2 and floor size of 194m2. While the property is not currently for sale or for rent, it was last sold in September 2026. There are other 4 bedroom House sold in Manor Lakes in the last 12 months.
Last Listing description (October 2026)
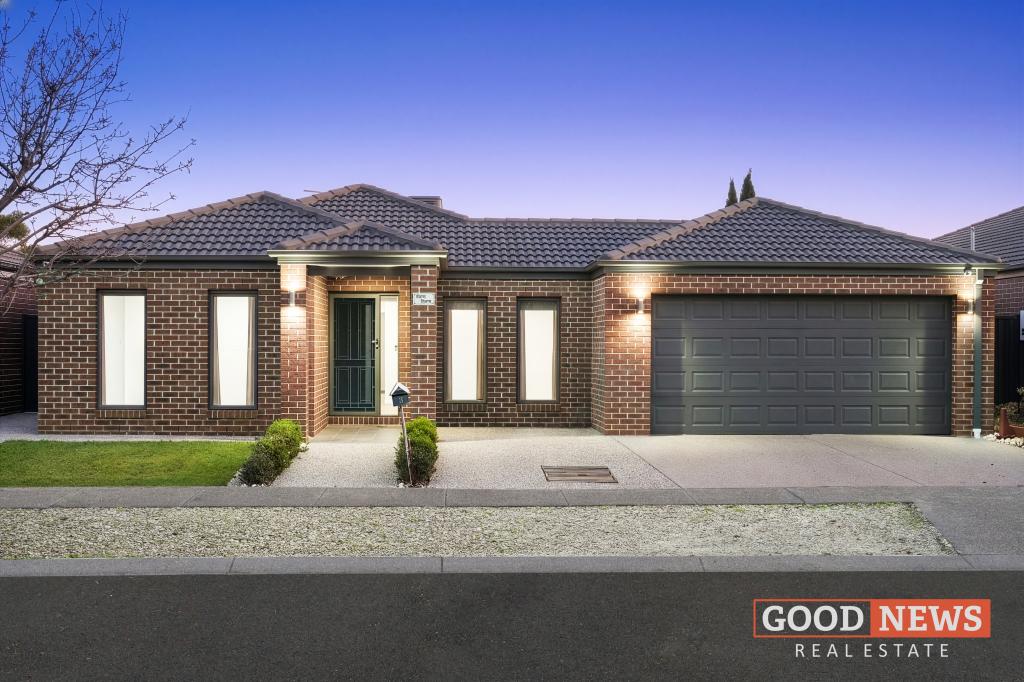
Set on an impressive 763m allotment, this near new home brings together space, quality and thoughtful family living, with beautiful finishes, multiple living zones and an outdoor setting designed to be enjoyed. From the moment you arrive, the beautifully landscaped yet low maintenance facade creates a welcoming first impression and sets the tone for what awaits inside. The home offers three separate living zones, giving the whole family the flexibility to come together or enjoy their own space. At the heart of the home, soaring cathedral ceilings create a wonderful sense of elegance and luxury, complementing the open plan kitchen, meals and main family zone to create a warm and inviting space for everyday living and entertaining. The kitchen truly is the heart of the home, beautifully appointed with a waterfall stone benchtop, generously sized breakfast bar highlighted by decorative overhead pendant lighting, quality 900mm appliances, tiled splashback and a spacious walk in pantry. Overlooking the dining and family area, it is a space designed for everything from busy weekday mornings to long dinners and gatherings with family and friends. Four generously sized bedrooms provide plenty of accommodation for the family, led by a master bedroom that offers a private retreat of its own. Complete with a walk in robe and beautifully finished full ensuite featuring floor to ceiling tiles, stone benchtops, a double vanity and oversized shower, it is a space designed with comfort and quality in mind. The remaining three bedrooms are serviced by the equally impressive central family bathroom, complete with stone benchtops, floor to ceiling tiles and a generous bath, creating a luxurious yet practical space for everyday family life. A double garage provides secure parking and further adds to the functionality of the home.
Outside, the rear yard has been created with both entertaining and family life in mind. A spacious pergola provides the perfect place to relax or entertain throughout the seasons, complete with a spa that will remain with the home and is fully fenced to legal standards. Beyond the pergola, lush green lawn offers an abundance of room for children and pets to play, while side access, an additional garden shed and established fruit trees including cherry, apricot and plumcot add even more practicality and charm. There is also a thriving veggie patch that has produced everything from strawberries and tomatoes to watermelon and spring onion, adding a lovely touch of homegrown living to an already inviting backyard.
Positioned within walking distance of Lollipop Creek and close to fantastic local schools and childcare centres, Wyndham Vale Train Station, Manor Lakes Shopping Centre, reserves, playgrounds, Bunnings and much more, the location makes everyday family life wonderfully convenient. Near new, beautifully finished with loads of upgrades throughout and offering an exceptional amount of space both inside and out, 3 Chutney Street is more than simply a house it is a home designed for families to settle in, spread out and make lasting memories.
Property History for 3 Chutney St, Manor Lakes, VIC 3024
- 21 Sep 2026Sold for $862,450
- 16 Sep 2026Listed for Sale $790,000 - $860,000
- 27 Feb 2021Sold for $372,000

Recent sales nearby
See more recent sales nearby/assets/perm/bivkeavhsii6rncdif4aztty44?signature=a78e1c0822a3af7fd3cef556c631b90085aba6f451cf23f06a0ec792cbfe00e6) 0
0

/assets/perm/ix465h56j4i6nhc25e6eavyyve?signature=cb2bf124311ee41acaf9c62bc44ae7ee7688930c5a8c7a34fc5b96fc617c7919) 0
0Similar properties For Sale nearby
See more properties for sale nearby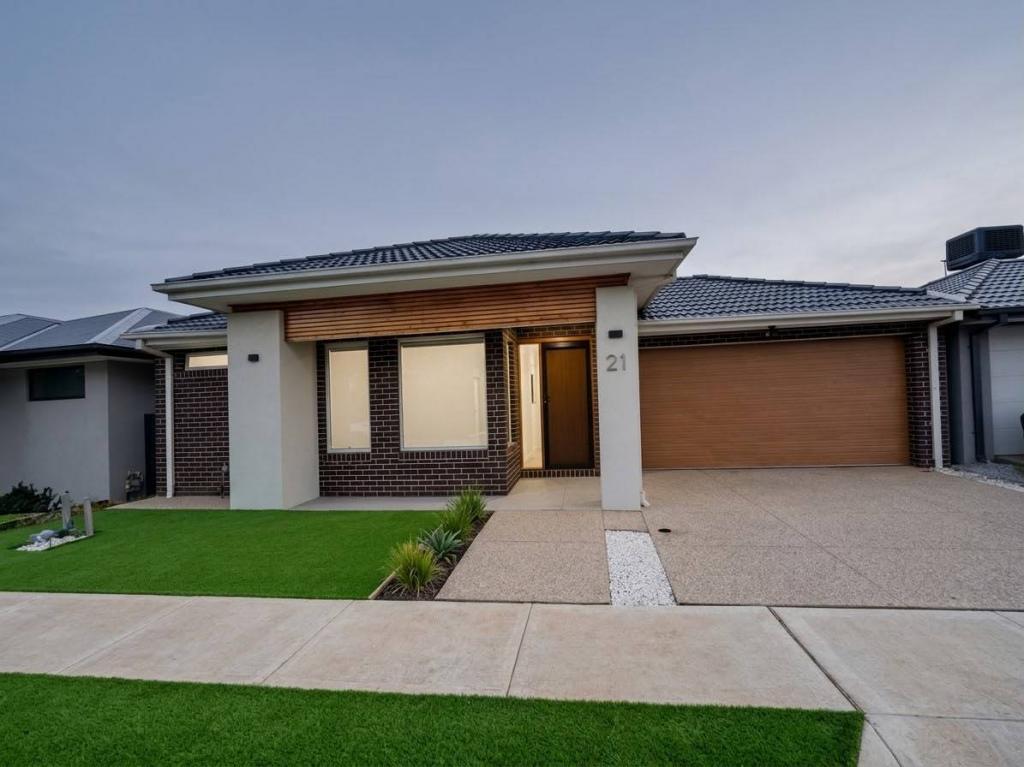 0
0
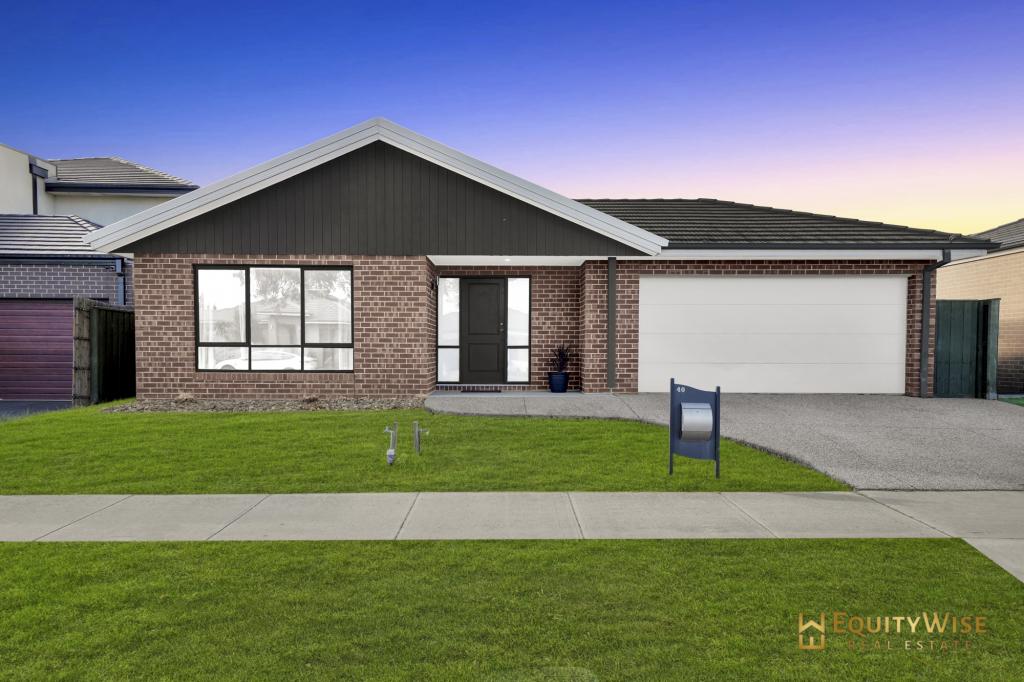 0
0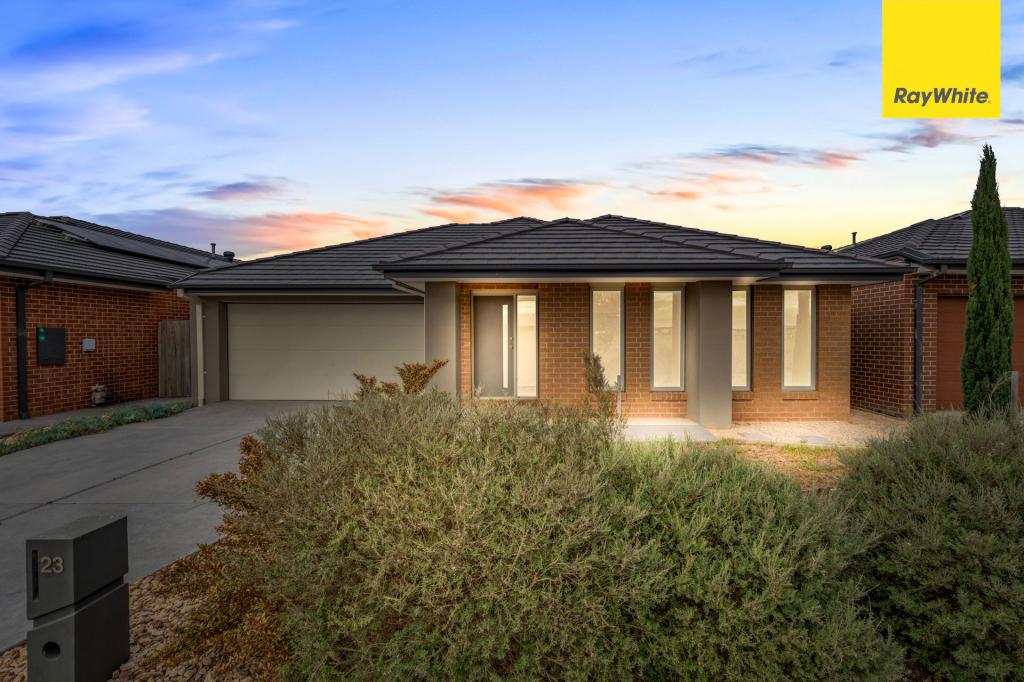 0
0Similar properties For Rent nearby
See more properties for rent nearby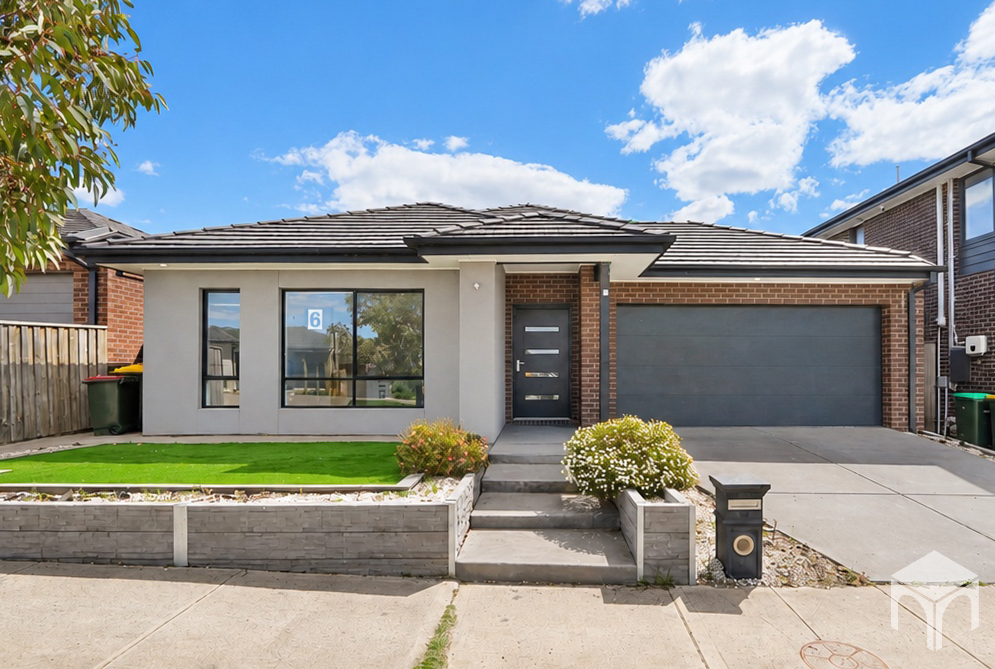 0
0

 0
0 0
0About Manor Lakes 3024
The size of Manor Lakes is approximately 16.0 square kilometres. There are 9 parks, covering nearly 2.3% of the total area. The population of Manor Lakes in 2016 was 23273 people. By 2021 the population was 12675 showing a population decline of 45.5% in the area during that time. The predominant age group in Manor Lakes is 30-39 years. Households in Manor Lakes are primarily couples with children and are likely to be repaying $1800 - $2399 per month on mortgage repayments. In general, people in Manor Lakes work in a professional occupation.In 2021, 71.30% of the homes in Manor Lakes were owner-occupied compared with 70.00% in 2016.
Manor Lakes has 6,955 properties. Over the last 5 years, Houses in Manor Lakes have seen a 10.57% increase in median value, while Units have seen a 6.05% increase. As at 31 August 2026:
- The median value for Houses in Manor Lakes is $664,705 while the median value for Units is $531,564.
- Houses have a median rent of $470 while Units have a median rent of $440.
Suburb Insights for Manor Lakes 3024
Market Insights
Manor Lakes Trends for Houses
N/A
N/A
View TrendN/A
N/A
Manor Lakes Trends for Units
N/A
N/A
View TrendN/A
N/A
Neighbourhood Insights
© Copyright 2026. RP Data Pty Ltd trading as Cotality (Cotality). All rights reserved. No reproduction, distribution, or transmission of the copyrighted materials is permitted. The information is deemed reliable but not guaranteed.
While Cotality uses commercially reasonable efforts to ensure the Cotality Data is current, Cotality does not warrant the accuracy, currency or completeness of the Cotality Data and to the full extent permitted by law excludes all loss or damage howsoever arising (including through negligence) in connection with the Cotality Data.
This product uses cookies and other similar technologies to improve and customise your browsing experience, to tailor content and adverts, and for analytics and metrics regarding visitor usage on this product and other media. We may share cookie and analytics information with third parties for the purposes of advertising. By continuing to use our website, you consent to cookies being used. View our Privacy Policy here.
X
