
4 Wills StreetMalmsbury VIC 3446
Property Details for 4 Wills St, Malmsbury
4 Wills St, Malmsbury is a 4 bedroom, 4 bathroom House with 2 parking spaces and was built in 2016. The property has a land size of 1052m2 and floor size of 316m2. While the property is not currently for sale or for rent, it was last sold in February 2012.
Last Listing description (August 2026)
Perfectly positioned in one of Central Victoria's most accessible townships, 4 Wills Street, Malmsbury presents a rare opportunity to secure a highly adaptable lifestyle property that effortlessly combines country charm, business potential and flexible family living.
Just moments from the Calder Freeway, Malmsbury is one of the closest regional towns to Melbourne, offering an enviable balance of rural tranquility and city convenience.
Set on approximately 1,052sqm, surrounded by beautifully landscaped gardens, established plantings and ornamental grape vines, this thoughtfully designed residence has been purpose-built to accommodate a variety of lifestyles. Whether you're seeking a spacious family home, multi-generational living arrangement, established guest accommodation, or the opportunity to operate a home-based business, this exceptional property delivers.
The home is cleverly configured into two distinct wings, creating outstanding flexibility. One wing comprises two generously proportioned ensuite bedrooms, serviced by a welcoming lounge and dining space with kitchenette. A striking inglenook fireplace forms the heart of this zone, while glass folding doors open onto a north-facing patio beneath a vine-covered pergola.
Each bedroom enjoys direct access to its own private outdoor area, creating an ideal guest retreat or independent accommodation space.
The second wing center's around a stunning open-plan kitchen, dining and family room beneath soaring cathedral ceilings. Council registered for semi-commercial food preparation, the impressive stainless-steel kitchen is perfectly suited to those wishing to operate a catering business, food production enterprise, cooking school or other home-based venture. Extensive cabinetry, stainless steel benchtops, an oversized island, walk-in pantry, Fisher & Paykel oven and gas cooktop combine functionality with professional-grade capability.
Accommodation within this wing includes a third ensuite bedroom with walk-in robe, while a beautifully appointed main bathroom features a freestanding bath, vanity and underfloor heating.
A study nook provides a practical work-from-home space, while upstairs, a substantial loft offers exceptional versatility as additional bedrooms, a home office, studio, creative workspace or second living zone, complete with extensive roofline storage.
Designed with sustainability and comfort at its core, the home incorporates passive solar principles, with most rooms oriented north to maximise natural light. Full double glazing, a 6-star energy rating, high-grade insulation throughout, solar power, and split-system heating and cooling ensure year-round comfort and energy efficiency.
Outside, bluestone paving surrounds the home, connecting multiple entertaining spaces that embrace the peaceful garden setting. A large rear workshop provides further flexibility for hobbies, storage, studio use or business operations, while the established gardens create a private and welcoming environment.
Only moments from Malmsbury's vibrant village centre, cafs, schools and V/Line station, the property offers an easy commute to Melbourne in approximately one hour. Just ten minutes from Kyneton and with direct freeway access nearby, this is a rare opportunity to secure a property that truly adapts to the way you live, work and invest.
Key Features:
A thoughtfully designed property offering the perfect balance of togetherness and independence for multi-generational living.
Flexible four-bedroom, four-bathroom floorplan designed for multi-generational living, guest accommodation or extended family
Approved BnB/guest accommodation offering established income potential and lifestyle flexibility
Council-registered semi-commercial kitchen ideal for catering, food production, cooking classes or a home-based business
Expansive living zones including cathedral ceilings, multiple entertaining areas and a versatile loft space
Energy-efficient design featuring passive solar orientation, full double glazing, high-grade insulation and solar power
Prime Malmsbury location on approximately 1,052sqm, close to the V/Line station, Calder Freeway and just 10 minutes from Kyneton
A property of remarkable flexibility and opportunity, offering the rare ability to generate income, operate a business from home, accommodate extended family, or simply enjoy an exceptional country lifestyle within easy reach of Melbourne.
**Disclaimer: Whilst every care has been taken to ensure the information provided is accurate, it has been obtained from sources believed to be reliable. Prospective purchasers should make their own enquiries and undertake their own due diligence to verify all information prior to making any decision.
Property History for 4 Wills St, Malmsbury, VIC 3446
- 14 Aug 2026Listed for Sale $1,650,000
- 13 Feb 2012Sold for $94,000
- 23 Aug 2010Sold for $95,000

Recent sales nearby
See more recent sales nearby/assets/perm/ulqhllc5mii6zdycq6pa2dzfp4?signature=436dbedefb7682709b3de18d3628e6d616c459ead93b096b916b3361c55c2d7d) 0
0

/assets/perm/k34q25trbei63eenjfbxlh22n4?signature=909e383b380a81ce672414805bcb62c3f04f3bce5a7cfb56a9c61ef884f8b6df) 0
0Similar properties For Sale nearby
See more properties for sale nearby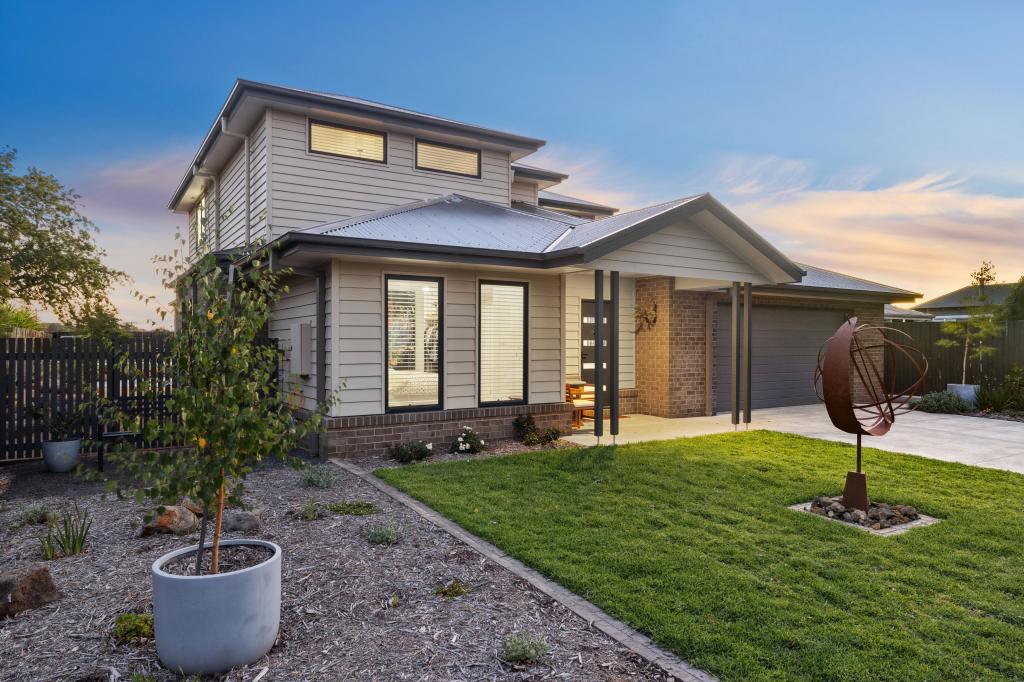 0
0
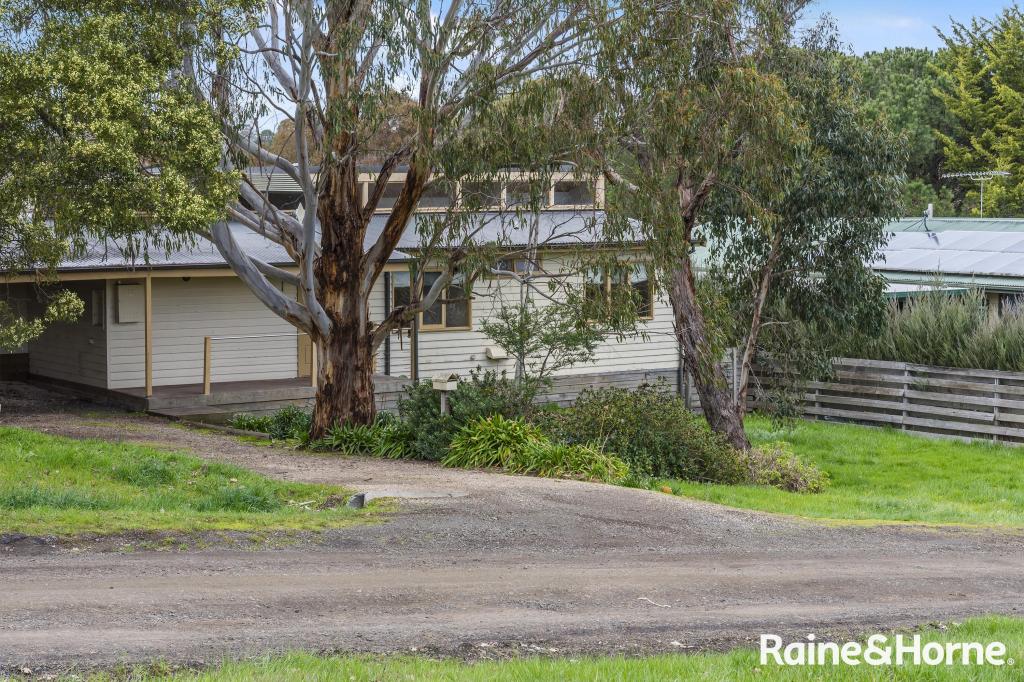 0
0
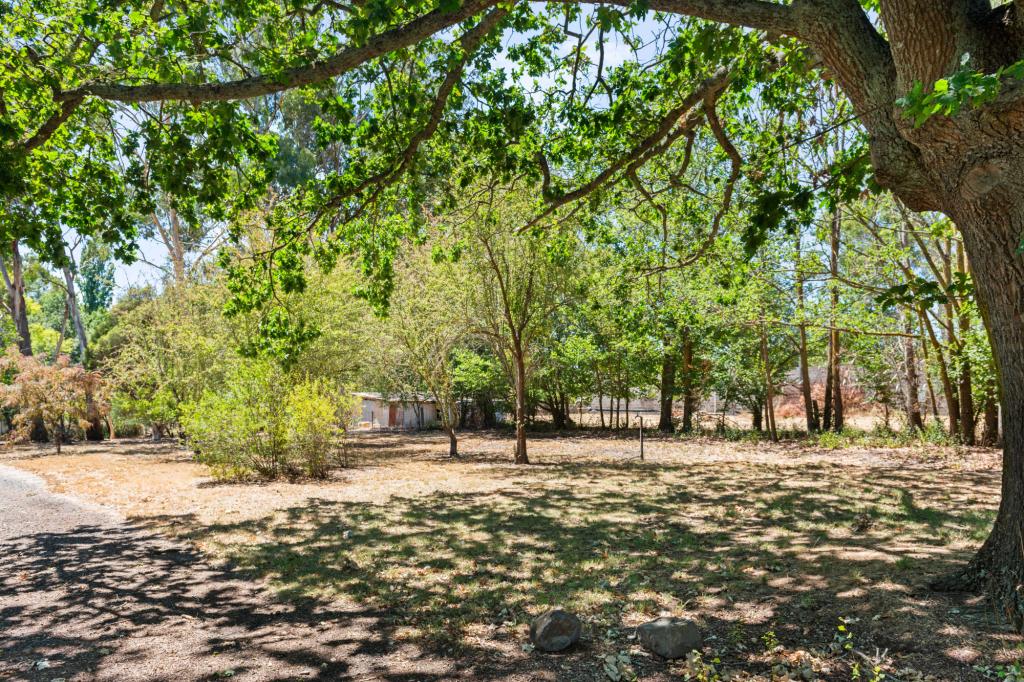 0
0About Malmsbury 3446
The size of Malmsbury is approximately 40.6 square kilometres. There are 7 parks, covering nearly 3.9% of the total area. The population of Malmsbury in 2016 was 831 people. By 2021 the population was 905 showing a population growth of 8.9% in the area during that time. The predominant age group in Malmsbury is 60-69 years. Households in Malmsbury are primarily childless couples and are likely to be repaying $1000 - $1399 per month on mortgage repayments. In general, people in Malmsbury work in a professional occupation.In 2021, 86.90% of the homes in Malmsbury were owner-occupied compared with 81.60% in 2016.
Malmsbury has 684 properties. Over the last 5 years, Houses in Malmsbury have seen a 17.61% increase in median value. As at 31 July 2026:
- The median value for Houses in Malmsbury is $850,159 while the median value for Units is $727,470.
- Houses have a median rent of $370.
Suburb Insights for Malmsbury 3446
Market Insights
Malmsbury Trends for Houses
N/A
N/A
View TrendN/A
N/A
Malmsbury Trends for Units
N/A
N/A
View TrendN/A
N/A
Neighbourhood Insights
© Copyright 2026. RP Data Pty Ltd trading as Cotality (Cotality). All rights reserved. No reproduction, distribution, or transmission of the copyrighted materials is permitted. The information is deemed reliable but not guaranteed.
While Cotality uses commercially reasonable efforts to ensure the Cotality Data is current, Cotality does not warrant the accuracy, currency or completeness of the Cotality Data and to the full extent permitted by law excludes all loss or damage howsoever arising (including through negligence) in connection with the Cotality Data.
This product uses cookies and other similar technologies to improve and customise your browsing experience, to tailor content and adverts, and for analytics and metrics regarding visitor usage on this product and other media. We may share cookie and analytics information with third parties for the purposes of advertising. By continuing to use our website, you consent to cookies being used. View our Privacy Policy here.
X
