
11 Coates LaneMaddingley VIC 3340


Property Details for 11 Coates Lane, Maddingley
11 Coates Lane, Maddingley is a 4 bedroom, 2 bathroom House with 1 parking spaces. The property has a land size of 330m2. While the property is not currently for sale or for rent, it was last sold in March 2026. There are other 4 bedroom House sold in Maddingley in the last 12 months.
Last Listing description (March 2026)
Sanjeev Kumar & 361 Wyndham City proudly present this beautifully crafted, near-new 4-bedroom, double-living family home, perfectly positioned park-facing in one of Maddingley's most convenient and family-friendly locations.
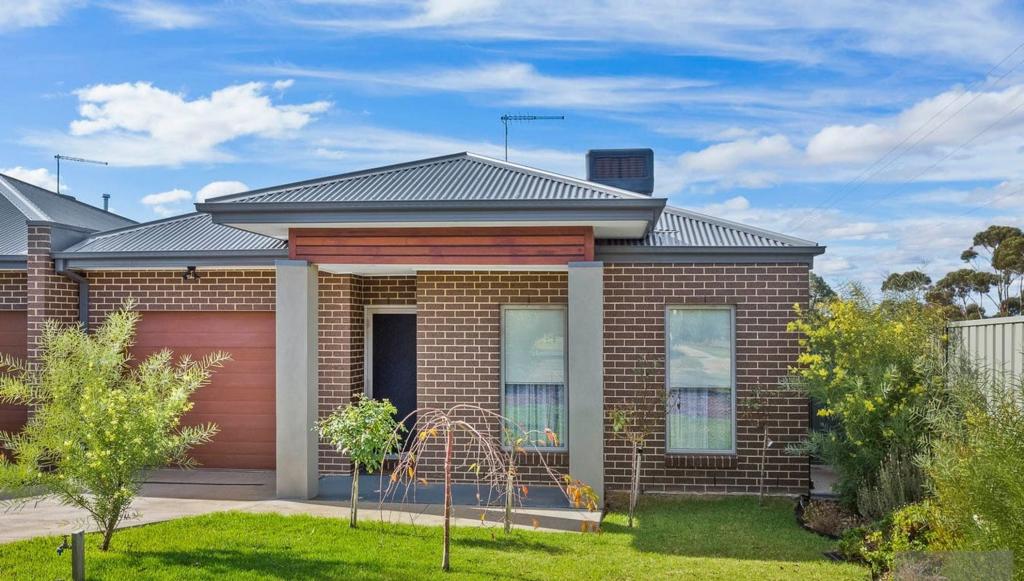
Designed with modern family living in mind, this residence combines premium finishes, intelligent design, and functional spaces to create a home that is both stylish and practical. From the moment you arrive, the home's contemporary façade, completed front decking, and manicured low-maintenance gardens create an inviting and striking first impression. The park-facing position provides uninterrupted views of open green space, offering a tranquil backdrop for everyday life and a sense of privacy rarely found in new homes.
Inside, the property boasts two spacious living areas, ideal for family separation, entertainment, or quiet relaxation. The open-plan layout flows effortlessly from the family and dining area to the modern kitchen, which is equipped with stainless steel appliances, ample bench space, and a generous walk-in pantry. Large windows and sliding doors ensure natural light floods the space, while seamless access to the rear decking creates an ideal indoor-outdoor flow for family gatherings, weekend barbecues, or entertaining friends.
The master suite is a private retreat featuring a walk-in robe and stylish ensuite, providing comfort and functionality. Three additional bedrooms, all with built-in robes, offer flexibility for children, guests, or home offices. The central family bathroom includes a separate bath and shower, perfectly catering to family needs while maintaining modern styling.
🌟 Key Features & Lifestyle Highlights
🏡 Master Suite Retreat: Walk-in robe + stylish private ensuite
🛏 Three Additional Bedrooms: Built-in robes in all rooms
🛋 Double Living Areas: Perfect for entertaining, relaxation, or family separation
🍽 Modern Open-Plan Kitchen: Stainless steel appliances, ample bench space & walk-in pantry
🚿 Central Family Bathroom: Separate bath & shower for convenience
🌳 Indoor-Outdoor Flow: Front and rear decking ready for entertaining and relaxing
🔒 Extra Security: Alarm system installed for peace of mind
🚗 Single-Car Garage: Remote access with rear entry
❄️ Climate Control: Ducted heating & split-system cooling for year-round comfort
🌿 Low-Maintenance Outdoor Spaces: Landscaped front & backyard
🌅 Park-Facing Position: Tranquil outlook and immediate access to open green spaces
🛒 Convenient Location: Close to schools, parks, shopping, cafés, and public transport
The property's location further enhances its appeal. Maddingley offers a safe, family-oriented environment with easy access to local schools including Bacchus Marsh Grammar and other primary and secondary schools, childcare facilities, parks, shopping centres, cafés, and public transport options including the train station to Melbourne CBD. The park-facing aspect provides immediate access to open green spaces, walking tracks, and recreational areas, making it an ideal home for families who value both convenience and lifestyle.
With its near-new condition, thoughtful layout, premium inclusions, and park-facing position, this home presents an exceptional opportunity for families, first-home buyers, or investors seeking a combination of lifestyle, functionality, and low-maintenance living. The intelligent separation of living areas, generous bedrooms, modern kitchen, indoor-outdoor flow, and quality finishes ensure this residence is ready for immediate enjoyment, offering a lifestyle defined by space, comfort, security, and style.
Homes of this calibre, in a park-facing location with double living and low-maintenance outdoor spaces, are rare in Maddingley. This property is a true lifestyle upgrade, combining the best of modern design, functionality, and family-friendly living. Whether you are looking to move in, entertain, or simply enjoy the convenience of a thoughtfully designed home, this residence meets every requirement and more.
Move in and enjoy a modern family lifestyle with comfort, security, and a park-facing outlook in one of Maddingley's most desirable locations. This home is ready to provide a combination of practical living, modern style, and a tranquil environment that is perfect for families seeking space, convenience, and peace of mind.
This opportunity for the dream home you have always wanted is not one to be missed!
For more details or to schedule a viewing, please contact Sanjeev at 0415 147 372.
DISCLAIMER: All stated dimensions are approximate only. Particulars given are for general information only & do not constitute any representation on part of the vendor or agent.
Please see the below link for an up-to-date copy of the Due Diligence Check List:http://www.consconsumer.vic.gov.au/duediligencechecklist.
Photo id is must for all inspections.
Property History for 11 Coates Lane, Maddingley, VIC 3340
- 12 Mar 2026Sold for $615,000
- 04 Dec 2025Listed for Sale $590,000-$630,000
- 09 Jul 2025Listed for Rent $510 / week

Recent sales nearby
See more recent sales nearby/assets/perm/av7r2ysimqi65axq56jdl5lvdm?signature=3052632a06d2b11dcb860a3de34ca1b6ea2006dfdf06b4c9e9531c736a1f8c59) 0
0/assets/perm/mybdqlr2kai65mautxn4inbxmy?signature=f06db32585c4b65fd250463bb0b4dbdfc6b5bdbfb33362698e11debd047e6110) 0
0/assets/perm/mlbbr2h74ii6tpfqaf5z3sgo4m?signature=40728debf2e488ca8d56090999077f5320b785731ff6b0b788eee760cb175ea2) 0
0
Similar properties For Sale nearby
See more properties for sale nearby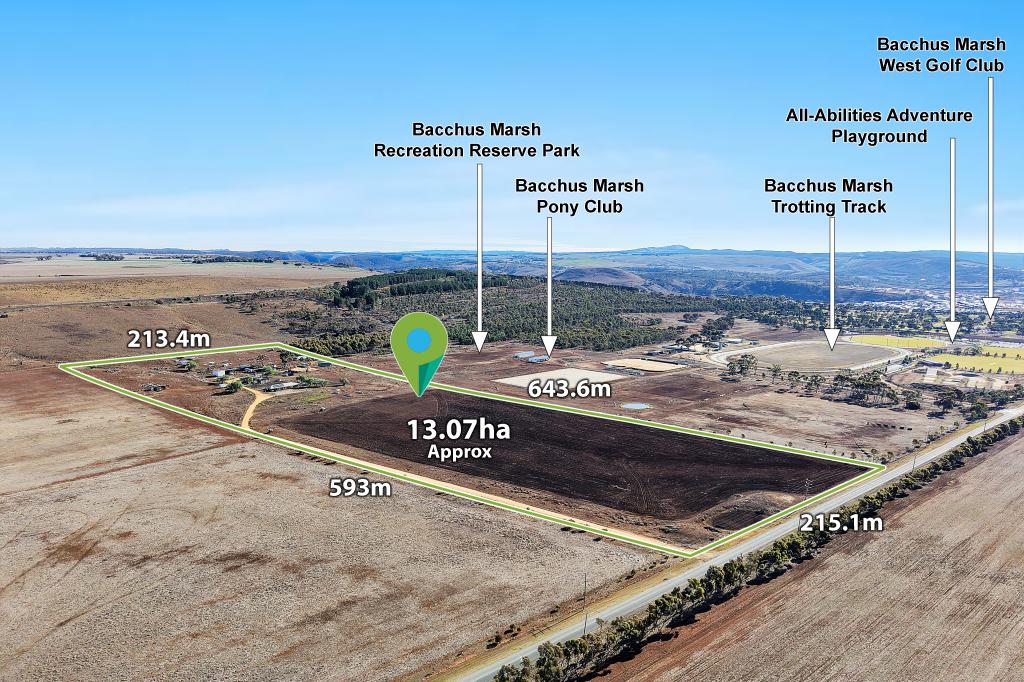 0
0

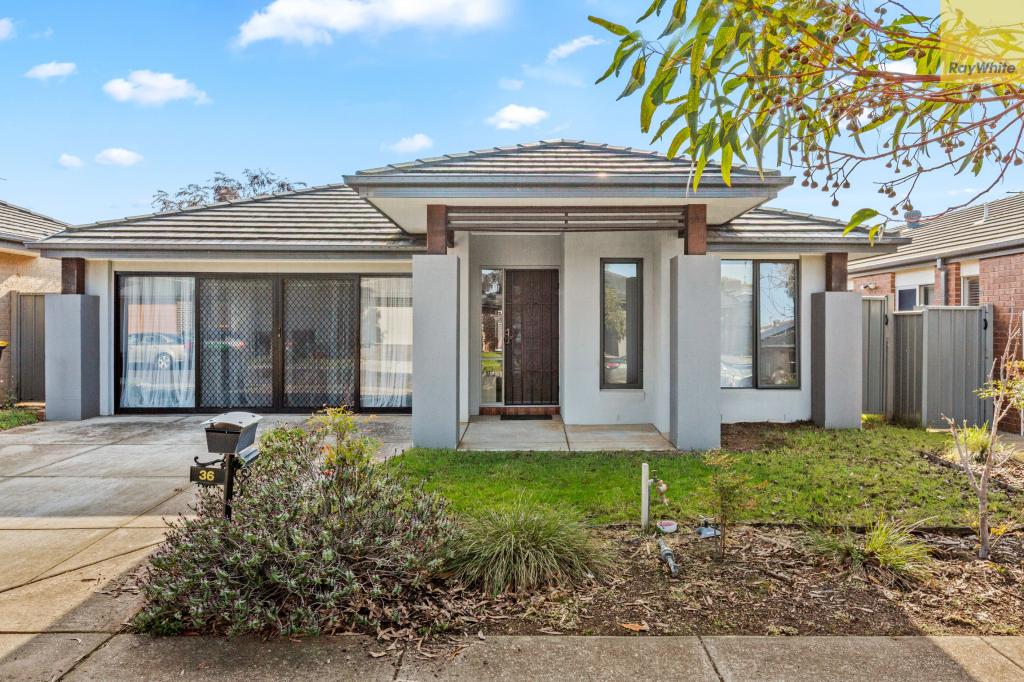 0
0
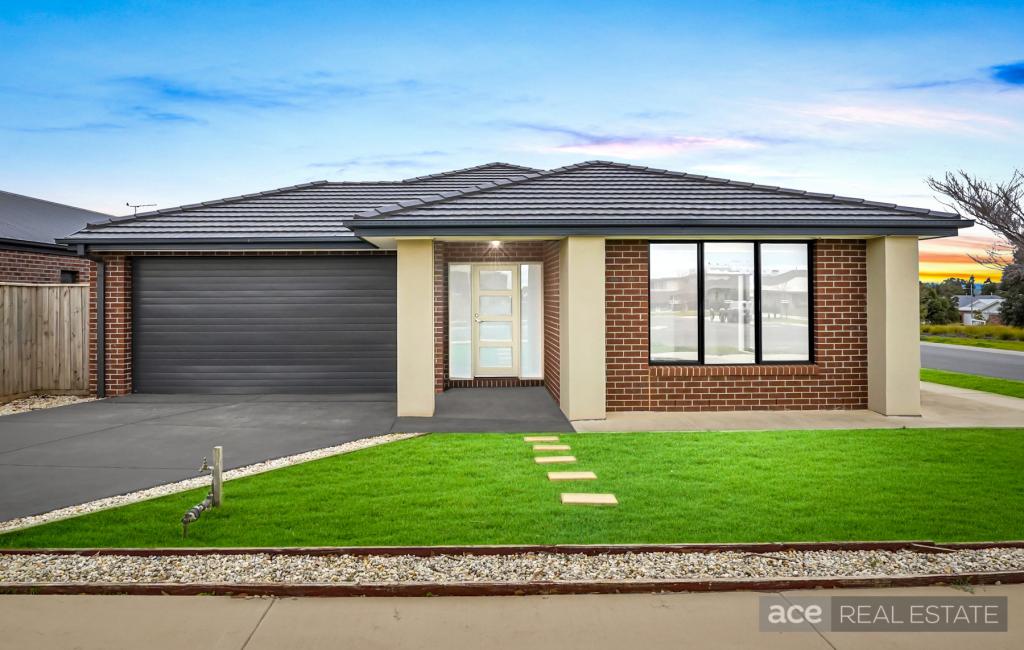 0
0Similar properties For Rent nearby
See more properties for rent nearby 0
0 0
0
 0
0About Maddingley 3340
The size of Maddingley is approximately 25.4 square kilometres. There are 18 parks, covering nearly 3.8% of the total area. The population of Maddingley in 2016 was 3453 people. By 2021 the population was 5491 showing a population growth of 59.0% in the area during that time. The predominant age group in Maddingley is 30-39 years. Households in Maddingley are primarily couples with children and are likely to be repaying $1800 - $2399 per month on mortgage repayments. In general, people in Maddingley work in a professional occupation.In 2021, 73.50% of the homes in Maddingley were owner-occupied compared with 68.50% in 2016.
Maddingley has 3,452 properties. Over the last 5 years, Houses in Maddingley have seen a 12.00% increase in median value, while Units have seen a 11.87% increase. As at 31 August 2026:
- The median value for Houses in Maddingley is $670,742 while the median value for Units is $463,767.
- Houses have a median rent of $540 while Units have a median rent of $470.
Suburb Insights for Maddingley 3340
Market Insights
Maddingley Trends for Houses
N/A
N/A
View TrendN/A
N/A
Maddingley Trends for Units
N/A
N/A
View TrendN/A
N/A
Neighbourhood Insights
© Copyright 2026. RP Data Pty Ltd trading as Cotality (Cotality). All rights reserved. No reproduction, distribution, or transmission of the copyrighted materials is permitted. The information is deemed reliable but not guaranteed.
While Cotality uses commercially reasonable efforts to ensure the Cotality Data is current, Cotality does not warrant the accuracy, currency or completeness of the Cotality Data and to the full extent permitted by law excludes all loss or damage howsoever arising (including through negligence) in connection with the Cotality Data.
This product uses cookies and other similar technologies to improve and customise your browsing experience, to tailor content and adverts, and for analytics and metrics regarding visitor usage on this product and other media. We may share cookie and analytics information with third parties for the purposes of advertising. By continuing to use our website, you consent to cookies being used. View our Privacy Policy here.
X
