
27 Brighton RiseMaddingley VIC 3340

Property Details for 27 Brighton Rise, Maddingley
27 Brighton Rise, Maddingley is a 4 bedroom, 2 bathroom House with 2 parking spaces and was built in 2022. The property has a land size of 632m2 and floor size of 291m2. While the property is not currently for sale or for rent, it was last sold in October 2026. There are other 4 bedroom House sold in Maddingley in the last 12 months.
Last Listing description (October 2026)
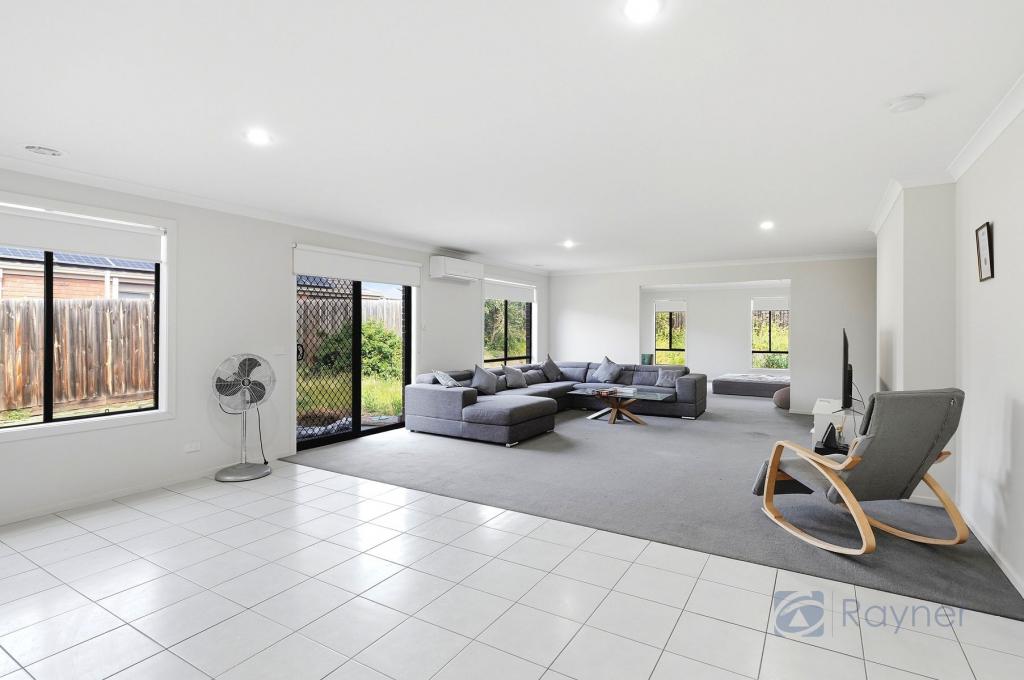
Positioned proudly within the sought-after Stonehill Estate, this outstanding double-storey residence delivers a rare combination of architectural presence, refined family living and exceptional practicality. Set on a generous 632m approx. corner allotment, the home has been carefully designed to maximise space, natural light, everyday function and the beautiful elevated outlooks across Maddingley and beyond.From the street, the home makes an immediate statement. A striking contemporary faade, clean architectural lines, beautifully landscaped surrounds and a commanding corner position create a strong sense of quality before you even step inside. The landscaping has been exceptionally well considered, with established garden areas, manicured lawns and clean hardscaping working together to frame the home without overwhelming it. It feels polished, maintained and complete.Beyond the front door, the scale of the home becomes immediately clear, with a wide entry, high-quality finishes and a floorplan designed for families who want more than just standard living. The ground floor offers a sophisticated balance of comfort and connection, beginning with a separate front living room that provides a quiet retreat away from the main hub of the home.At the centre of the residence, the open-plan kitchen, meals and family area is beautifully appointed and highly functional. Finished with stone benchtops, sleek cabinetry, quality appliances, feature pendant lighting, a large island bench and a walk-in pantry, the kitchen has a refined, high-end feel while still being practical for everyday family life. It is a space that feels premium without trying too hard, allowing the finishes, proportions and layout to speak for themselves.The adjoining dining and living zones are generous, open and filled with natural light, creating an effortless setting for both relaxed living and entertaining. Sheer curtains, modern flooring, neutral tones and carefully selected finishes give the home a calm, luxurious feel, while ducted heating, evaporative cooling and additional split systems provide year-round comfort across multiple zones of the home.The indoor-outdoor connection is a genuine highlight. Flowing directly from the main living area, the undercover alfresco has been elevated well beyond a standard outdoor space, featuring automated screens and a built-in BBQ area that allow it to function as a true all-season entertaining zone. Whether it is quiet family dinners, weekend entertaining or simply enjoying the outlook in comfort, this is a space that adds real lifestyle value to the home.Upstairs, the accommodation has been designed with genuine family separation in mind. The master suite is a true private retreat, offering impressive proportions, its own sitting area, walk-in robe, luxurious ensuite and direct access to a private balcony. From here, the outlook is a genuine feature, with sweeping views across the surrounding hills and neighbourhood providing the perfect backdrop for a quiet morning coffee or evening unwind.The remaining bedrooms are all well-sized and positioned around an additional upstairs rumpus/living area, giving children, teenagers or guests their own space without compromising the main living zones downstairs. The central bathroom continues the luxury standard, showcasing floor-to-ceiling tiling, a freestanding bath, frameless shower and modern fittings, while the ensuite impresses with twin basins, large-format tiling and a refined designer finish.Outside, the home continues to deliver. The rear yard is beautifully presented, with a strong sense of space, privacy and usability. The landscaped gardens have been thoughtfully completed, giving the property a finished and established feel while still offering plenty of lawn area for families to enjoy.The oversized garage is another major advantage, offering excellent vehicle accommodation, storage and functionality, complemented by drive-through access and valuable side access. This is a serious point of difference for buyers needing room for additional cars, trailers, work vehicles, recreational equipment or simply wanting more practical storage than most modern homes provide.What makes this property particularly compelling is the way it brings together luxury and liveability. Many homes offer style, but very few offer this level of finish, this amount of living space, elevated views, a large corner block, a fully equipped alfresco, automated outdoor screens, built-in BBQ area, oversized garage, drive-through access and side access in one complete package.Perfectly positioned within easy reach of Maddingley Village, local education options, parkland, community facilities and Bacchus Marsh amenities, this is a home that offers immediate lifestyle appeal with the space, flexibility and quality to serve a family for years to come.A residence of genuine substance, impressive detail and exceptional everyday liveability, this is one of Maddingley's standout family homes.(Photo ID is Required at all Open For Inspections)At YPA Bacchus Marsh Our Service Will Move YouDISCLAIMER: Every precaution has been taken to establish the accuracy of the above information but it does not constitute any representation by the vendor/agent and agency.
Property History for 27 Brighton Rise, Maddingley, VIC 3340
- 09 Oct 2026Sold
- 23 Jun 2026Listed for Sale $899,000 - $959,000
- 12 Nov 2020Sold for $320,000

Recent sales nearby
See more recent sales nearby
Similar properties For Sale nearby
See more properties for sale nearby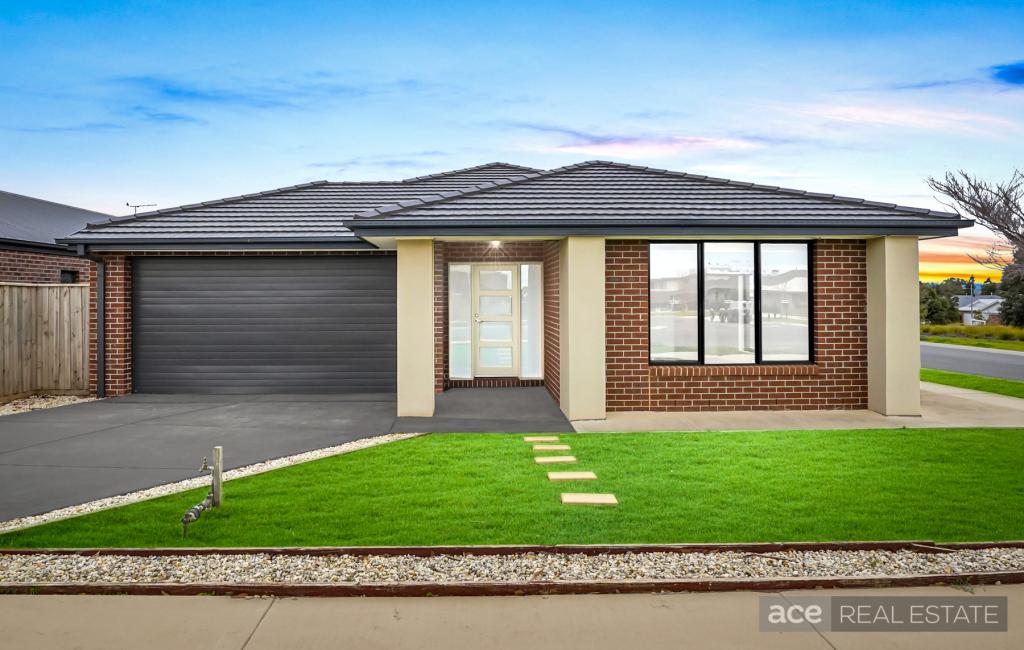 0
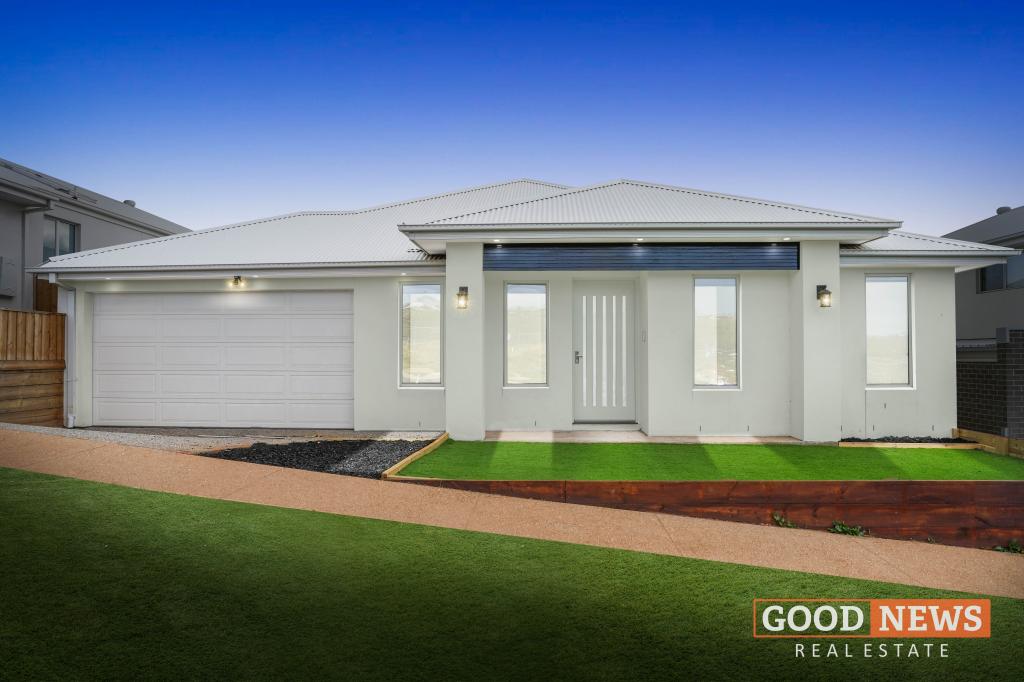 0
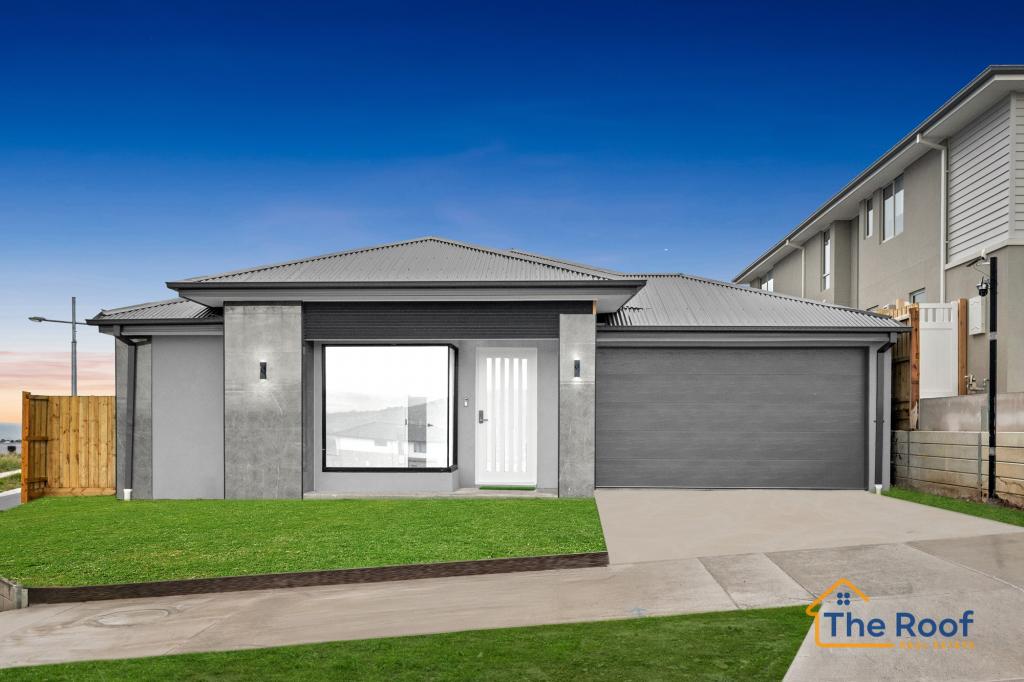 0
Similar properties For Rent nearby
See more properties for rent nearby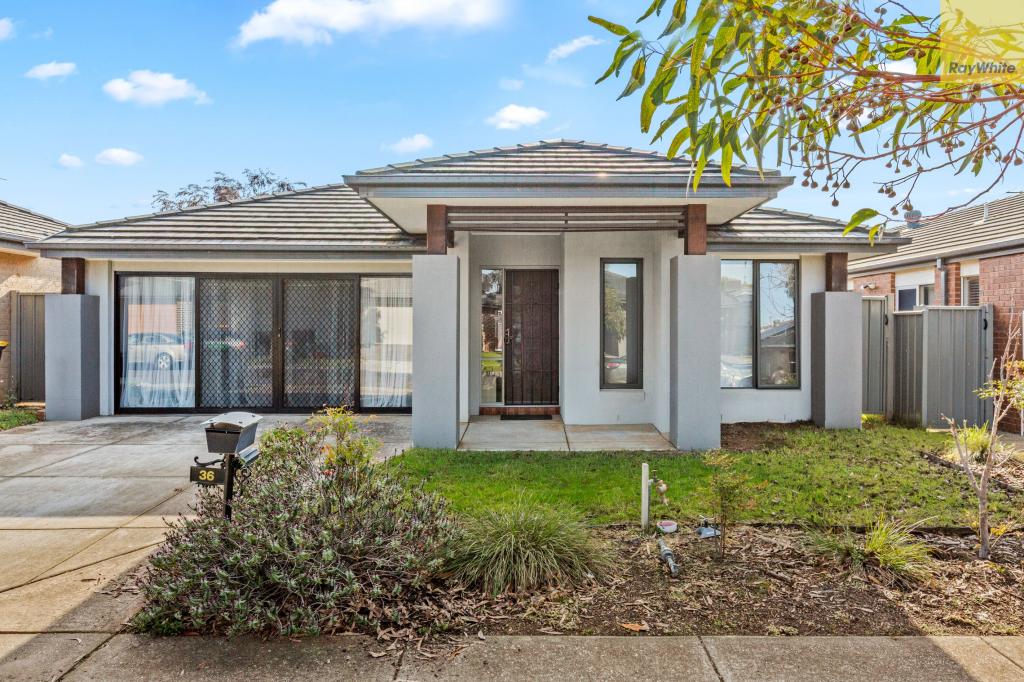 0
 0
 0

About Maddingley 3340
The size of Maddingley is approximately 25.4 square kilometres. There are 18 parks, covering nearly 3.8% of the total area. The population of Maddingley in 2016 was 3453 people. By 2021 the population was 5491 showing a population growth of 59.0% in the area during that time. The predominant age group in Maddingley is 30-39 years. Households in Maddingley are primarily couples with children and are likely to be repaying $1800 - $2399 per month on mortgage repayments. In general, people in Maddingley work in a professional occupation.In 2021, 73.50% of the homes in Maddingley were owner-occupied compared with 68.50% in 2016.
Maddingley has 3,451 properties. Over the last 5 years, Houses in Maddingley have seen a 11.84% increase in median value, while Units have seen a 15.72% increase. As at 30 September 2026:
- The median value for Houses in Maddingley is $674,272 while the median value for Units is $469,097.
- Houses have a median rent of $530 while Units have a median rent of $470.
Suburb Insights for Maddingley 3340
Market Insights
Maddingley Trends for Houses
N/A
N/A
View TrendN/A
N/A
Maddingley Trends for Units
N/A
N/A
View TrendN/A
N/A
Neighbourhood Insights
© Copyright 2026. RP Data Pty Ltd trading as Cotality (Cotality). All rights reserved. No reproduction, distribution, or transmission of the copyrighted materials is permitted. The information is deemed reliable but not guaranteed.
While Cotality uses commercially reasonable efforts to ensure the Cotality Data is current, Cotality does not warrant the accuracy, currency or completeness of the Cotality Data and to the full extent permitted by law excludes all loss or damage howsoever arising (including through negligence) in connection with the Cotality Data.
This product uses cookies and other similar technologies to improve and customise your browsing experience, to tailor content and adverts, and for analytics and metrics regarding visitor usage on this product and other media. We may share cookie and analytics information with third parties for the purposes of advertising. By continuing to use our website, you consent to cookies being used. View our Privacy Policy here.
X
