
1/5 Anthony DriveLysterfield VIC 3156
Property Details for 1/5 Anthony Dr, Lysterfield
1/5 Anthony Dr, Lysterfield is a 3 bedroom, 1 bathroom Unit with 1 parking spaces and was built in 2015. The property has a land size of 331m2 and floor size of 118m2. While the property is not currently for sale or for rent, it was last sold in June 2021.
Last Listing description (December 2023)
Forthcoming Sale by SET DATE
With its contemporary faade and stunning interior, this low maintenance home is set to wow both inside and out and is a great opportunity for those looking to start out, downsize or invest. Fully renovated from head to toe, you can move straight in and know you have nothing to do but enjoy. Offering a sensational kitchen with stone bench tops, soft close cabinetry, stainless steel appliances, expansive lounge and separate meals area. All bedrooms are complete with built in robes and are serviced by a central bathroom with quality fittings and a separate toilet. Outdoors provides two separate spaces to entertain with the front garden sitting behind a fence and providing space to sit back and relax. The rear yard offers room for kids play equipment and the open garage can double as an entertaining area for when the extended family and friends are over for a barbeque. Other features include a spacious laundry with storage options aplenty, ducted heating, evaporative cooling and CCTV cameras. Close to Park Ridge Primary School, Rowville Secondary College (Eastern Campus), Lysterfield Primary School, Park Ridge Reserve, Rowville Lakes Shopping Centre, and buses stopping right on the street.
Proudly marketed by Barry Plant Rowville - 9753 2828
Property History for 1/5 Anthony Dr, Lysterfield, VIC 3156
- 10 Jun 2021Sold for $705,000
- 11 May 2021Listed for Sale $650,000-$715,000
- 18 Dec 2015Sold for $485,000

Recent sales nearby
See more recent sales nearby/assets/perm/inxjjjyquyi65cddrggvix3qky?signature=dec0db98c90bed47ac1b168b5d0ba0c96ac3ea327f5dbf40fa2c0557977356c7) 0
0

/assets/perm/5np4vtpclyi63bghaxoqwjkdoy?signature=b358c2e140077f6f729c3a4491e35969c001eca2a7bf5230b2b86110afd24ea6) 0
0


Similar properties For Sale nearby
See more properties for sale nearby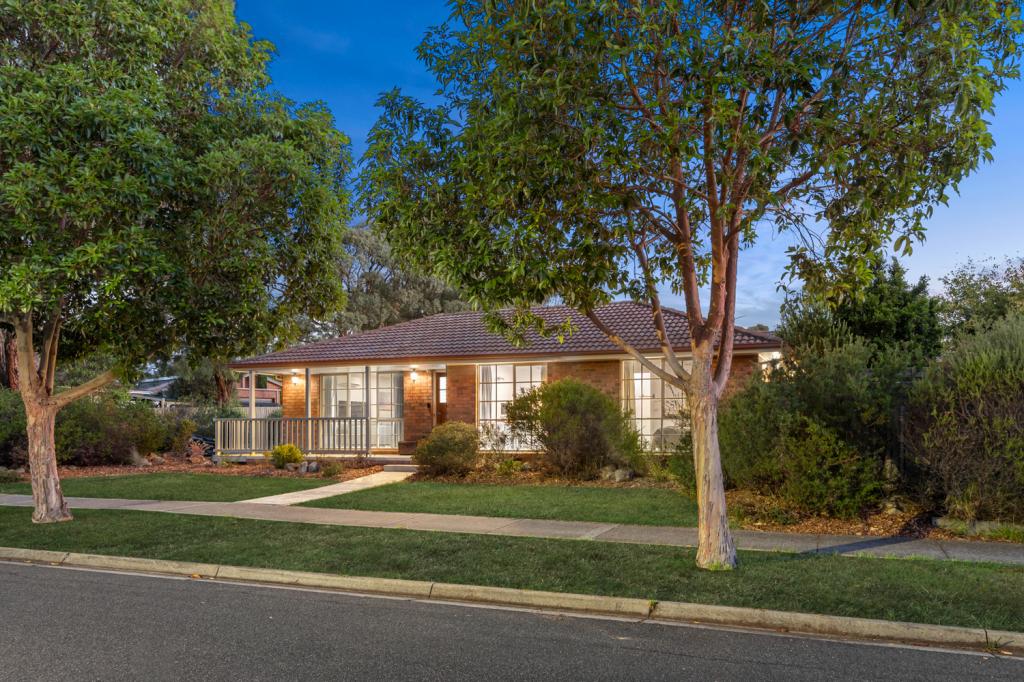 0
0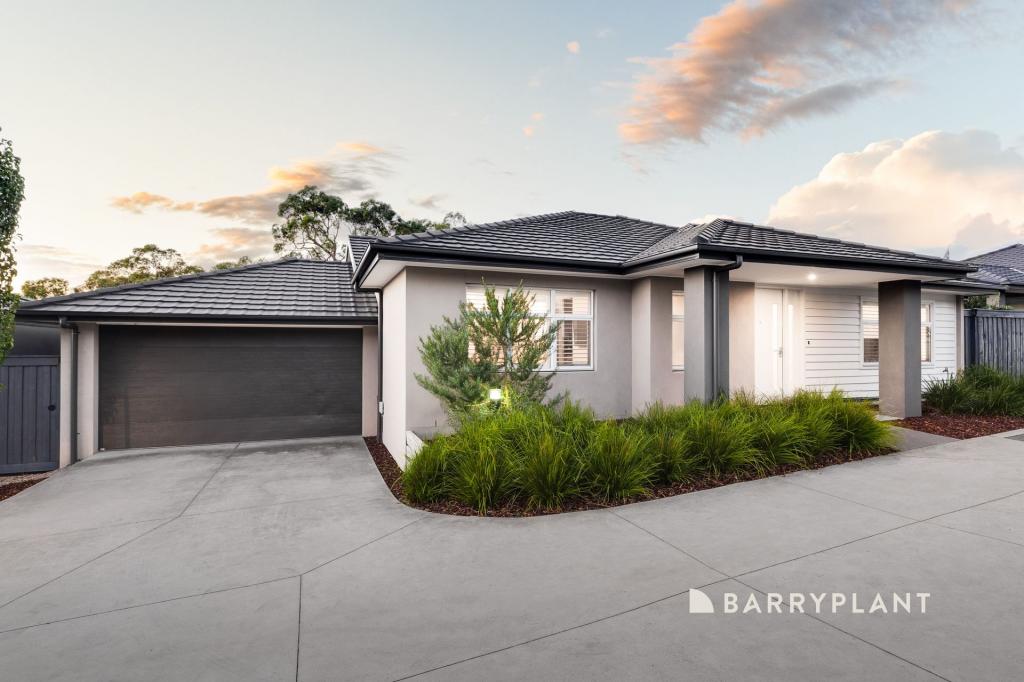 0
0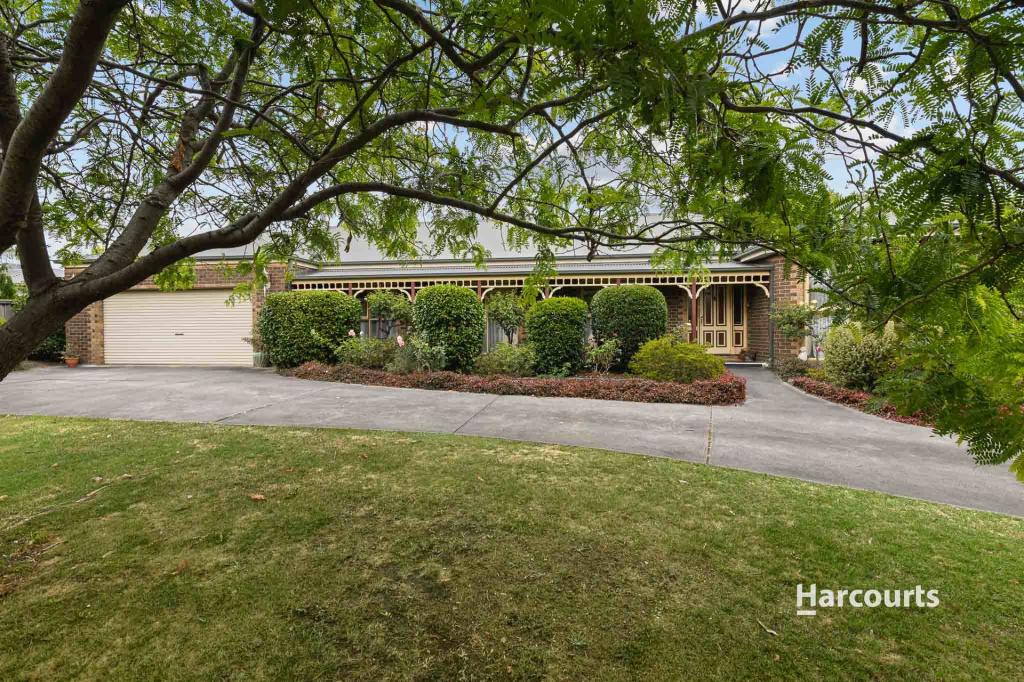 0
0
Similar properties For Rent nearby
See more properties for rent nearby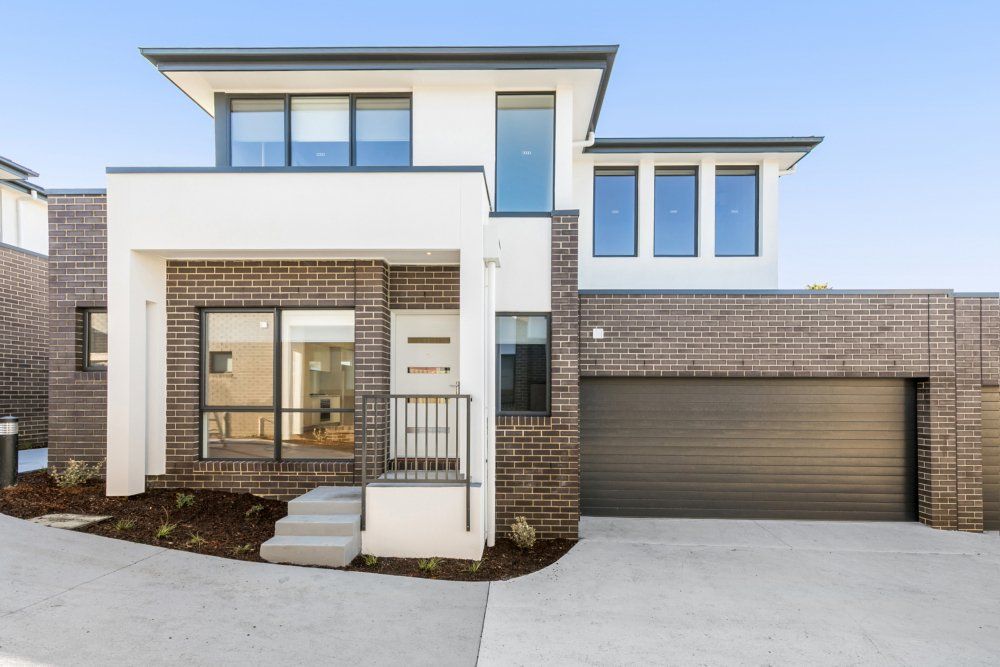 0
0 0
0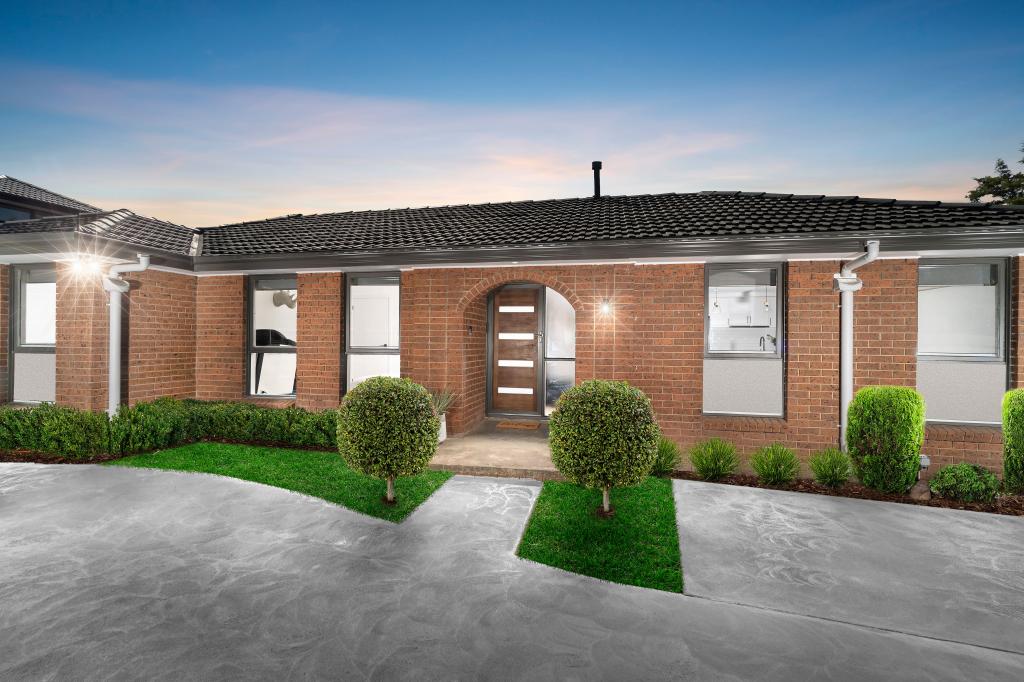 0
0
About Lysterfield 3156
The size of Lysterfield is approximately 31.3 square kilometres. It has 17 parks covering nearly 42.4% of total area. The population of Lysterfield in 2016 was 6663 people. By 2021 the population was 6681 showing a population growth of 0.3% in the area during that time. The predominant age group in Lysterfield is 50-59 years. Households in Lysterfield are primarily couples with children and are likely to be repaying $1800 - $2399 per month on mortgage repayments. In general, people in Lysterfield work in a professional occupation.In 2021, 91.10% of the homes in Lysterfield were owner-occupied compared with 90.30% in 2016.
Lysterfield has 2,456 properties. Over the last 5 years, Houses in Lysterfield have seen a 14.41% increase in median value, while Units have seen a 23.40% increase. As at 31 March 2026:
- The median value for Houses in Lysterfield is $1,344,827 while the median value for Units is $927,373.
- Houses have a median rent of $650.
Suburb Insights for Lysterfield 3156
Market Insights
Lysterfield Trends for Houses
N/A
N/A
View TrendN/A
N/A
Lysterfield Trends for Units
N/A
N/A
View TrendN/A
N/A
Neighbourhood Insights
© Copyright 2026. RP Data Pty Ltd trading as Cotality (Cotality). All rights reserved. No reproduction, distribution, or transmission of the copyrighted materials is permitted. The information is deemed reliable but not guaranteed.
While Cotality uses commercially reasonable efforts to ensure the Cotality Data is current, Cotality does not warrant the accuracy, currency or completeness of the Cotality Data and to the full extent permitted by law excludes all loss or damage howsoever arising (including through negligence) in connection with the Cotality Data.
This product uses cookies and other similar technologies to improve and customise your browsing experience, to tailor content and adverts, and for analytics and metrics regarding visitor usage on this product and other media. We may share cookie and analytics information with third parties for the purposes of advertising. By continuing to use our website, you consent to cookies being used. View our Privacy Policy here.
X
