
13 Gleeson StreetLyonville VIC 3461
Property Details for 13 Gleeson St, Lyonville
13 Gleeson St, Lyonville is a 3 bedroom, 1 bathroom House with 6 parking spaces and was built in 1996. The property has a land size of 1909m2 and floor size of 133m2. While the property is not currently for sale or for rent, it was last sold in August 2024.
Last Listing description (September 2024)
Welcome to your new home, where comfort meets convenience in a tranquil setting. This charming property offers a perfect blend of space, style, and functionality, ideal for families or those seeking a peaceful retreat.
Nestled on approximately 1915sqm of land, this property boasts 3 bedrooms, 1 bathroom, and 1 toilet, providing ample space for comfortable living. As you step inside, you'll be greeted by a spacious lounge room featuring a large Ned Kelly combustion log fire, perfect for cozy winter nights, complemented by a large split system for year-round comfort. Admire the painted brick feature walls and the natural light pouring in through two large windows facing the west, offering serene views of the neat and tidy front yard.
The heart of the home lies in the open-plan kitchen/dining room, where culinary delights and family gatherings await. Entertain with ease as you prepare meals in the well-appointed kitchen, complete with modern appliances and ample storage space. A brick arch leads to the dining room, creating a seamless flow between spaces, while double folding doors from the foyer add a touch of elegance to the entrance.
Retreat to the family bathroom, recently refurbished to offer a haven of relaxation. Pamper yourself in the separate shower or indulge in a leisurely soak in the spacious bath. A large vanity provides plenty of storage for your essentials, ensuring convenience and functionality.
Step outside and discover the expansive rear yard, divided into two sections and fully fenced for privacy and security. Enjoy the convenience of two big rainwater tanks, providing ample water supply for your garden needs.
Additional features include a workshop/studio, plus an enormous and new 10m x 7m x 3.6m high Colourbond 2 door shed plus another 7m x 4m studio, offering endless possibilities for work or leisure.
Don't miss this opportunity to make this delightful property your own. Experience the perfect combination of comfort, style, and tranquillity - schedule your inspection today! Set in the heart of Lyonville and minutes to Trentham and Daylesford, with an abundance of community facilities, shops, cafes and restaurants and renowned for its holiday destinations and day spas.
Close proximately to Woodend, Kyneton, Ballarat, Castlemaine or Ballan, all with train and freeway access to Melbourne, life couldn't get any better.
An inspection will not disappoint, please contact Gary Cooke on 0409 003 356 or garycooke@jelliscraig.com.au or Carole Lenander on 0401 472 346 or carolelenander@jelliscraig.com.au
Features:
* Renovated 3 bedroom home
* Wood combustion fire
* Split system air-conditioning for year-round comfort
* Heavily insulated including under floor insulation
* Modern family bathroom
* Large living space
* Open plan kitchen/dining
* Enormous fully fenced yard with two sections
* Double garage(s)
* Manicured gardens and Espalier apple and fruit trees, Blueberry bushes and landscaped Rose gardens
* Rear entrance to property with double farm gates and Tuscan aggregate driveway.
* Two separate studios
* 10m x 7m x 3.6m high new Colourbond 2 door shed
* 7m x 4m studio
* Sky Mesh NBN Satellite
* Enormous 1915sqm block with beautiful gardens
* Zoned Township Hepburn Shire Council
Property History for 13 Gleeson St, Lyonville, VIC 3461
- 19 Aug 2024Sold for $850,000
- 23 Jul 2024Listed for Sale $865,000 - $895,000
- 15 Feb 2016Sold for $360,000

Recent sales nearby
See more recent sales nearby/assets/perm/5gbzwafupei6vmhsh5o7xbasq4?signature=41c59c63271b78b018e8161b3150e1d0105a9f895a27d52a3a27474cbbb03293) 0
0/assets/perm/mcsdutow4ei6nk7ox43jk2eolu?signature=6d06a380ea15ac0455d6b38fd36d9ed5c54e4581609b28fecb612097342a4ad9) 0
0Similar properties For Sale nearby
See more properties for sale nearby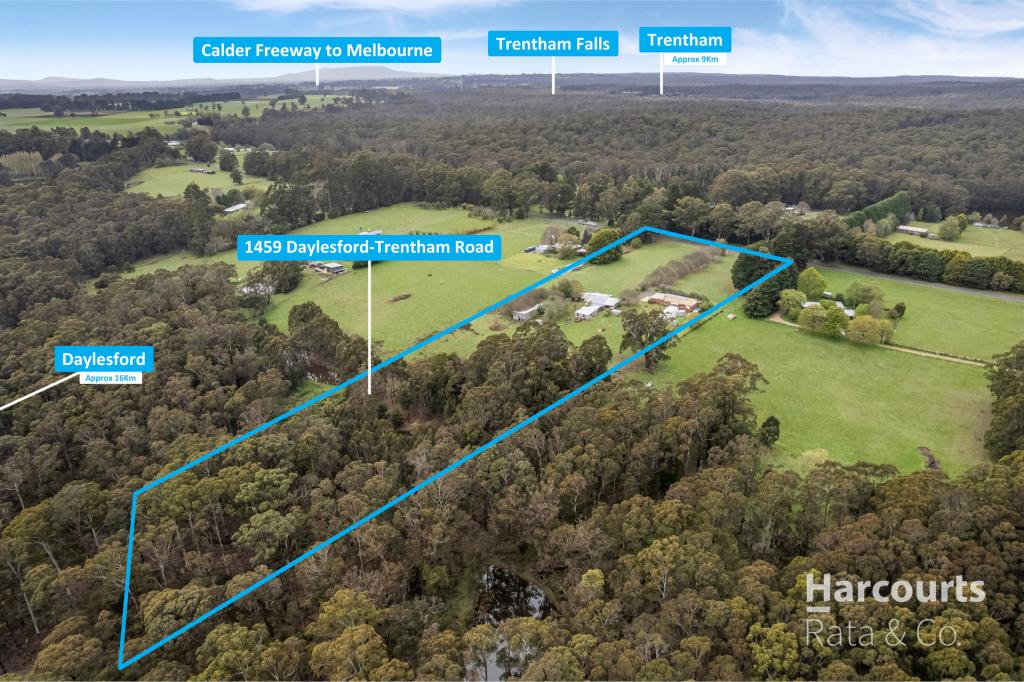 0
0
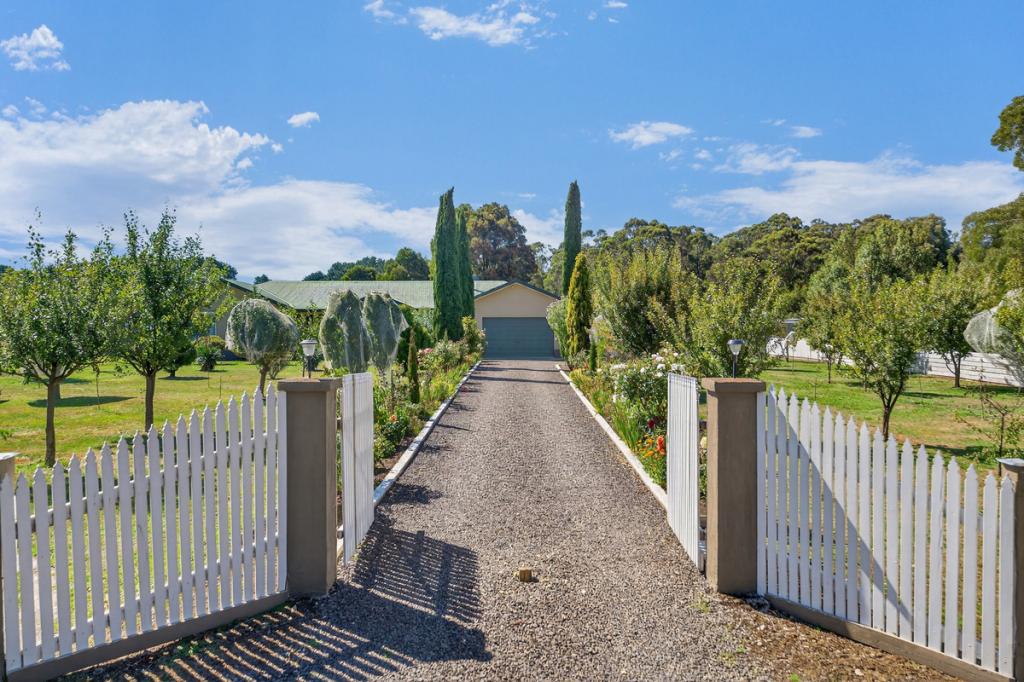 0
0

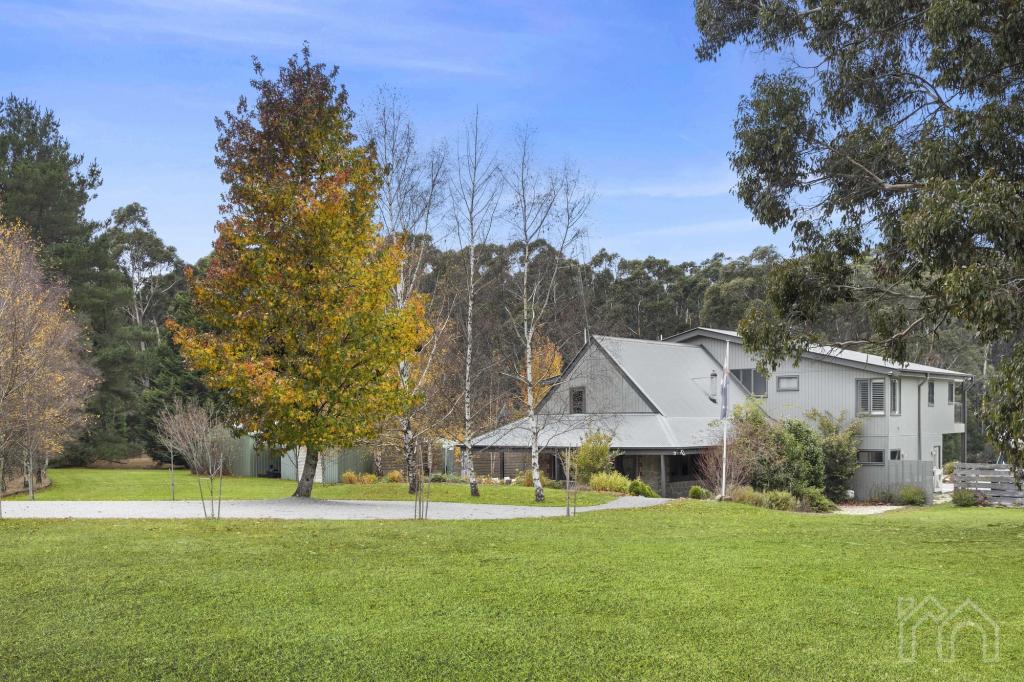 0
0
About Lyonville 3461
The size of Lyonville is approximately 22.9 square kilometres. There is 1 park, covering nearly 74.2% of the total area. The population of Lyonville in 2016 was 175 people. By 2021 the population was 189 showing a population growth of 8.0% in the area during that time. The predominant age group in Lyonville is 60-69 years. Households in Lyonville are primarily childless couples and are likely to be repaying $1000 - $1399 per month on mortgage repayments. In general, people in Lyonville work in a professional occupation.In 2021, 88.70% of the homes in Lyonville were owner-occupied compared with 87.60% in 2016.
Lyonville has 182 properties. Over the last 5 years, Houses in Lyonville have seen a 1.10% increase in median value. As at 31 August 2026:
- The median value for Houses in Lyonville is $901,239.
Suburb Insights for Lyonville 3461
Market Insights
Lyonville Trends for Houses
N/A
N/A
View TrendN/A
N/A
Lyonville Trends for Units
N/A
N/A
View TrendN/A
N/A
Neighbourhood Insights
© Copyright 2026. RP Data Pty Ltd trading as Cotality (Cotality). All rights reserved. No reproduction, distribution, or transmission of the copyrighted materials is permitted. The information is deemed reliable but not guaranteed.
While Cotality uses commercially reasonable efforts to ensure the Cotality Data is current, Cotality does not warrant the accuracy, currency or completeness of the Cotality Data and to the full extent permitted by law excludes all loss or damage howsoever arising (including through negligence) in connection with the Cotality Data.
This product uses cookies and other similar technologies to improve and customise your browsing experience, to tailor content and adverts, and for analytics and metrics regarding visitor usage on this product and other media. We may share cookie and analytics information with third parties for the purposes of advertising. By continuing to use our website, you consent to cookies being used. View our Privacy Policy here.
X
