
6 Red Mallee CourtLyndhurst VIC 3975
Property Details for 6 Red Mallee Ct, Lyndhurst
6 Red Mallee Ct, Lyndhurst is a 4 bedroom, 2 bathroom House with 2 parking spaces and was built in 2005. The property has a land size of 561m2 and floor size of 252m2. While the property is not currently for sale or for rent, it was last sold in March 2015.
Last Listing description (June 2015)
LYNDHURST (119150723): This Highview Homes built The Federation 251 ex display home combines classic Australian architecture with an exceptional floor-plan. It is certainly in a class of its own. (Measuring approximately 33 squares Under Roof Line on approximately 561 square meter of land)
Added internal and external features include;
-Evaporative cooling
-Newly painted in 2014
-Alarm system
-Double glazed windows to West side (hot side)
-Down lights
-Solar hot water with three panels
-700 litre water tank
-In ground watering system
-Gas fire place (remote control)
-Remote control heaters to bathrooms
-Fitted cupboards to laundry with space for ironing board
-Internal access from garage
-Garage with fitted cupboards and carpeted floor
-Garage with heating and cooling (Ideal for home office or work shop
-Country style kitchen
-Spotted gum timber bench tops (matches timber floors)
-Soft close drawers
-Pull out drawers either side of the chimney
-Appliance cupboard with power point
-Point for WIFI
-English Belling oven (Three ovens, grill, fan forced and convection. Easy to clean)
-Feature tiles ( The Girls each chicken has its own name written on tiles)
-Cupboard beside oven has storage for large tall items
-Claw foot bath to main bathroom
-Solid timber vanities to both bathroom
-Multiple vanities to FES
-Separate toilet to FES
-Large mirror to FES
-Large shower to FES
-Established gardens
-No owners corporation fees
The front is presented with an attractive decorative arch way that sets the standard for the rest of the home.
When you enter the house you will be greeted with a formal lounge and formal dining/ gaming area. For those of us who bring their work home has a spacious study/ 4th bedroom with beautiful crafted double doors that provides privacy and eliminates any distractions.
Through to the kitchen that is designed to perfection with high ceilings, lots of warm natural light, generous amount of bench & cupboard space and featuring a English Belling oven that is sure to impress your guests. The island bench provides a great place to prepare meals while your family & friends converse in the dining room. The kitchen features spotted gum timber bench (matches with the floor).
The second living area (rumpus plus conservatory) which can be closed off by double French doors features a stylish gas fire place, natural light and spotted gum polished timber floors. High quality polished floorboards feature in is unique federation style home.
There are three spacious bedrooms on offer along one side of the house; the master suite itself is a parents retreat. The master features extra large WIR & full en suite (timber vanity, large mirror, large shower and separate toilet). Other bedrooms are conveniently positioned close to the separate toilet and bathroom, all with sufficient robe facilities.
The backyard is landscaped and reflects the unique character of the home. With private gardens, water feature & paved area, you will be truly transcended to a superior level of living.
* Marriott Waters Shopping Centre is approximately four minutes drive away from the house
* Western Port Highway access is approximately two minutes drive away from the house
* Lynbrook station is approximately an eleven minutes walk away from the house
* Merinda Park station is approximately five minutes drive away from the house
* ST Francis De Sales Primary School is approximately twelve minutes walk away from the house
* Within walking distance to public BBQ facility
* Figtree Walk Reserve is within walking distance
* Easy access to Thompsons Road
BOOK AN INSPECTION TODAY, IT MAY BE GONE TOMORROW! - *PHOTO ID REQUIRED AT ALL INSPECTIONS
Property History for 6 Red Mallee Ct, Lyndhurst, VIC 3975
- 28 Mar 2015Sold for $570,000
- 22 Feb 2015Listed for Sale $570,000 - $590,000
- 21 Mar 2013Listed for Sale Not Disclosed

Recent sales nearby
See more recent sales nearby/assets/perm/5uzymqp2zqi6tiwi25pnqchuzm?signature=1ecf01436ef49cf95f5347c917a804394536c131ed62052a5306a2eca2f7da30) 0
0
/assets/perm/e4pu5vc4yei63n3skpb7o6vbe4?signature=55183175c20f58cb21e0f9a5a3f8d2a3b34f26b5a31ed35bb721144d9c5ef23e) 0
0

Similar properties For Sale nearby
See more properties for sale nearby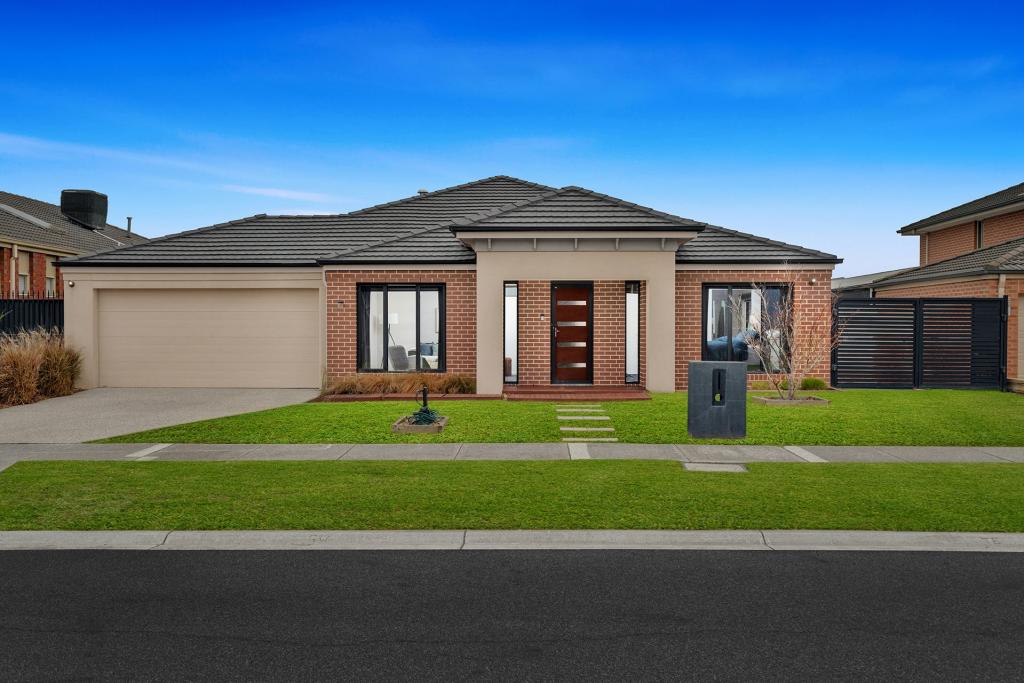 0
0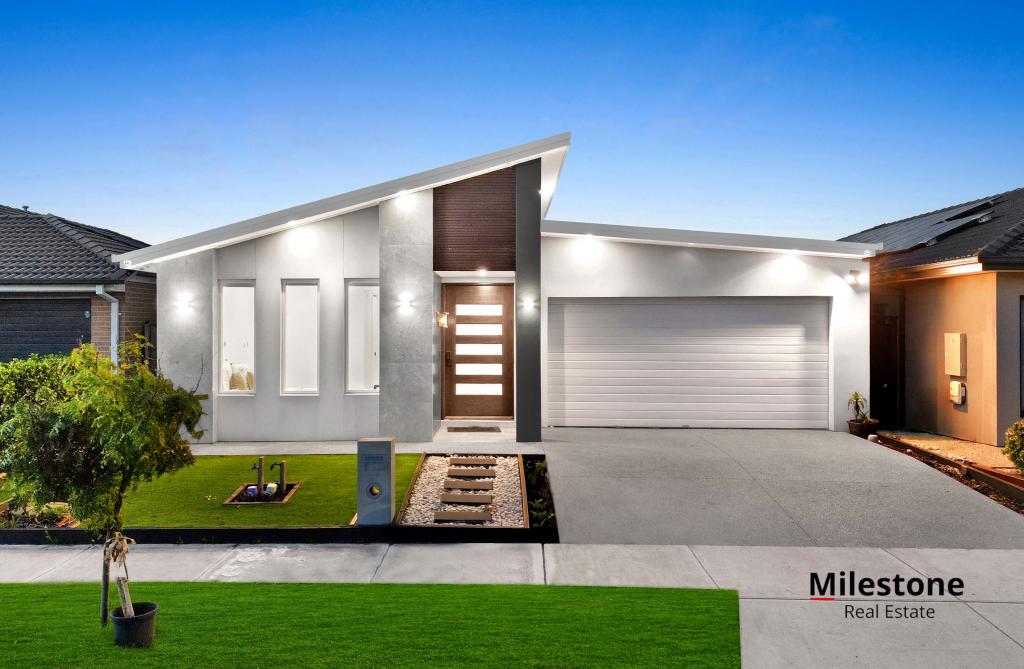 0
0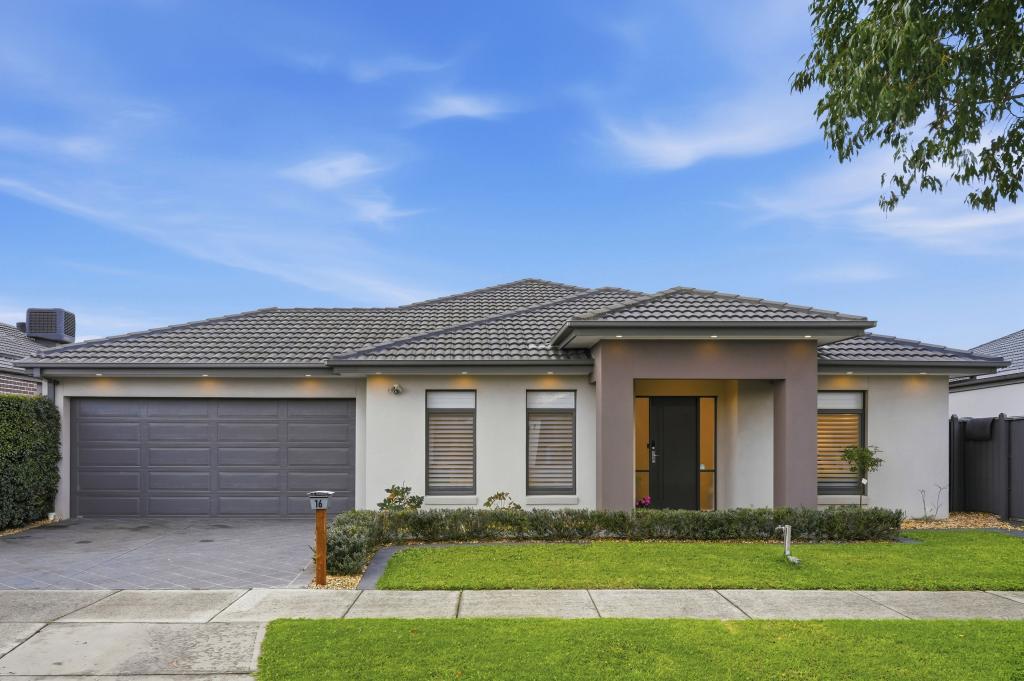 0
0Similar properties For Rent nearby
See more properties for rent nearby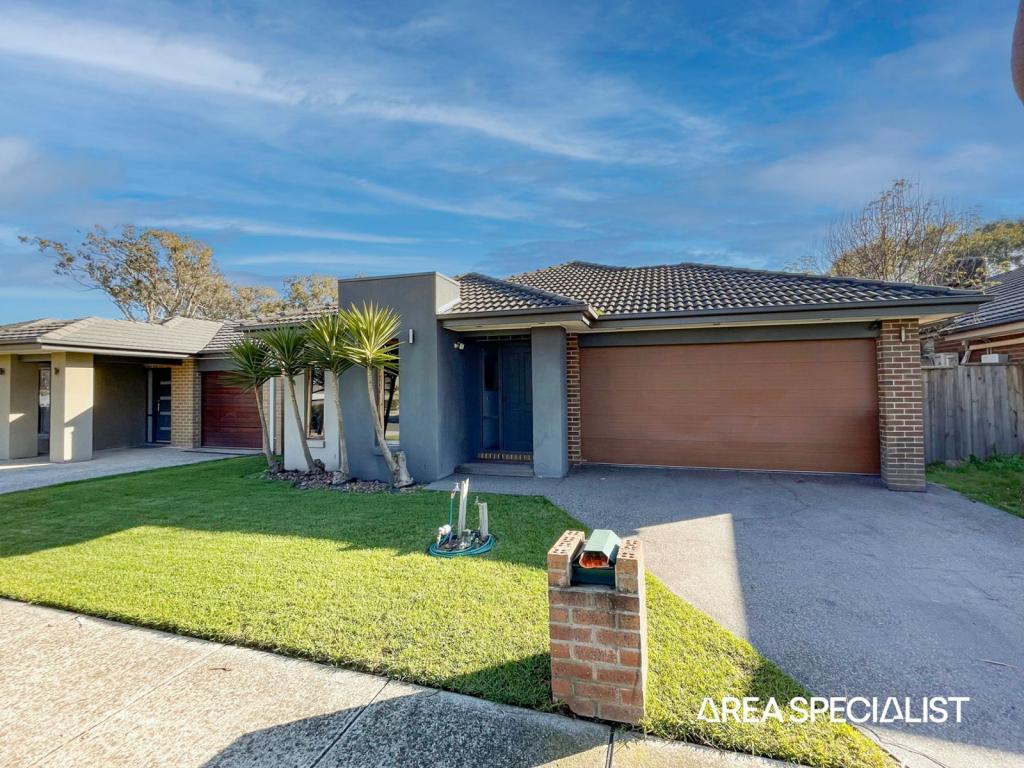 0
0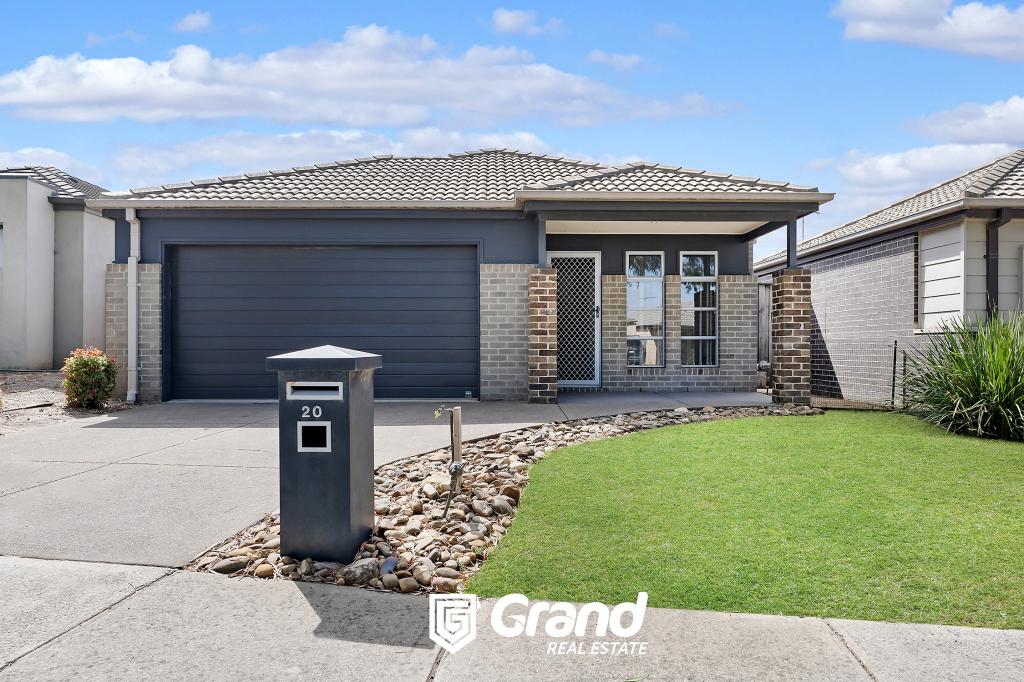 0
0
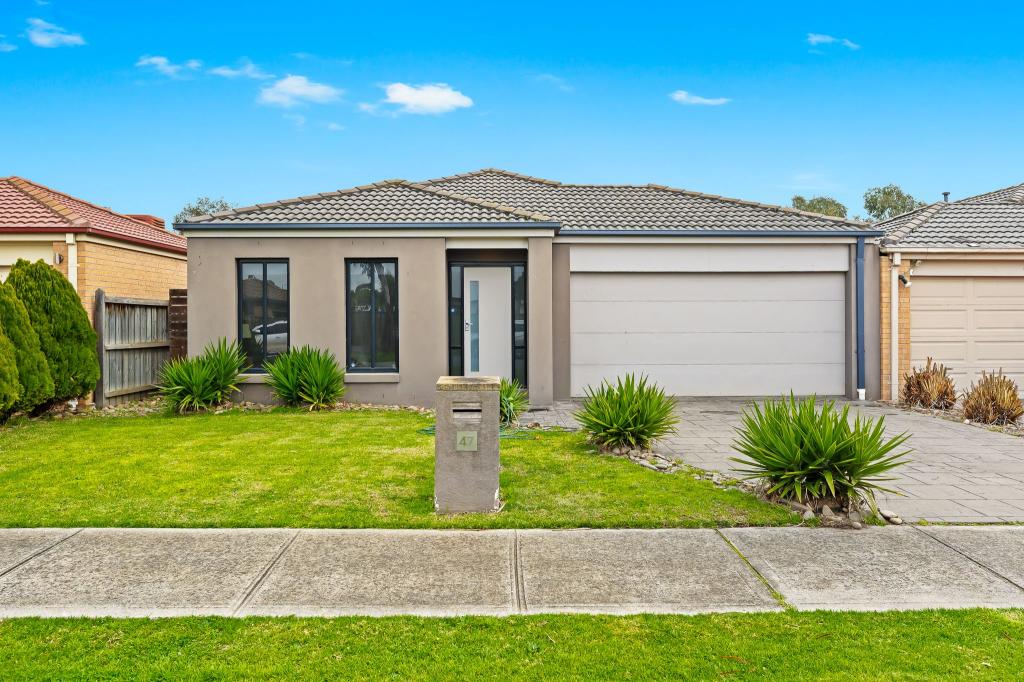 0
0About Lyndhurst 3975
The size of Lyndhurst is approximately 9.3 square kilometres. There are 17 parks, covering nearly 3.5% of the total area. The population of Lyndhurst in 2016 was 6725 people. By 2021 the population was 8926 showing a population growth of 32.7% in the area during that time. The predominant age group in Lyndhurst is 30-39 years. Households in Lyndhurst are primarily couples with children and are likely to be repaying $1800 - $2399 per month on mortgage repayments. In general, people in Lyndhurst work in a professional occupation.In 2021, 78.40% of the homes in Lyndhurst were owner-occupied compared with 81.20% in 2016.
Lyndhurst has 3,292 properties. Over the last 5 years, Houses in Lyndhurst have seen a 19.23% increase in median value, while Units have seen a 23.41% increase. As at 31 August 2026:
- The median value for Houses in Lyndhurst is $970,250 while the median value for Units is $627,591.
- Houses have a median rent of $665 while Units have a median rent of $515.
Suburb Insights for Lyndhurst 3975
Market Insights
Lyndhurst Trends for Houses
N/A
N/A
View TrendN/A
N/A
Lyndhurst Trends for Units
N/A
N/A
View TrendN/A
N/A
Neighbourhood Insights
© Copyright 2026. RP Data Pty Ltd trading as Cotality (Cotality). All rights reserved. No reproduction, distribution, or transmission of the copyrighted materials is permitted. The information is deemed reliable but not guaranteed.
While Cotality uses commercially reasonable efforts to ensure the Cotality Data is current, Cotality does not warrant the accuracy, currency or completeness of the Cotality Data and to the full extent permitted by law excludes all loss or damage howsoever arising (including through negligence) in connection with the Cotality Data.
This product uses cookies and other similar technologies to improve and customise your browsing experience, to tailor content and adverts, and for analytics and metrics regarding visitor usage on this product and other media. We may share cookie and analytics information with third parties for the purposes of advertising. By continuing to use our website, you consent to cookies being used. View our Privacy Policy here.
X
