
138 Boland DriveLyndhurst VIC 3975



Property Details for 138 Boland Dr, Lyndhurst
138 Boland Dr, Lyndhurst is a 4 bedroom, 2 bathroom House with 3 parking spaces. The property has a land size of 571m2. While the property is not currently for sale or for rent, it was last sold in September 2026. There are other 4 bedroom House sold in Lyndhurst in the last 12 months.
Last Listing description (September 2026)
Positioned on a generous 571sqm (approx.) allotment in one of Lyndhurst's most sought-after family-friendly pockets, this beautifully maintained residence delivers the perfect combination of space, comfort and lifestyle appeal, offering an outstanding opportunity for growing families who love to entertain.
Designed with functionality and flexibility in mind, the home showcases four spacious bedrooms, multiple living zones and expansive indoor-outdoor entertaining areas, all complemented by a thoughtfully designed family-friendly floorplan.
Privately positioned at the front of the home, the master suite offers a peaceful retreat complete with a walk-in robe and ensuite. Three additional bedrooms are well-proportioned and serviced by a central bathroom, providing comfortable accommodation for the entire family.
At the heart of the residence, the expansive open-plan family and dining area creates a welcoming space where family life naturally comes together. Overlooking this central hub is the well-appointed kitchen, featuring ample bench space, generous storage, quality appliances and a practical layout designed for everyday living and entertaining.
Adding further versatility is the spacious theatre/rumpus room, offering the ideal setting for movie nights, children's activities, a games room or an additional living zone for larger families.
Stepping outside, the home truly shines with a covered alfresco and an additional outdoor entertaining area enhanced by premium retractable awnings. Designed for year-round enjoyment, these versatile outdoor spaces provide the flexibility to enjoy shade and comfort during the warmer months or open the area to sunshine and fresh air when desired, creating the perfect environment for family gatherings, weekend barbecues and relaxed outdoor living.
Further enhancing the home's appeal are ducted heating, evaporative cooling, ceiling fans, integrated ceiling speakers and an oversized triple garage offering excellent vehicle accommodation together with valuable storage and workshop potential.
Highlights:
-Approx. 571sqm allotment
-Four spacious bedrooms
-Master bedroom with a walk-in robe and an ensuite
-Multiple living zones
-Spacious theatre/rumpus room
-Open-plan family and dining area
-Well-appointed family kitchen
-Outdoor entertaining area with retractable awnings
-Ducted heating
-Evaporative cooling
-Ceiling fans
-Fire place
-Plantation shutters
-Video intercom system
-Security cameras
-Alarm system
-Integrated ceiling speakers
-Solar inverter and 8 industrial panels on roof
-Solar hot water system with instant electric booster
-Covered Stratco alfresco
-Garden shed
-Oversized triple garage
Enjoy the convenience of living within the highly regarded Marriott Waters Estate, surrounded by parks, walking trails and family-friendly amenities. Located close to Marriott Waters Shopping Centre, Lyndhurst Primary School, Early Parenting Centre, childcare facilities and public transport options, this outstanding location offers exceptional lifestyle convenience. Commuters will appreciate easy access to Merinda Park Station, Western Port Highway, Thompsons Road and the South Gippsland Highway, ensuring seamless connectivity to surrounding suburbs and Melbourne CBD.
Disclaimer:
The information provided in this advertisement is for general guidance only and does not constitute any representation by the vendor or agent. While every effort has been made to ensure accuracy, no warranty is given and interested parties must rely on their own enquiries. All measurements, descriptions, photos, floor plans and site plans are approximate and for representational purposes only. The property may be withdrawn or its details changed at any time without notice. Prospective purchasers are advised to conduct their own due diligence and refer to the Consumer Affairs Victoria Due Diligence Checklist prior to making any purchase decision.
https://www.consumer.vic.gov.au/housing/buying-and-selling-property/checklists/due-diligence
Property History for 138 Boland Dr, Lyndhurst, VIC 3975
- 15 Sep 2026Sold for $956,100
- 18 Jun 2026Listed for Sale $935,000 - $985,000
- 10 Jan 2009Sold for $179,900

Recent sales nearby
See more recent sales nearby/assets/perm/hjk6aw56aei6ngtgchme4fzfpu?signature=671f5a69ef1cc3c715b916a1b22d6fff8f2dc72f86bc6b137dfb0f5ff8071fa9) 0
0
/assets/perm/otjg7hx25mi63lr2a6beduvvse?signature=e6aefe1226cc27ce07e74f54bbe1e793d6fdc5041d648bcc33bf36e5f8d16560) 0
0
/assets/perm/2qbeyycmpqi65dynqfrydifevy?signature=94120eb3b5cdd233dc9d2fae5dec3d6b8ff5d4cca20d39cb35a386ad03d50778) 0
0Similar properties For Sale nearby
See more properties for sale nearby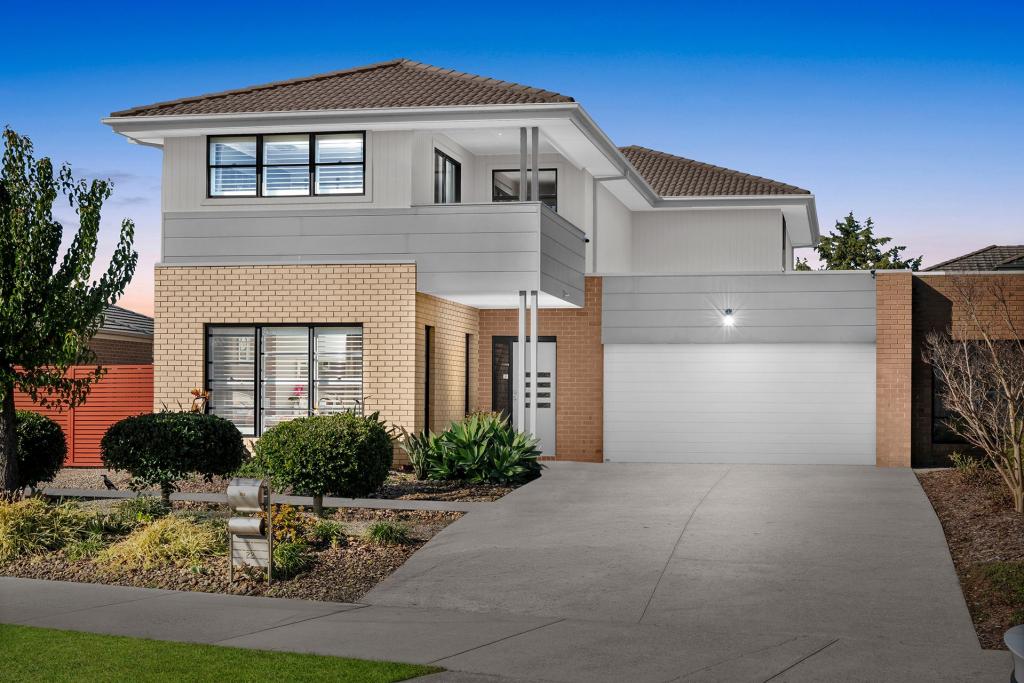 0
0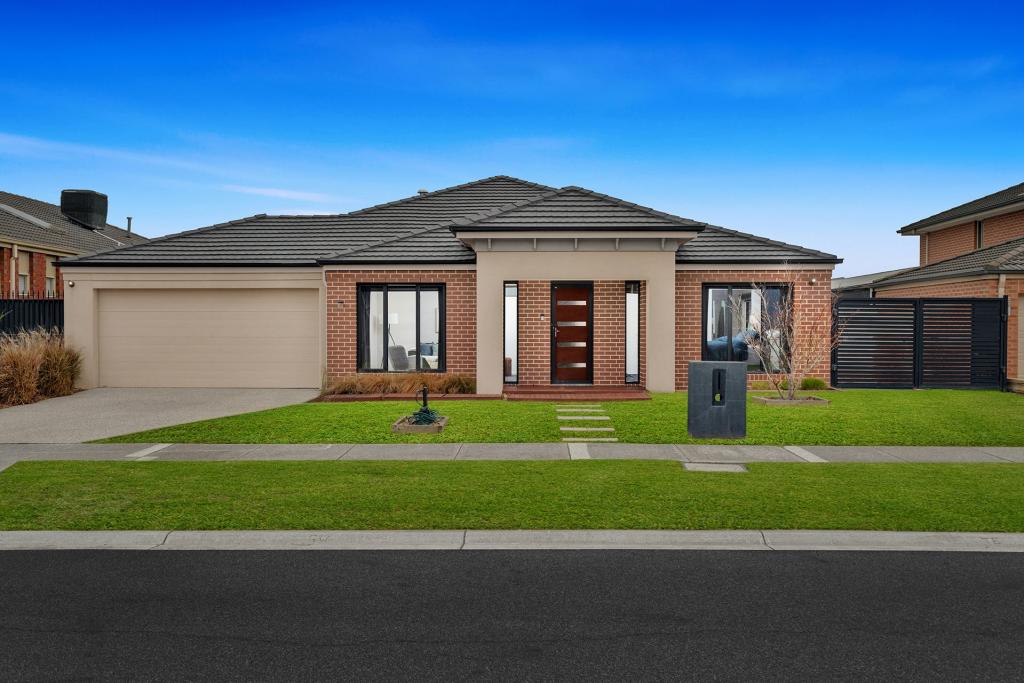 0
0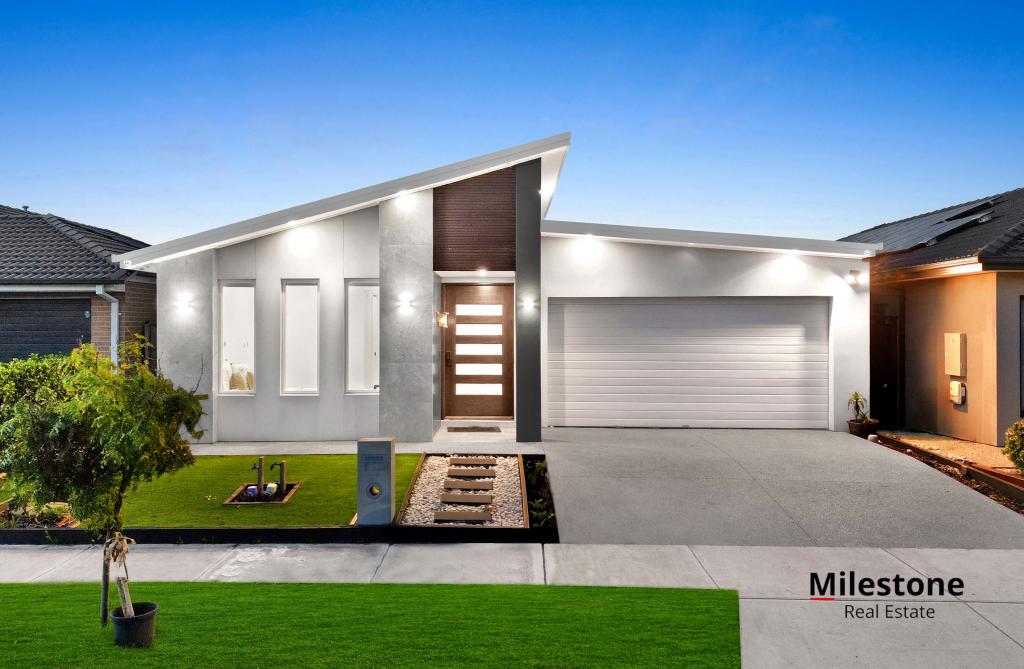 0
0Similar properties For Rent nearby
See more properties for rent nearby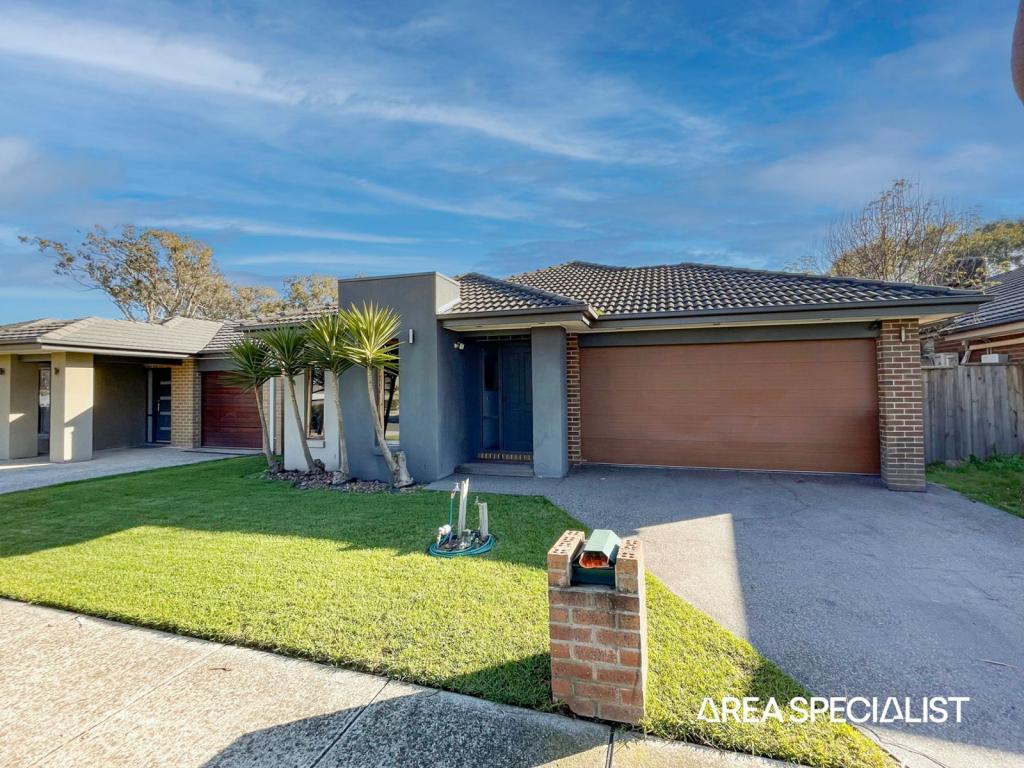 0
0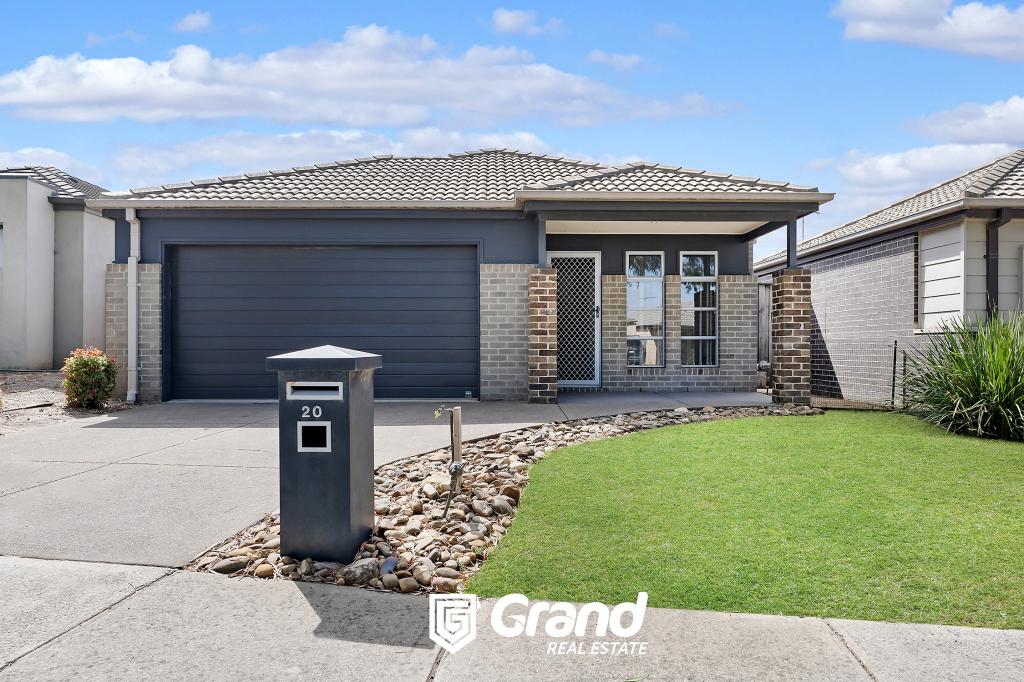 0
0
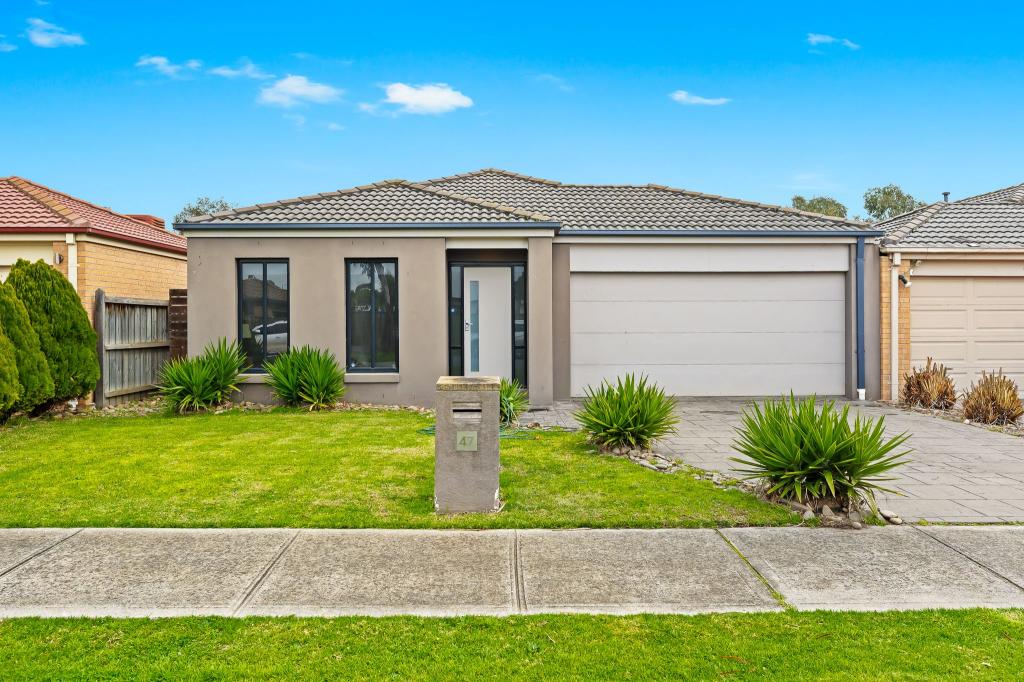 0
0About Lyndhurst 3975
The size of Lyndhurst is approximately 9.3 square kilometres. There are 17 parks, covering nearly 3.5% of the total area. The population of Lyndhurst in 2016 was 6725 people. By 2021 the population was 8926 showing a population growth of 32.7% in the area during that time. The predominant age group in Lyndhurst is 30-39 years. Households in Lyndhurst are primarily couples with children and are likely to be repaying $1800 - $2399 per month on mortgage repayments. In general, people in Lyndhurst work in a professional occupation.In 2021, 78.40% of the homes in Lyndhurst were owner-occupied compared with 81.20% in 2016.
Lyndhurst has 3,288 properties. Over the last 5 years, Houses in Lyndhurst have seen a 19.23% increase in median value, while Units have seen a 23.41% increase. As at 31 August 2026:
- The median value for Houses in Lyndhurst is $970,250 while the median value for Units is $627,591.
- Houses have a median rent of $665 while Units have a median rent of $515.
Suburb Insights for Lyndhurst 3975
Market Insights
Lyndhurst Trends for Houses
N/A
N/A
View TrendN/A
N/A
Lyndhurst Trends for Units
N/A
N/A
View TrendN/A
N/A
Neighbourhood Insights
© Copyright 2026. RP Data Pty Ltd trading as Cotality (Cotality). All rights reserved. No reproduction, distribution, or transmission of the copyrighted materials is permitted. The information is deemed reliable but not guaranteed.
While Cotality uses commercially reasonable efforts to ensure the Cotality Data is current, Cotality does not warrant the accuracy, currency or completeness of the Cotality Data and to the full extent permitted by law excludes all loss or damage howsoever arising (including through negligence) in connection with the Cotality Data.
This product uses cookies and other similar technologies to improve and customise your browsing experience, to tailor content and adverts, and for analytics and metrics regarding visitor usage on this product and other media. We may share cookie and analytics information with third parties for the purposes of advertising. By continuing to use our website, you consent to cookies being used. View our Privacy Policy here.
X
