
54 Gregson GroveLyndhurst VIC 3975


Property Details for 54 Gregson Gr, Lyndhurst
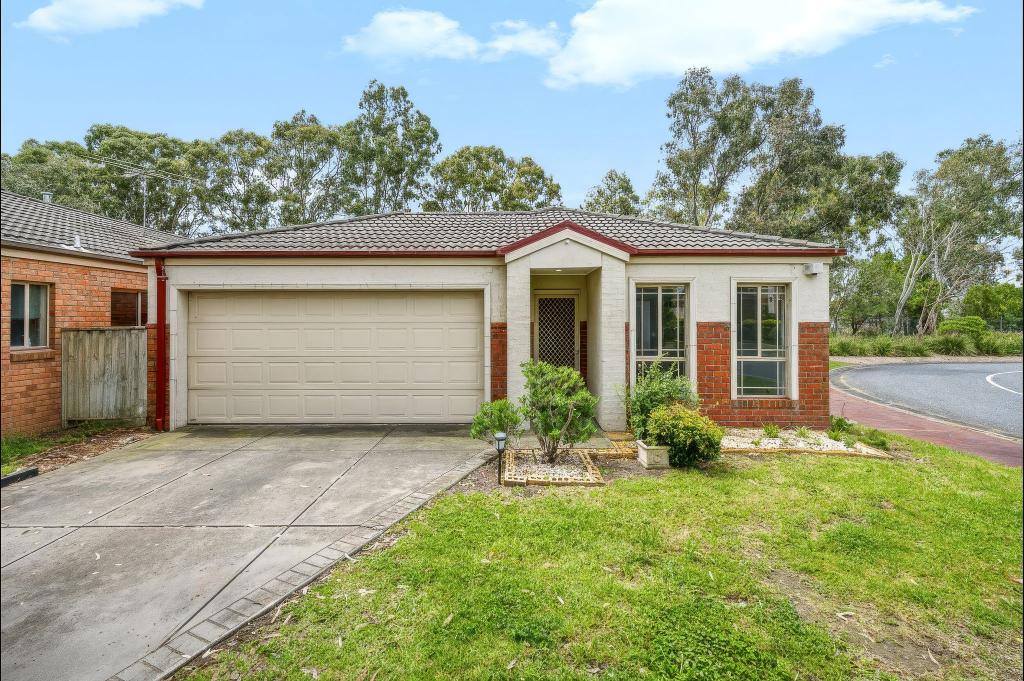
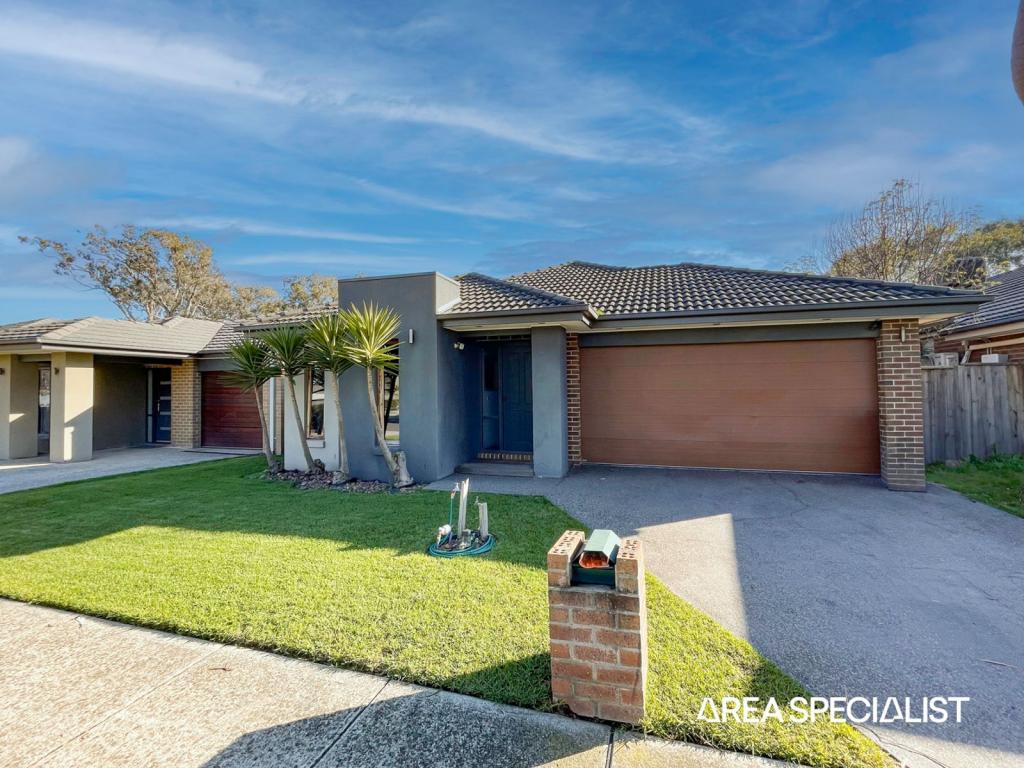
54 Gregson Gr, Lyndhurst is a 3 bedroom, 2 bathroom House with 2 parking spaces and was built in 2010. The property has a land size of 331m2 and floor size of 126m2. While the property is not currently for sale or for rent, it was last sold in November 2026. There are other 3 bedroom House sold in Lyndhurst in the last 12 months.
Last Listing description (November 2026)
LYNDHURST: Perfectly positioned Stone's throw from the barbecue area within the highly sought-after Marriott Waters Estate, this beautifully maintained home presents an outstanding opportunity for first home buyers, downsizers and savvy investors seeking comfort, convenience and a low-maintenance lifestyle.
Set on approximately 331m2; of land and built in 2010, this inviting home offers a practical floorplan complemented by easy-care flooring and ducted heating.
At the heart of the home is a well-appointed kitchen featuring stainless steel appliances, a gas cooktop, dishwasher, pantry and ample preparation space. Overlooking the open-plan living and dining area, it creates a welcoming space for everyday family living and entertaining.
Bi-fold doors provide a seamless connection to the decked area and secure, low-maintenance backyard, creating the perfect setting to relax, entertain and enjoy time with family and friends.
Property Features:
Approximately 331m2 of land
Built in 2010
Three bedrooms
Two bathrooms, main bathroom with heat light
Secure remote-controlled garage
Ducted heating
Evaporative cooling
Open-plan living and dining
Gas cooktop
Stainless steel dishwasher
Secure, low-maintenance backyard
Exceptional Marriott Waters Lifestyle
Enjoy the convenience of living within close proximity to an impressive range of parks, wetlands, recreational facilities and everyday amenities:
Stone's throw from barbecue area and parkland
Walking distance to Marriott Waters wetlands, parklands, walking and cycling trails
Two sports ovals and cricket nets within walking distance
Approximately 9 minutes' walk to Lyndhurst Primary School
Approximately 2 minutes' drive to Marriott Waters Shopping Centre
Approximately 5 minutes' drive to Learn Smart Early Learning Centre
Approximately 5 minutes' drive to Lynbrook Train Station
Approximately 5 minutes' drive to Merinda Park Train Station
Approximately 6 minutes' drive to Lyndhurst Secondary College
Easy access to Thompsons Road and Western Port Highway
Marriott Waters Residents Club
Adding to the appeal is the exclusive Marriott Waters Residents Club, offering residents access to a range of outstanding lifestyle facilities, including a fully equipped gymnasium with beautiful wetland views, a swimming pool, and function and multipurpose rooms.
Combining a desirable location, comfortable family living and access to exceptional lifestyle amenities, this charming home is an opportunity not to be missed.
Disclaimer:
The information contained in this advertisement has been prepared from information provided by the vendor and other external sources believed to be reliable. The Property Price Statement (PPS) has been prepared in accordance with applicable Consumer Affairs Victoria requirements. Photographs, floor plans, site plans, diagrams, and dimensions contained in general marketing material are provided for information and illustrative purposes only. Prospective purchasers should independently verify any measurements or information that are material to their purchasing decision, and refer to the Consumer Affairs Victoria Due Diligence Checklist.
Property History for 54 Gregson Gr, Lyndhurst, VIC 3975
- 02 Nov 2026Sold for $706,000
- 18 Sep 2026Listed for Sale $685,000 - $725,000
- 10 Oct 2019Listed for Rent $390 / week

Recent sales nearby
See more recent sales nearby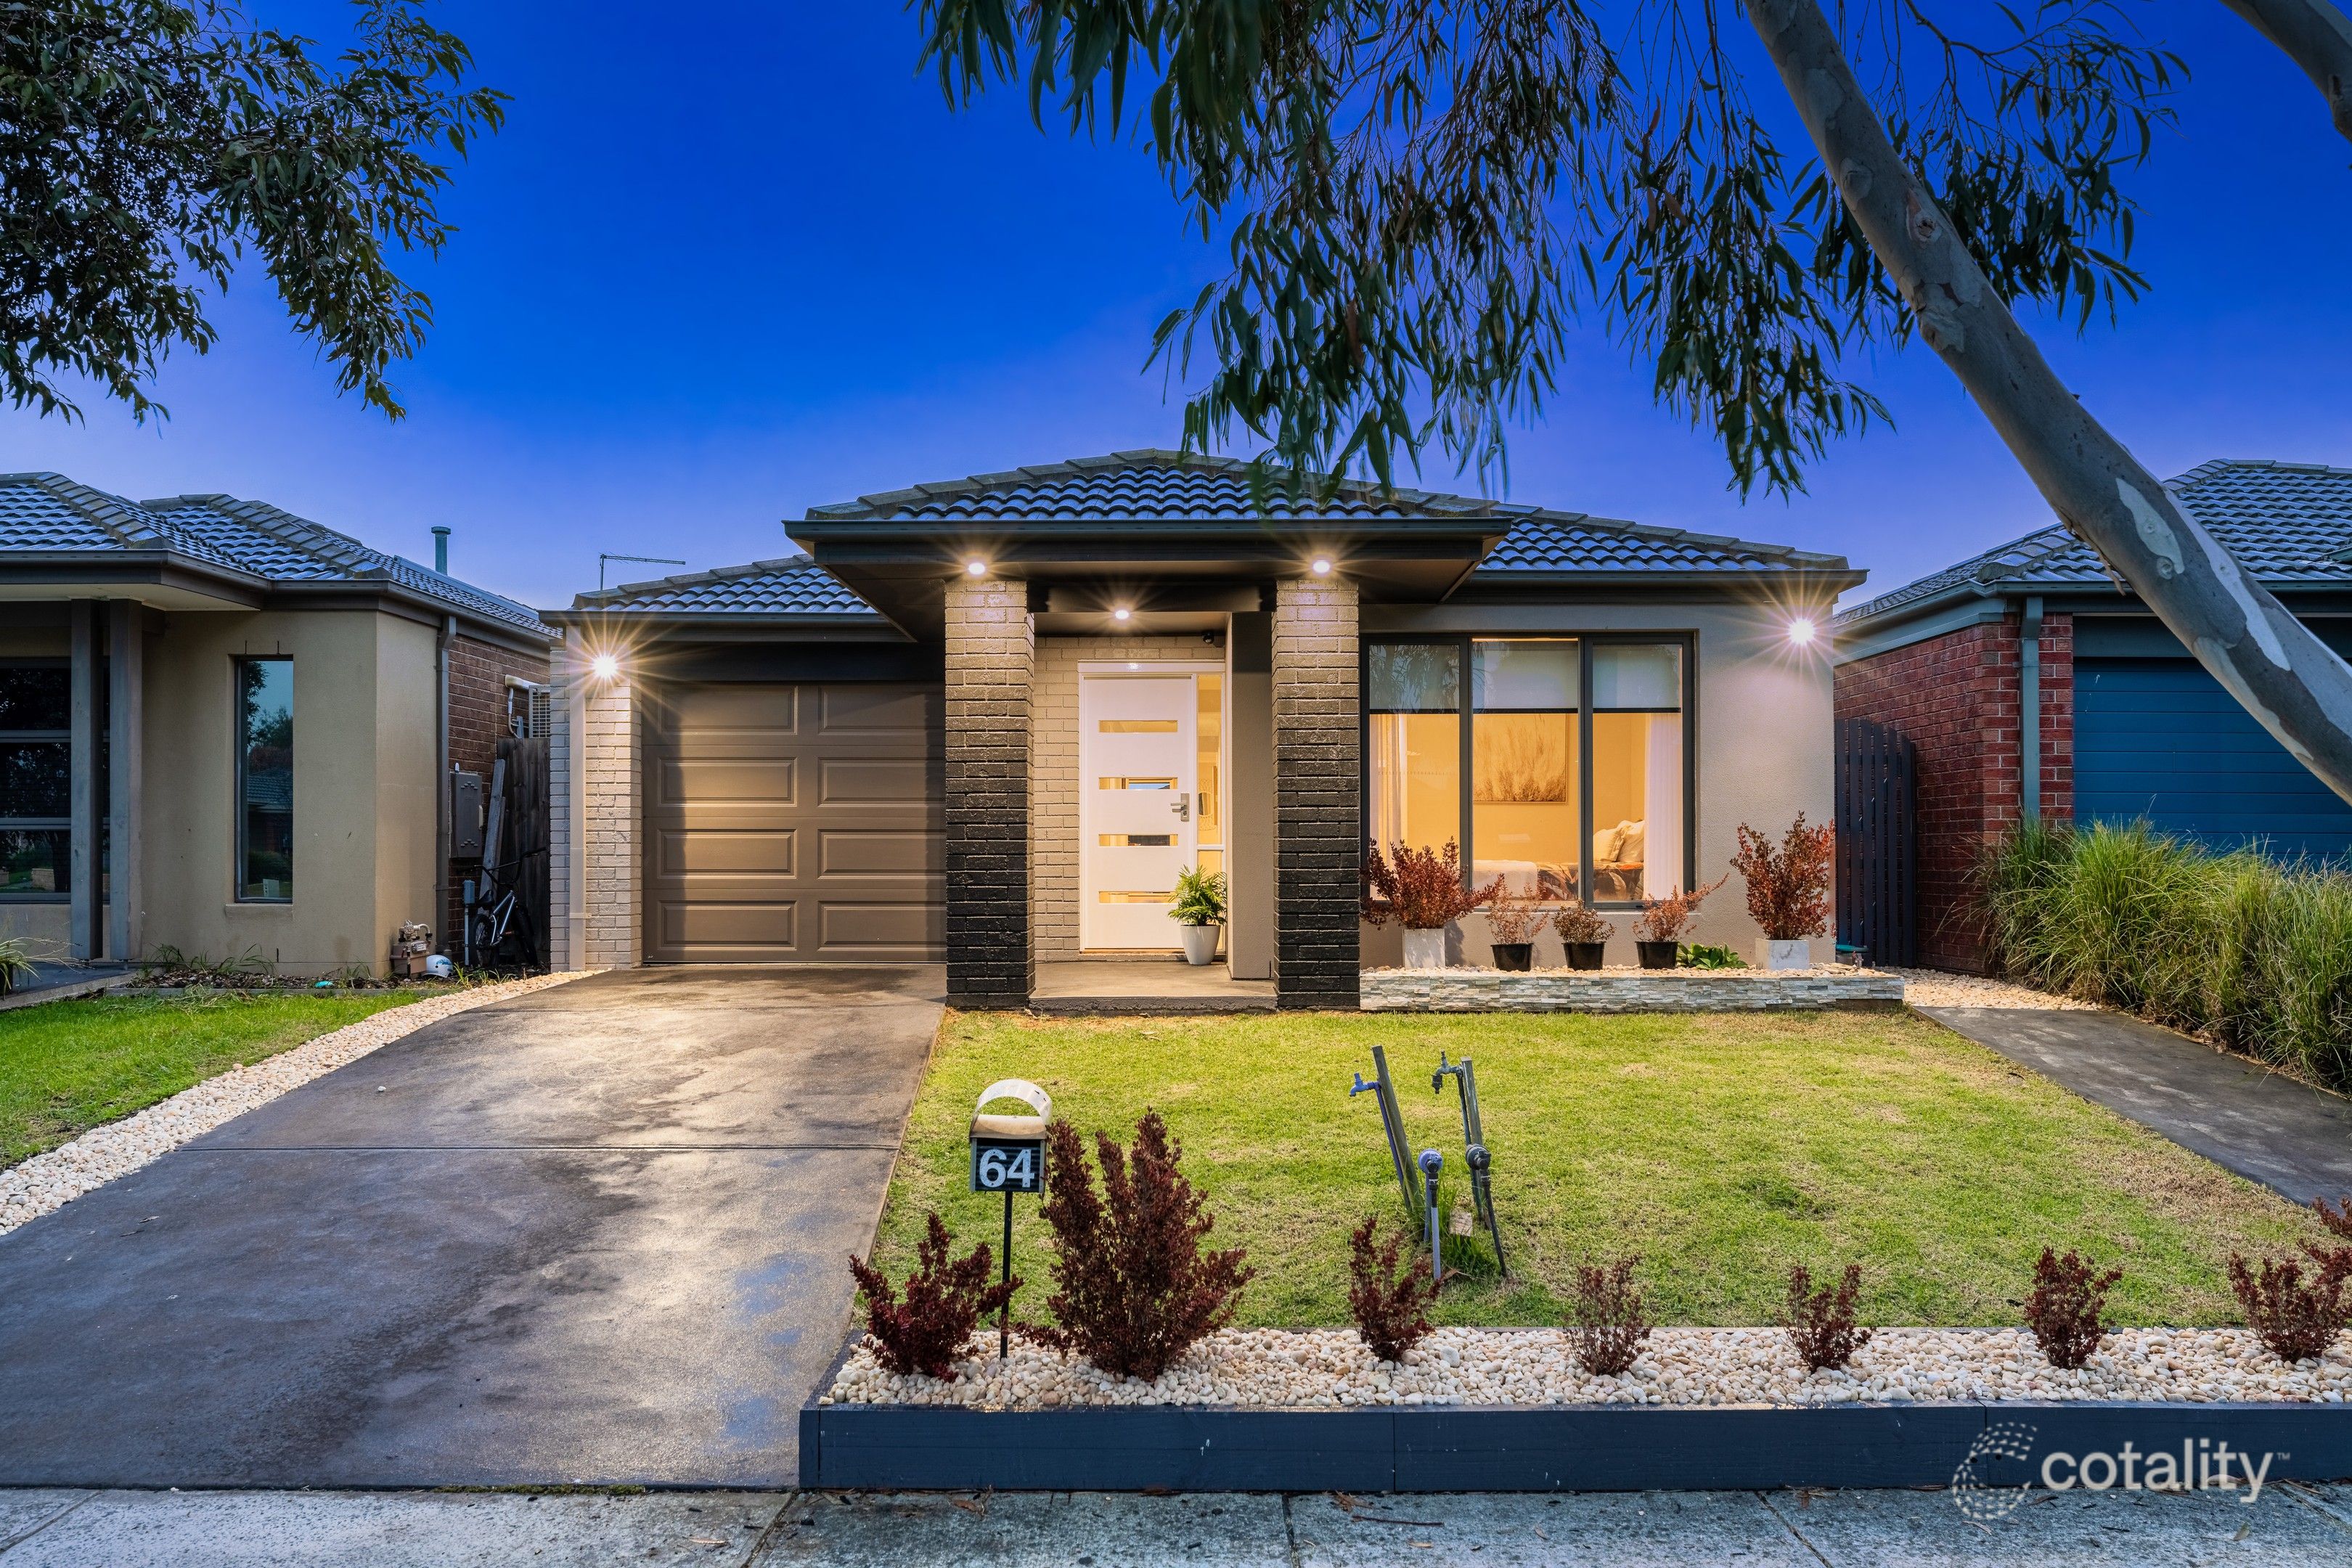 0
 0

Similar properties For Sale nearby
See more properties for sale nearby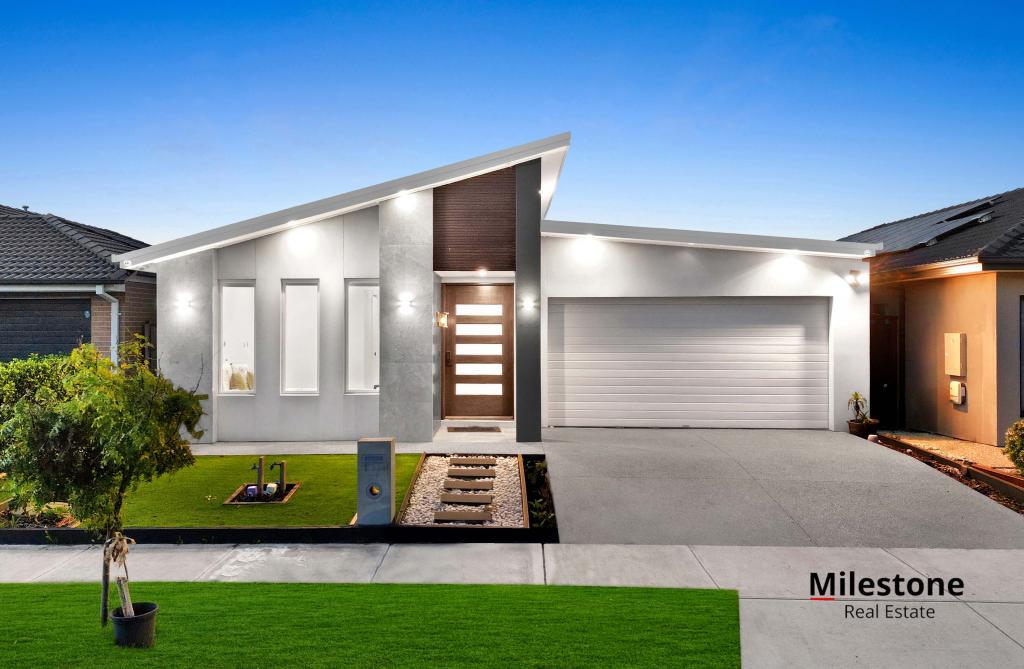 0
 0

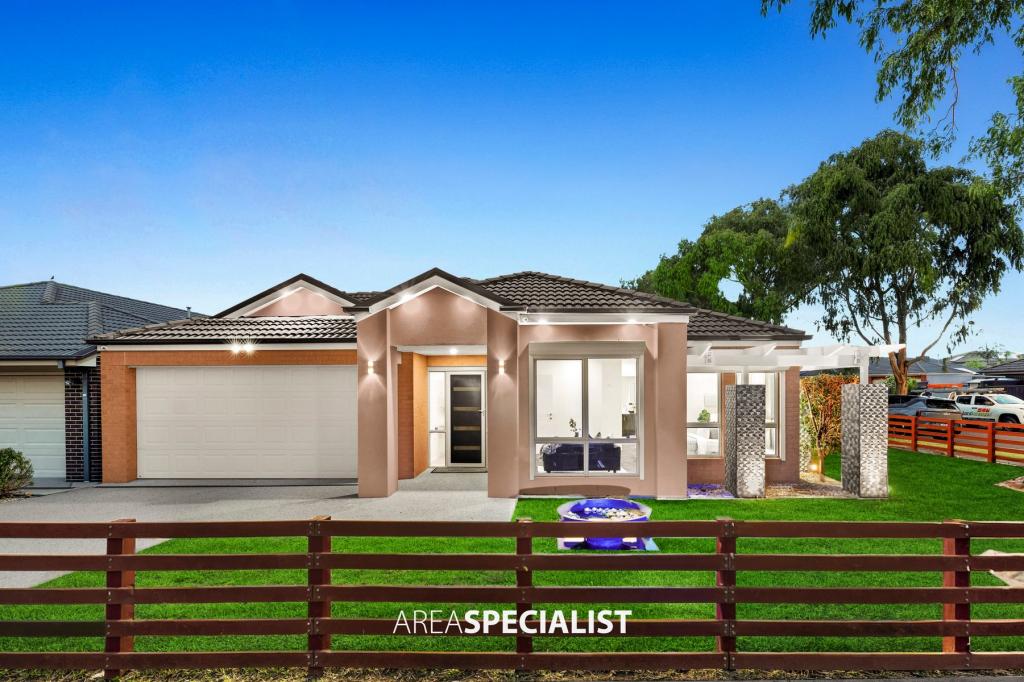 0
Similar properties For Rent nearby
See more properties for rent nearby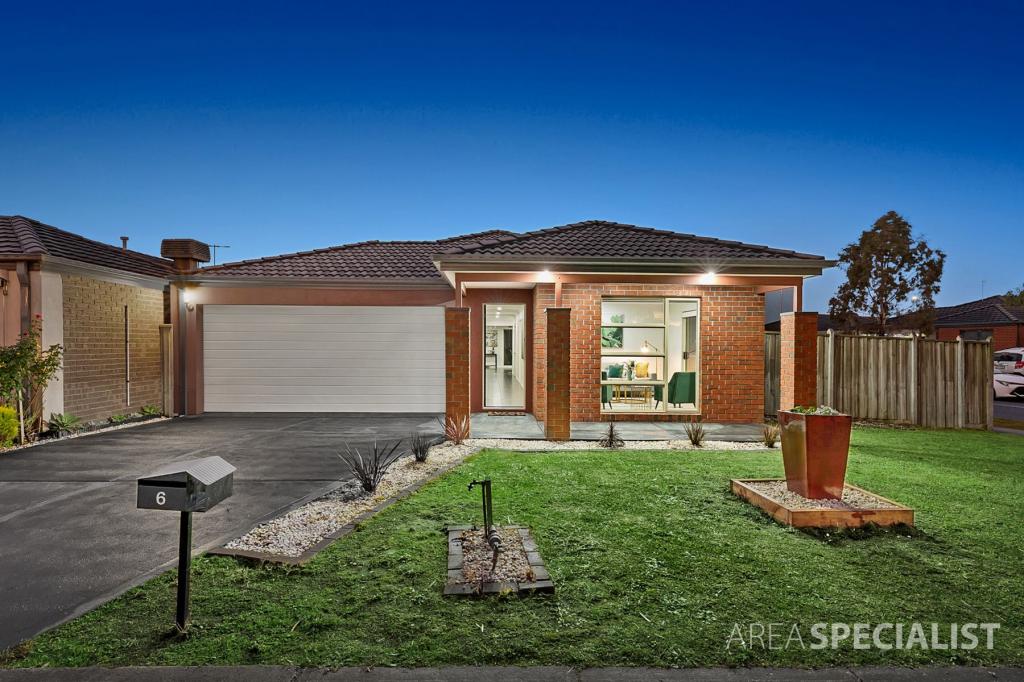 0
 0
 0
About Lyndhurst 3975
The size of Lyndhurst is approximately 9.3 square kilometres. There are 17 parks, covering nearly 3.5% of the total area. The population of Lyndhurst in 2016 was 6725 people. By 2021 the population was 8926 showing a population growth of 32.7% in the area during that time. The predominant age group in Lyndhurst is 30-39 years. Households in Lyndhurst are primarily couples with children and are likely to be repaying $1800 - $2399 per month on mortgage repayments. In general, people in Lyndhurst work in a professional occupation.In 2021, 78.40% of the homes in Lyndhurst were owner-occupied compared with 81.20% in 2016.
Lyndhurst has 3,291 properties. Over the last 5 years, Houses in Lyndhurst have seen a 11.82% increase in median value, while Units have seen a 18.75% increase. As at 31 October 2026:
- The median value for Houses in Lyndhurst is $947,981 while the median value for Units is $614,542.
- Houses have a median rent of $665 while Units have a median rent of $515.
Suburb Insights for Lyndhurst 3975
Market Insights
Lyndhurst Trends for Houses
N/A
N/A
View TrendN/A
N/A
Lyndhurst Trends for Units
N/A
N/A
View TrendN/A
N/A
Neighbourhood Insights
© Copyright 2026. RP Data Pty Ltd trading as Cotality (Cotality). All rights reserved. No reproduction, distribution, or transmission of the copyrighted materials is permitted. The information is deemed reliable but not guaranteed.
While Cotality uses commercially reasonable efforts to ensure the Cotality Data is current, Cotality does not warrant the accuracy, currency or completeness of the Cotality Data and to the full extent permitted by law excludes all loss or damage howsoever arising (including through negligence) in connection with the Cotality Data.
This product uses cookies and other similar technologies to improve and customise your browsing experience, to tailor content and adverts, and for analytics and metrics regarding visitor usage on this product and other media. We may share cookie and analytics information with third parties for the purposes of advertising. By continuing to use our website, you consent to cookies being used. View our Privacy Policy here.
X
