
45 Marriott BoulevardLyndhurst VIC 3975
Property Details for 45 Marriott Bvd, Lyndhurst
45 Marriott Bvd, Lyndhurst is a 4 bedroom, 2 bathroom House with 2 parking spaces and was built in 2012. The property has a land size of 623m2 and floor size of 279m2. While the property is not currently for sale or for rent, it was last transferred in January 2024.
Last Listing description (June 2016)
If Location Location Location and large family home with great entertaining spaces are at the top of your list, then look no further. This magnificent Approx. 38 40sq Henley Clendenvale home, set on 624m2 offers a spacious floorplan providing a contemporary and sleek design for the modern urban lifestyle. Custom built, this residence has been packed with every imaginable family luxury for today's discerning buyer. The 9ft ceilings throughout the home are framed by elegant cornice and accented by the use of larger stylish architrave and skirtings; this property offers large 4br plus study (large enough to be converted to 5th bedroom), 2 bathrooms; large living areas with the grand alfresco boasting a brand new indoor/outdoor kitchenette including range hood, 900mm gas cooktop, electric oven and timber benchtops.
Live your dream life in this exquisite Lyndhurst residence. Located in the Exclusive Marriott Waters Estate, just step across the road for a stroll through the wetlands and parks, schools and playgrounds or take a 2 minute walk to access the residents only Club Marriott for the Gymnasium, swimming pool and Function room seating appox. 100 guests. With amenities like the Marriott Waters shopping center only a few steps further including cafes, major supermarket and liquor chains, medical center, chemist, petrol station and a new childcare facility under construction; convenience abounds. Public transport is also nearby.
Enter through the grand Sunburst timber doors where you will be welcomed into the elegant foyer area lined with modern tiling statement lighting. Continue through and be drawn into the central hub of the residence, where you will find the extensive living and entertaining quarter. This quarter showcases the spectacular indoor and outdoor space leading out to the undercover urban indoor-outdoor living. The alfresco provides a perfect year round entertaining venue with bespoke timber features and flows freely from both the theatre/rumpus and family meals areas through modern bi-fold doors and on to the covered spotted gum decking enclosed with stylish caf blinds and shutters. This creates an enormous single level space adding form and functionality to this spectacular residence.
Reinvigorate yourself in the luxurious master suite featuring elegant pendant lighting and a large walk in robe ready to house your finest garments. The luxurious ensuite runs the full width of the master and WIR, easily accommodating the double shower, double vanity, separate toilet and two person spa bath in which to soak your worries away. A further three generous bedrooms all offering BIR and an equally generous main bathroom.
This Masterpiece is completed by the two and a half car garage, carefully chosen fittings, ducted heating, evaporative cooling, provision in living area for gas fire heating over the granite hearth, recycled water for all your gardens, driveway is a mixture of granite and bluestone and much more.
Make this grand residence your home and become part of the cul de sac that is the Exclusive Lyndhurst. Lyndhurst is situated less than 45 minutes south east of Melbourne s CBD. Located within close proximity to Marriott Waters Shopping Centre, Medical Facilities, Schooling and fwy access.
For further information or an obligation free appraisal, contact Raine & Horne Lyndhurst.
Property History for 45 Marriott Bvd, Lyndhurst, VIC 3975
- 10 Jan 2024Transferred
- 28 May 2016Sold for $750,000
- 04 Mar 2016Listed for Sale Negotiable Over $690,000

Recent sales nearby
See more recent sales nearby/assets/perm/e4pu5vc4yei63n3skpb7o6vbe4?signature=55183175c20f58cb21e0f9a5a3f8d2a3b34f26b5a31ed35bb721144d9c5ef23e) 0
0

/assets/perm/5uzymqp2zqi6tiwi25pnqchuzm?signature=1ecf01436ef49cf95f5347c917a804394536c131ed62052a5306a2eca2f7da30) 0
0
Similar properties For Sale nearby
See more properties for sale nearby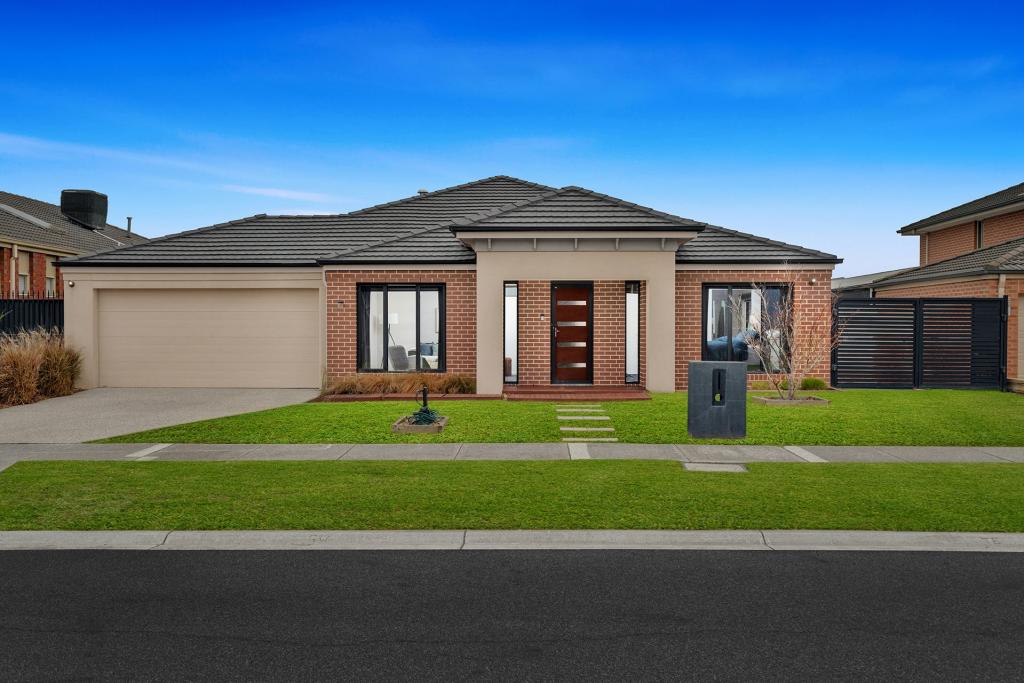 0
0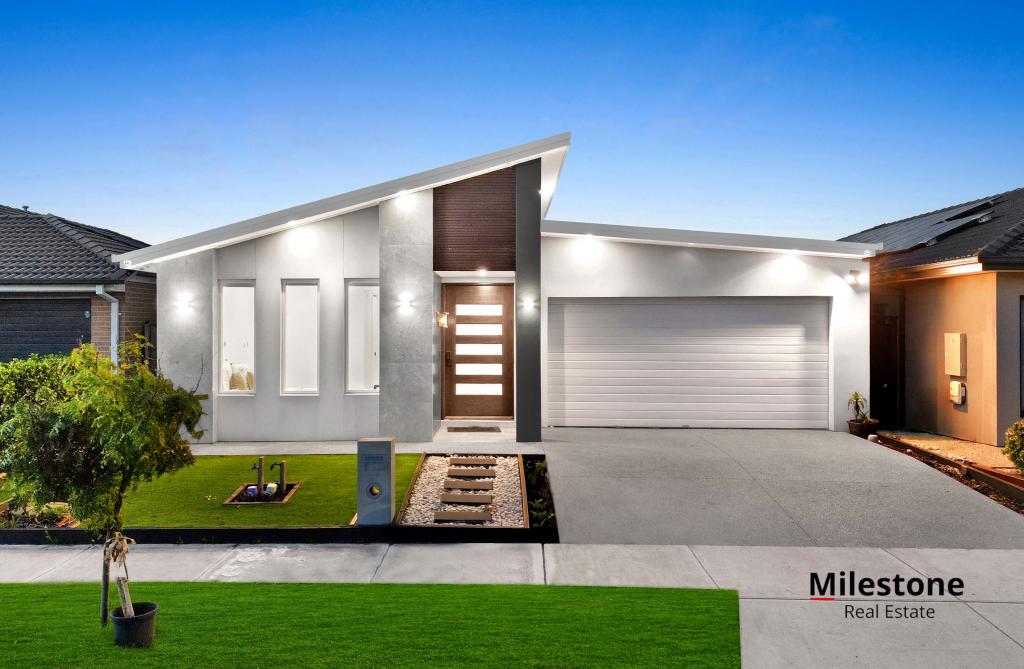 0
0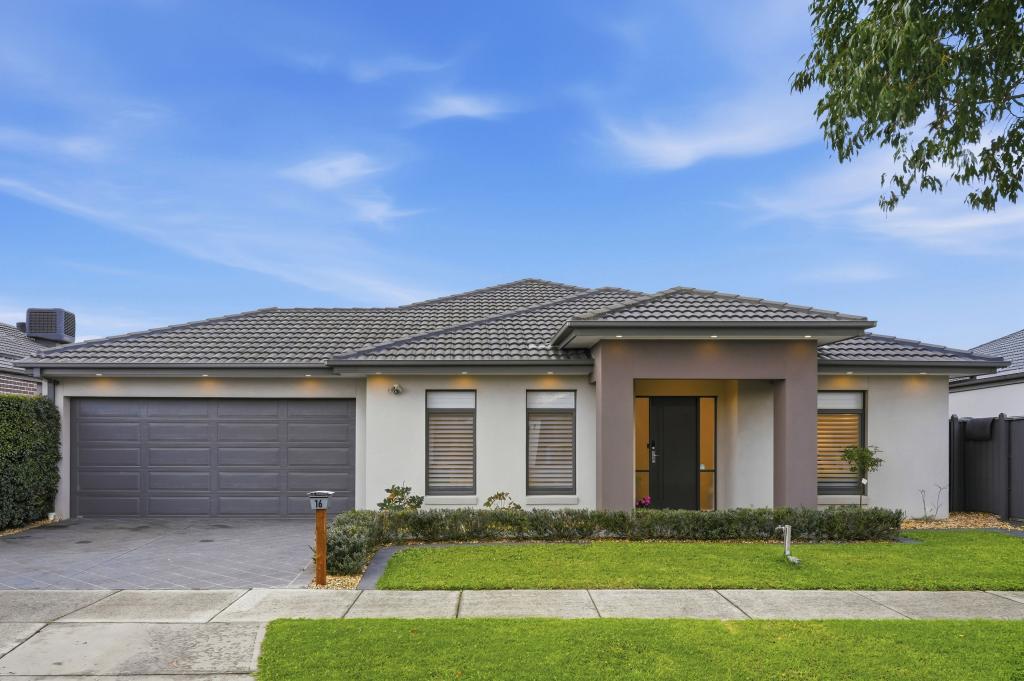 0
0Similar properties For Rent nearby
See more properties for rent nearby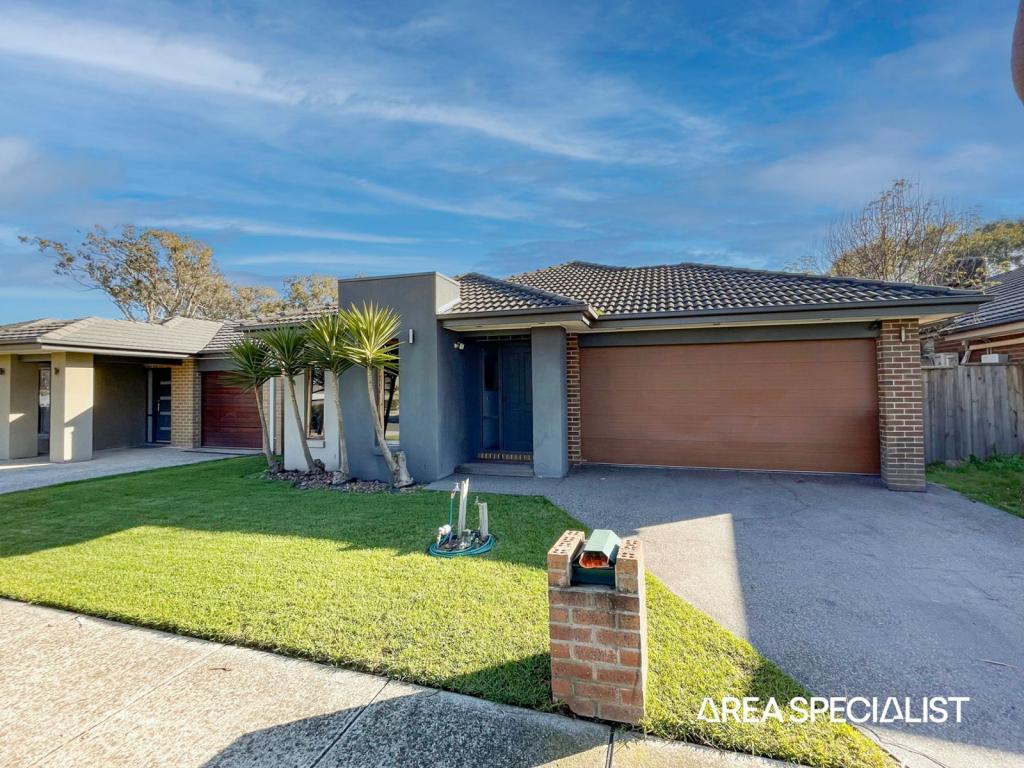 0
0 0
0
 0
0About Lyndhurst 3975
The size of Lyndhurst is approximately 9.3 square kilometres. There are 17 parks, covering nearly 3.5% of the total area. The population of Lyndhurst in 2016 was 6725 people. By 2021 the population was 8926 showing a population growth of 32.7% in the area during that time. The predominant age group in Lyndhurst is 30-39 years. Households in Lyndhurst are primarily couples with children and are likely to be repaying $1800 - $2399 per month on mortgage repayments. In general, people in Lyndhurst work in a professional occupation.In 2021, 78.40% of the homes in Lyndhurst were owner-occupied compared with 81.20% in 2016.
Lyndhurst has 3,292 properties. Over the last 5 years, Houses in Lyndhurst have seen a 19.23% increase in median value, while Units have seen a 23.41% increase. As at 31 August 2026:
- The median value for Houses in Lyndhurst is $970,250 while the median value for Units is $627,591.
- Houses have a median rent of $665 while Units have a median rent of $515.
Suburb Insights for Lyndhurst 3975
Market Insights
Lyndhurst Trends for Houses
N/A
N/A
View TrendN/A
N/A
Lyndhurst Trends for Units
N/A
N/A
View TrendN/A
N/A
Neighbourhood Insights
© Copyright 2026. RP Data Pty Ltd trading as Cotality (Cotality). All rights reserved. No reproduction, distribution, or transmission of the copyrighted materials is permitted. The information is deemed reliable but not guaranteed.
While Cotality uses commercially reasonable efforts to ensure the Cotality Data is current, Cotality does not warrant the accuracy, currency or completeness of the Cotality Data and to the full extent permitted by law excludes all loss or damage howsoever arising (including through negligence) in connection with the Cotality Data.
This product uses cookies and other similar technologies to improve and customise your browsing experience, to tailor content and adverts, and for analytics and metrics regarding visitor usage on this product and other media. We may share cookie and analytics information with third parties for the purposes of advertising. By continuing to use our website, you consent to cookies being used. View our Privacy Policy here.
X
