
4 Biscay GroveLyndhurst VIC 3975
Property Details for 4 Biscay Gr, Lyndhurst
4 Biscay Gr, Lyndhurst is a 4 bedroom, 2 bathroom House with 2 parking spaces and was built in 2008. The property has a land size of 617m2 and floor size of 261m2. While the property is not currently for sale or for rent, it was last sold in October 2022.
Last Listing description (December 2022)
LYNDHURST: If you have been looking for the perfect excuse NOT to build then your wish is my command. With extraordinary attention to detail no expense has been spared in the construction of this outstanding ex display Henley family home.
Located at the border of the Rise Estate, this stunning masterpiece measures approximately 22.2 squares of living (excludes garage, alfresco, porch & pergola) and is positioned on an oversized allotment of approximately 617m2. It is situated in an established street location among other proudly maintained display homes. Simply move in, unpack and enjoy a luxurious lifestyle.
This thoughtfully laid out living plan is designed with class and quality finishes. The property is cleverly positioned on the land allowing for the decent size established backyard.
Added internal & external features include:
* Built by Henley Homes (Ex-display home)
* Built in 2008
* Approximately 22.2 sq living (excluding the garage, alfresco, pergola & porch)
* Approximately 617 sqm land
* Three living zones
* Study
* Master bedroom with full en suite & walk in robe
* Caesar stone bench tops in kitchen & en suite
* Feature walls (decorative wallpaper)
* 900mm stainless upright cooker
* Dishwasher
* Built in microwave provision
* Double door pantry
* Glass splashback
* Ducted heating
* Refrigerated cooling
* Alfresco & Pergola area
- Lynbrook station is approximately 10 minutes' walk away from the house
- Childcare centre is approximately 3 minutes' walk away from the house
- ST Francis De Sales Primary School is approximately 11 minutes' walk away from the house
- Figtree Walk Reserve is less than 3 minutes' walk away from the house
- Western Port Highway access is stone's throw away from the house
- Marriott Waters Shopping Centre is approximately 5 minutes' drive away
- Within walking distance to Lynbrook's Banjo Patterson Park's wet land, sporting ground and walking trails
BOOK AN INSPECTION TODAY, IT MAY BE GONE TOMORROW - PHOTO ID REQUIRED AT ALL INSPECTIONS!
DISCLAIMERS:
Every precaution has been taken to establish the accuracy of the above information, however it does not constitute any representation by the vendor, agent or agency.
Our floor plans are for representational purposes only and should be used as such. We accept no liability for the accuracy or details contained in our floor plans.
Due to private buyer inspections, the status of the sale may change prior to pending Open Homes. As a result, we suggest you confirm the listing status before inspecting.
All information contained herein has been provided by the vendor, the agent accepts no liability regarding the accuracy of any information contained in this brochure.
Property History for 4 Biscay Gr, Lyndhurst, VIC 3975
- 04 Oct 2022Sold for $1,001,750
- 30 Sep 2022Listed for Sale $950,000 - $1,030,000
- 29 Nov 2019Listed for Rent $490 / week

Recent sales nearby
See more recent sales nearby/assets/perm/hjk6aw56aei6ngtgchme4fzfpu?signature=671f5a69ef1cc3c715b916a1b22d6fff8f2dc72f86bc6b137dfb0f5ff8071fa9) 0
0
/assets/perm/otjg7hx25mi63lr2a6beduvvse?signature=e6aefe1226cc27ce07e74f54bbe1e793d6fdc5041d648bcc33bf36e5f8d16560) 0
0
/assets/perm/2qbeyycmpqi65dynqfrydifevy?signature=94120eb3b5cdd233dc9d2fae5dec3d6b8ff5d4cca20d39cb35a386ad03d50778) 0
0Similar properties For Sale nearby
See more properties for sale nearby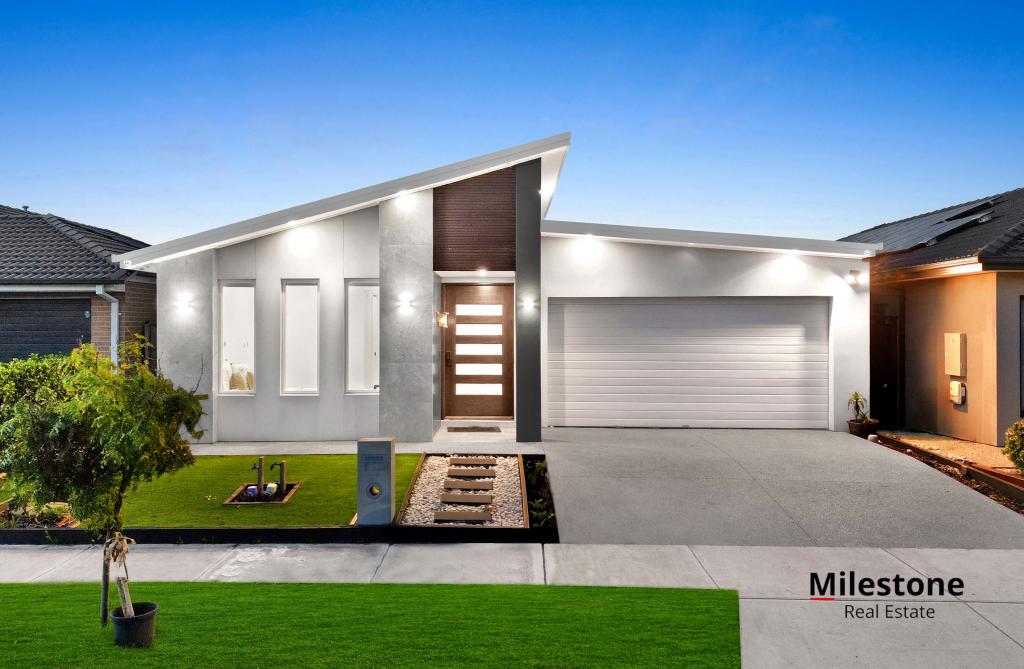 0
0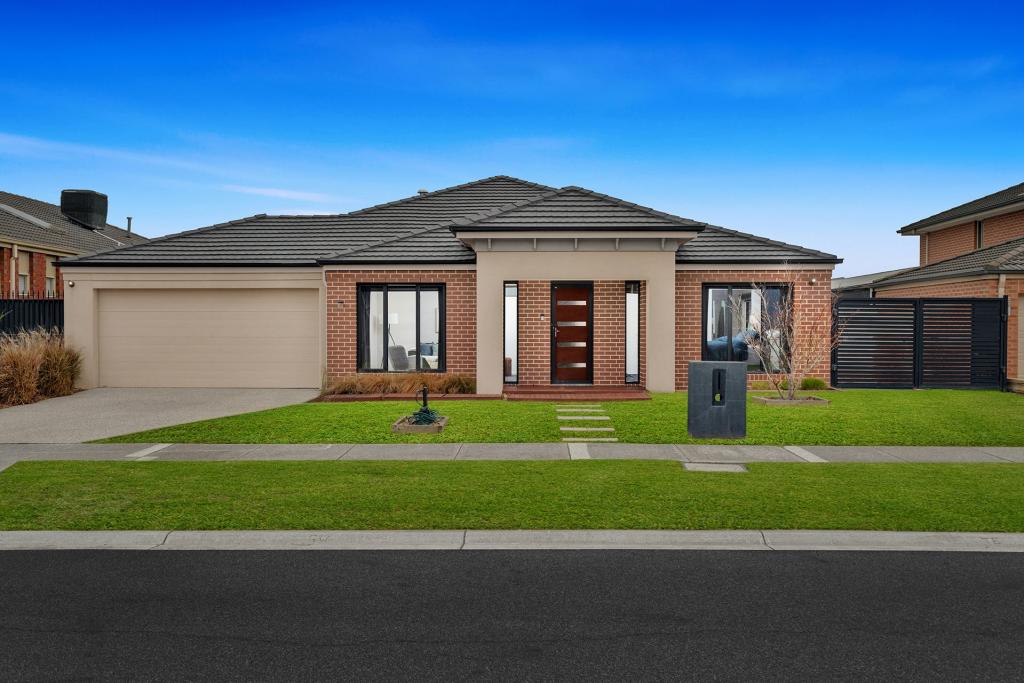 0
0

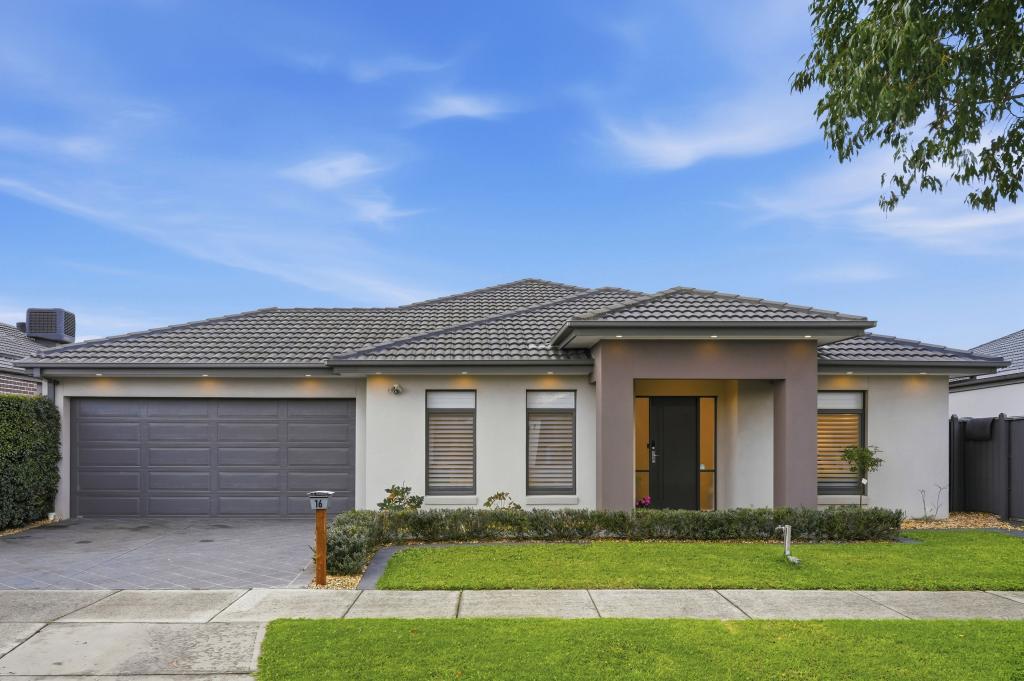 0
0Similar properties For Rent nearby
See more properties for rent nearby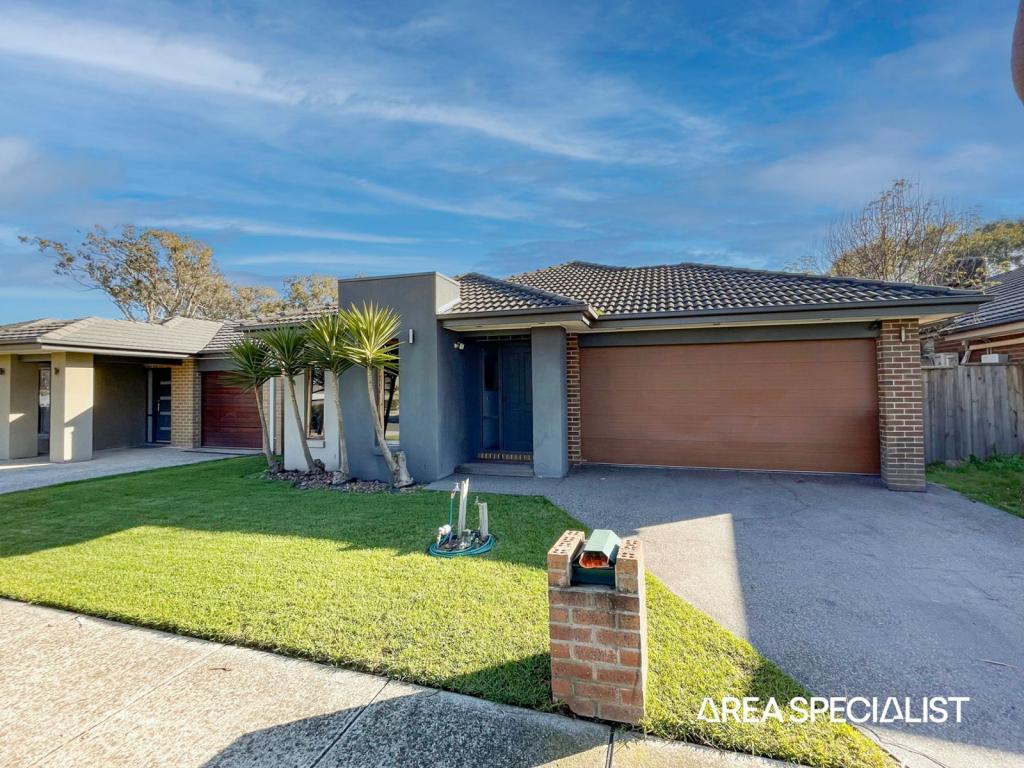 0
0 0
0
 0
0About Lyndhurst 3975
The size of Lyndhurst is approximately 9.3 square kilometres. There are 17 parks, covering nearly 3.5% of the total area. The population of Lyndhurst in 2016 was 6725 people. By 2021 the population was 8926 showing a population growth of 32.7% in the area during that time. The predominant age group in Lyndhurst is 30-39 years. Households in Lyndhurst are primarily couples with children and are likely to be repaying $1800 - $2399 per month on mortgage repayments. In general, people in Lyndhurst work in a professional occupation.In 2021, 78.40% of the homes in Lyndhurst were owner-occupied compared with 81.20% in 2016.
Lyndhurst has 3,288 properties. Over the last 5 years, Houses in Lyndhurst have seen a 19.23% increase in median value, while Units have seen a 23.41% increase. As at 31 August 2026:
- The median value for Houses in Lyndhurst is $970,250 while the median value for Units is $627,591.
- Houses have a median rent of $665 while Units have a median rent of $515.
Suburb Insights for Lyndhurst 3975
Market Insights
Lyndhurst Trends for Houses
N/A
N/A
View TrendN/A
N/A
Lyndhurst Trends for Units
N/A
N/A
View TrendN/A
N/A
Neighbourhood Insights
© Copyright 2026. RP Data Pty Ltd trading as Cotality (Cotality). All rights reserved. No reproduction, distribution, or transmission of the copyrighted materials is permitted. The information is deemed reliable but not guaranteed.
While Cotality uses commercially reasonable efforts to ensure the Cotality Data is current, Cotality does not warrant the accuracy, currency or completeness of the Cotality Data and to the full extent permitted by law excludes all loss or damage howsoever arising (including through negligence) in connection with the Cotality Data.
This product uses cookies and other similar technologies to improve and customise your browsing experience, to tailor content and adverts, and for analytics and metrics regarding visitor usage on this product and other media. We may share cookie and analytics information with third parties for the purposes of advertising. By continuing to use our website, you consent to cookies being used. View our Privacy Policy here.
X
