
31 Mermaid GroveLyndhurst VIC 3975
Property Details for 31 Mermaid Gr, Lyndhurst
31 Mermaid Gr, Lyndhurst is a 4 bedroom, 2 bathroom House with 2 parking spaces and was built in 2013. The property has a land size of 615m2 and floor size of 214m2. While the property is not currently for sale or for rent, it was last sold in December 2014.
Last Listing description (February 2015)
LYNDHURST (118082371): This excellent family home, situated in a quiet street will exceed your expectations. From the very moment you walk through the front door this elegant and gorgeous home will astonish you.
Measuring approximately 29.32 squares under roof on approximately 615 m2 of land the property itself is situated in an established street location and it's simply a case of moving in, unpacking and enjoying a luxurious lifestyle.
The property itself features a free flowing; open floor plan sure to be enjoyed by all!
The spacious kitchen is equipped with stainless steel appliances, a wide fridge cavity, a spacious double door pantry, a 900 mm Westinghouse oven, 900mm Westinghouse gas cook-top and range hood. All this and a whole lot more overlooking the meals zone!
Those of you who like to entertain can take full advantage of the separate yet open living zones both internally and externally. There is an oversized open plan living zone at the back whilst the meals area will lead you to the undercover entertainment area which is fully concreted and comes with lights. Not to forget the second living zone at the rear of the property which can be taken as a rumpus or a theatre room?
There are four spacious bedrooms on offer three with double door built in robes; the master suite featuring an extra large walk in robe and a stylish full en suite which is sure to create envy amongst family and friends.
Added internal and external features include;
-Study
-Two living zones: Open plan living and Rumpus
-Caesar stone bench tops in kitchen
-Glass splash back
-Glass range hood
-900 mm oven
-900 mm five burner gas cook top
-Double door pantry
-Dedicated microwave space
-Dishwasher
-Master with FES
-Multiple vanities in FES
-Caesar stone bench top in FES
-Large mirror in FES
-Large shower
-Extra large WIR
-Timber sliding doors to access the alfresco
-Ducted heating
-Porcelain tiles
-Relayed turf in the nature's strip
-Neat & tidy gardens
* Lynbrook station is approximately four minutes' drive away from the house
* Merinda Park station is approximately four minutes' drive away from the house
* Lyndhurst Primary School is approximately fourteen minutes' walk away from the house
* Marriott Waters shopping centre is approximately twelve minutes' walk away from the house
* Easy access to Thompsons Road and Western Port Highway
* Also it is located within walking distance to Marriott Waters' wetlands, park lands, a network of walking and cycling paths, picnic and barbecue facilities, public art and wetland sculptures.
PHOTO ID REQUIRED AT OPEN FOR INSPECTIONS, PLEASE CALL THE AGENT DIRECTLY FOR PRIVATE INSPECTIONS
Property History for 31 Mermaid Gr, Lyndhurst, VIC 3975
- 31 Dec 2014Sold for $525,000
- 03 Oct 2014Listed for Sale $525,000 - $545,000
- 20 Nov 2010Listed for Rent - Price not available

Recent sales nearby
See more recent sales nearby/assets/perm/e4pu5vc4yei63n3skpb7o6vbe4?signature=55183175c20f58cb21e0f9a5a3f8d2a3b34f26b5a31ed35bb721144d9c5ef23e) 0
0

/assets/perm/5uzymqp2zqi6tiwi25pnqchuzm?signature=1ecf01436ef49cf95f5347c917a804394536c131ed62052a5306a2eca2f7da30) 0
0
Similar properties For Sale nearby
See more properties for sale nearby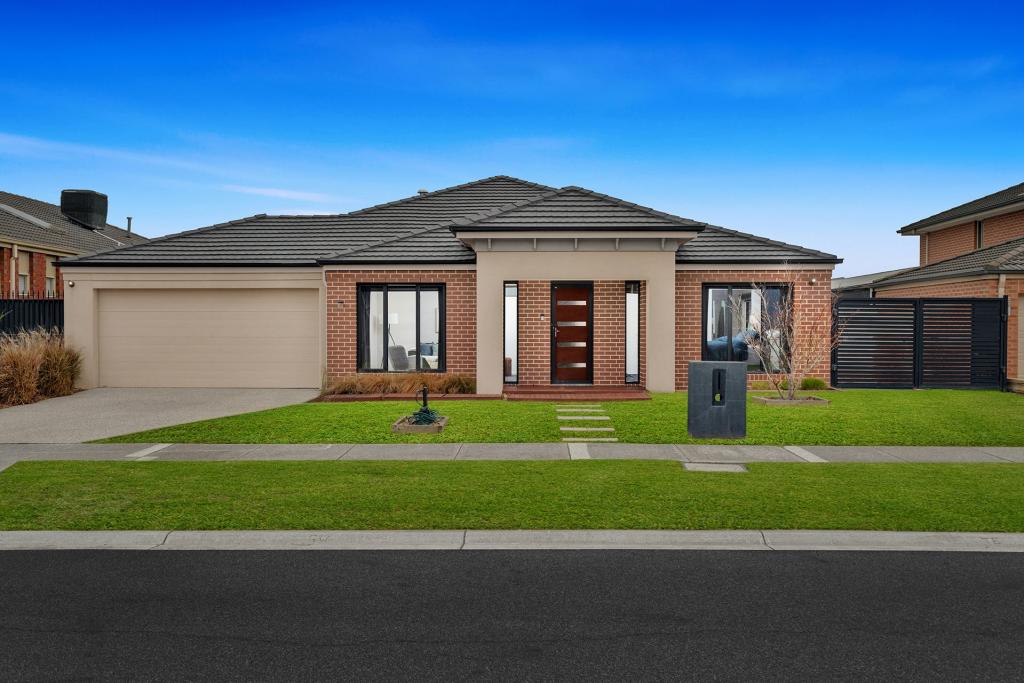 0
0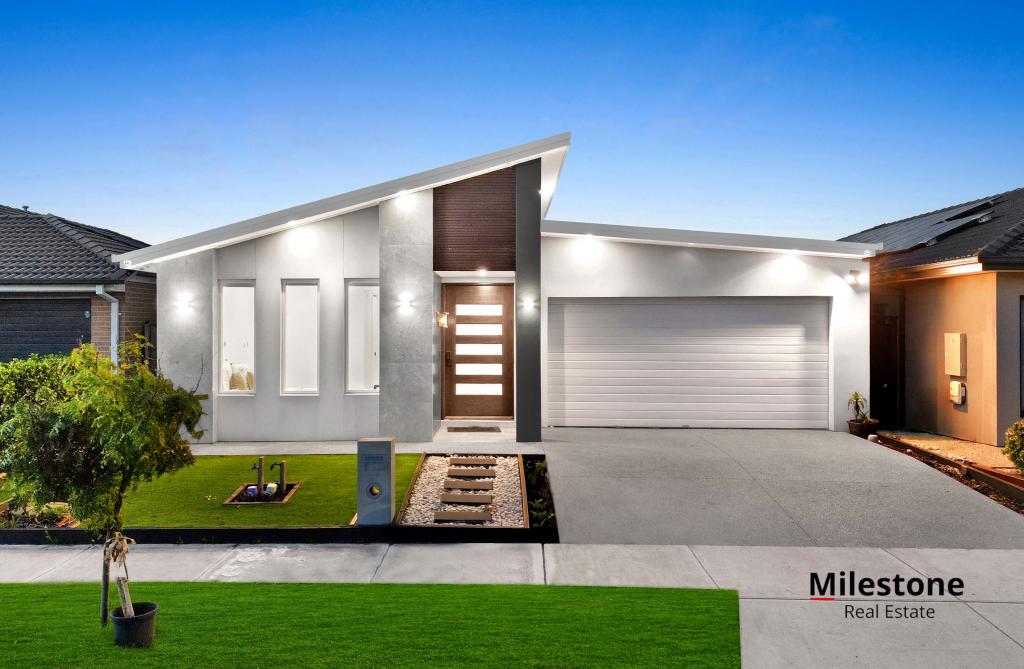 0
0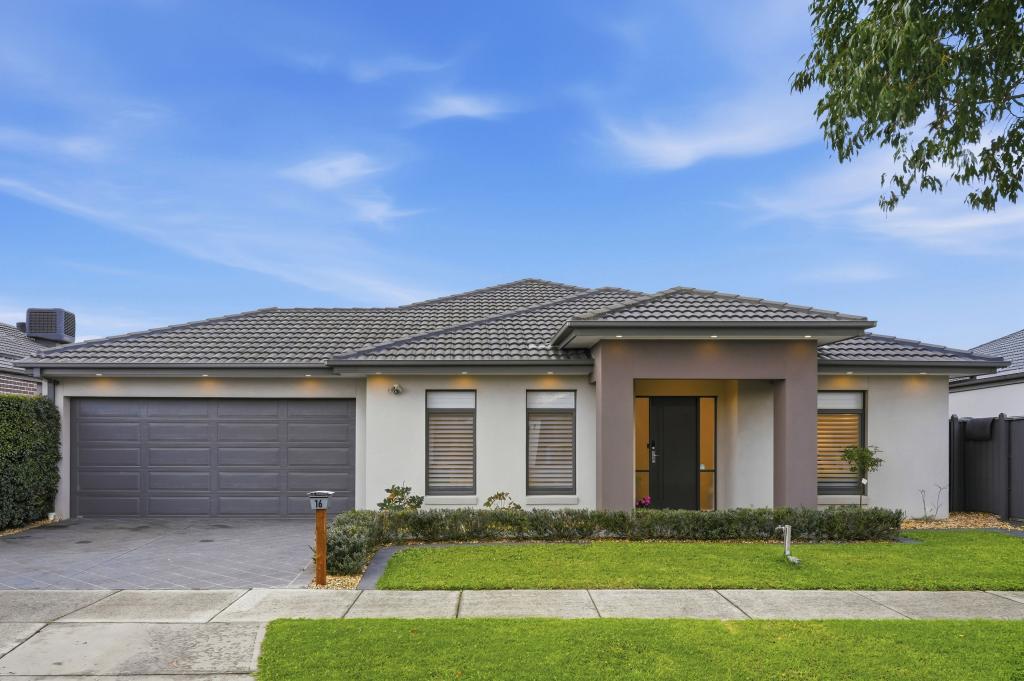 0
0Similar properties For Rent nearby
See more properties for rent nearby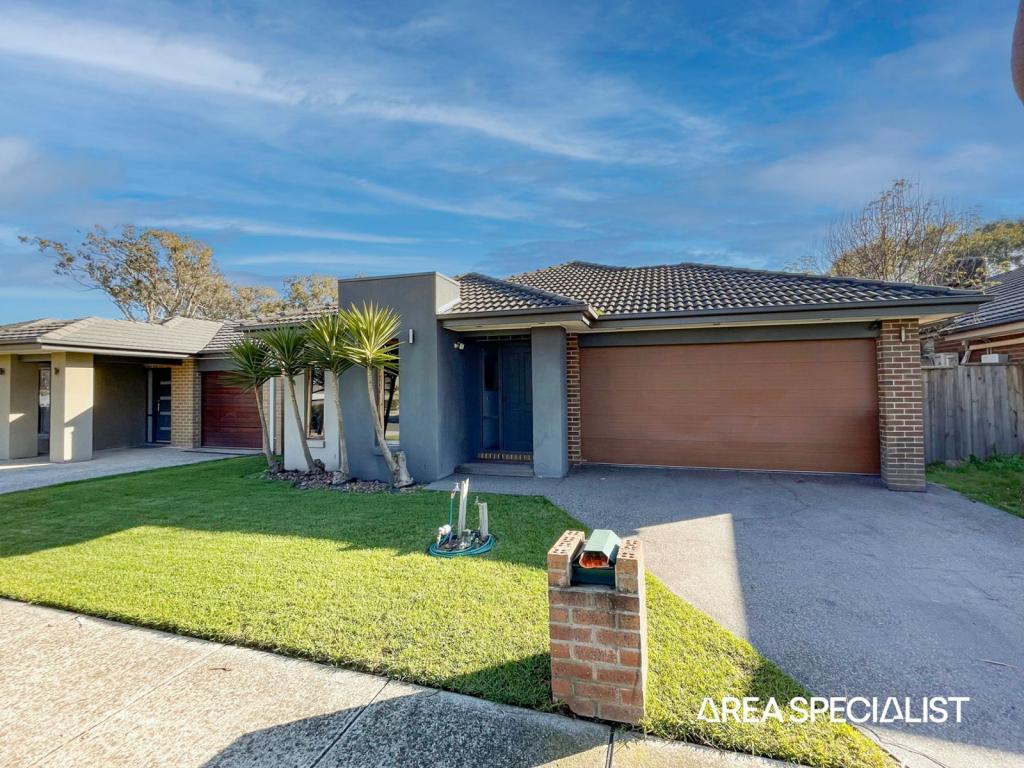 0
0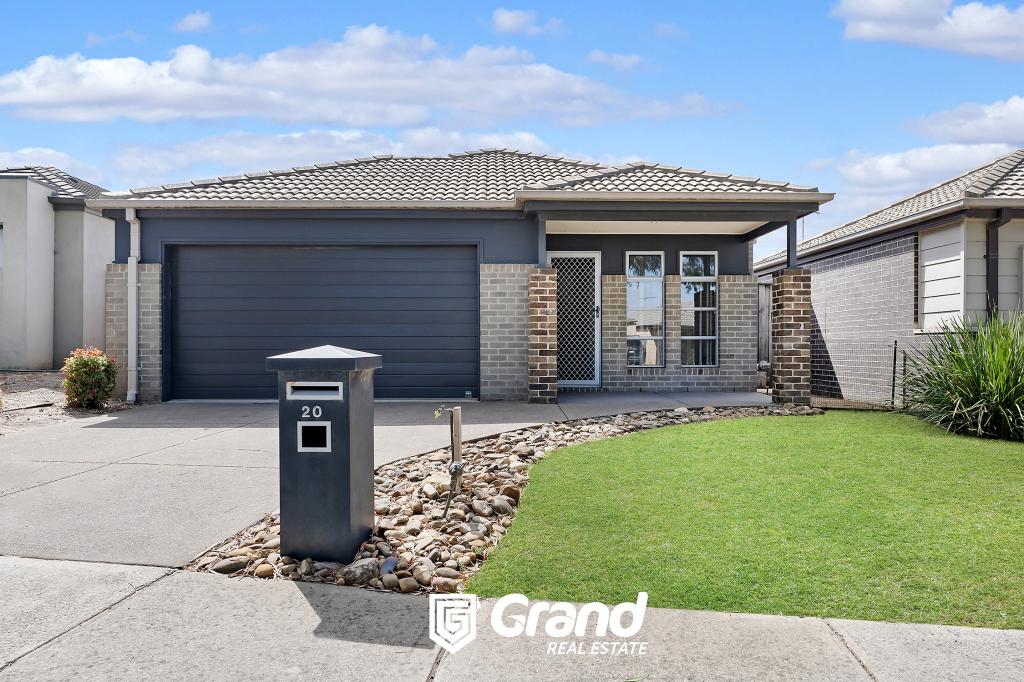 0
0
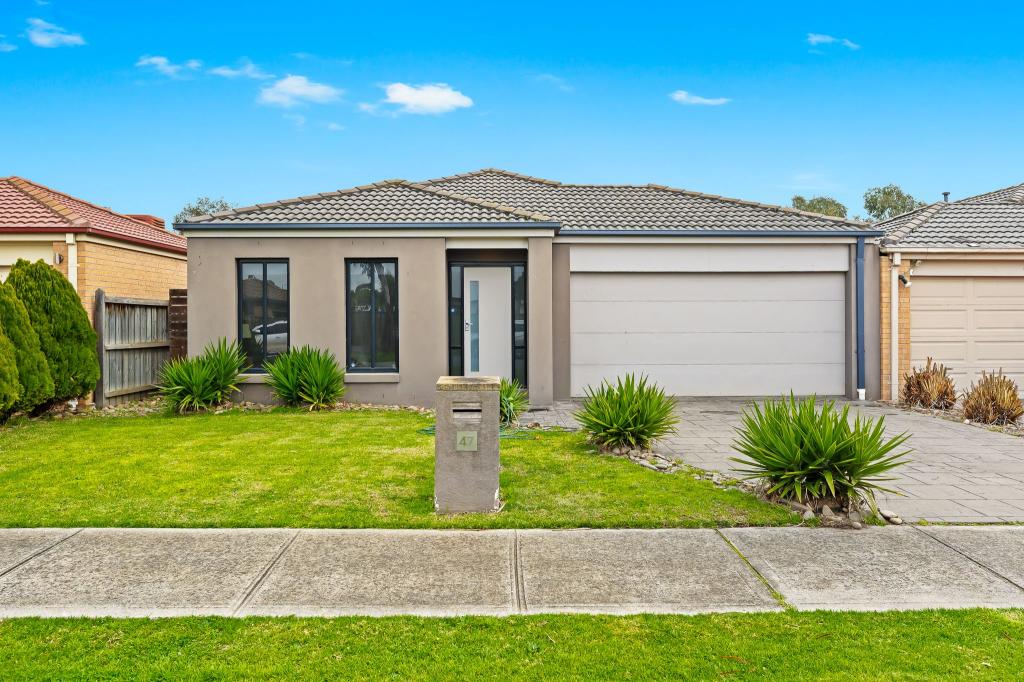 0
0About Lyndhurst 3975
The size of Lyndhurst is approximately 9.3 square kilometres. There are 17 parks, covering nearly 3.5% of the total area. The population of Lyndhurst in 2016 was 6725 people. By 2021 the population was 8926 showing a population growth of 32.7% in the area during that time. The predominant age group in Lyndhurst is 30-39 years. Households in Lyndhurst are primarily couples with children and are likely to be repaying $1800 - $2399 per month on mortgage repayments. In general, people in Lyndhurst work in a professional occupation.In 2021, 78.40% of the homes in Lyndhurst were owner-occupied compared with 81.20% in 2016.
Lyndhurst has 3,292 properties. Over the last 5 years, Houses in Lyndhurst have seen a 19.23% increase in median value, while Units have seen a 23.41% increase. As at 31 August 2026:
- The median value for Houses in Lyndhurst is $970,250 while the median value for Units is $627,591.
- Houses have a median rent of $665 while Units have a median rent of $515.
Suburb Insights for Lyndhurst 3975
Market Insights
Lyndhurst Trends for Houses
N/A
N/A
View TrendN/A
N/A
Lyndhurst Trends for Units
N/A
N/A
View TrendN/A
N/A
Neighbourhood Insights
© Copyright 2026. RP Data Pty Ltd trading as Cotality (Cotality). All rights reserved. No reproduction, distribution, or transmission of the copyrighted materials is permitted. The information is deemed reliable but not guaranteed.
While Cotality uses commercially reasonable efforts to ensure the Cotality Data is current, Cotality does not warrant the accuracy, currency or completeness of the Cotality Data and to the full extent permitted by law excludes all loss or damage howsoever arising (including through negligence) in connection with the Cotality Data.
This product uses cookies and other similar technologies to improve and customise your browsing experience, to tailor content and adverts, and for analytics and metrics regarding visitor usage on this product and other media. We may share cookie and analytics information with third parties for the purposes of advertising. By continuing to use our website, you consent to cookies being used. View our Privacy Policy here.
X
