
26 Aquanita CloseLyndhurst VIC 3975
Property Details for 26 Aquanita Cl, Lyndhurst
26 Aquanita Cl, Lyndhurst is a 4 bedroom, 2 bathroom House with 2 parking spaces and was built in 2009. The property has a land size of 638m2 and floor size of 285m2. While the property is not currently for sale or for rent, it was last sold in August 2022.
Last Listing description (September 2022)
If you are searching for a home that has been architecturally designed and thoughtfully created around your family's needs, your search is over now. We've found an elegant Metricon-built home at 26 Aquanita Close, Lyndhurst situated in "The Rise" estate exclusively for you. This immaculately presented home spread over 638 m2 with an expansive floor plan that features 04 bedrooms, 02 bathrooms, a double garage, and multiple living and entertainment areas is a prestigious opportunity for all buyers.
The grand entrance from the illustrious faade leads on to a grand formal living zone adjacent to the master en-suite to make today more pleasant for your family and guests. On moving through a spacious hallway, you will find an open-plan kitchen, family, dining and two sitting areas; collectively a spectacular space that effortlessly extends through to the deck with a backyard setting ideal for spending quality time. The cozy home theatre brings the family together on various occasions to soak in some entertainment time with a great movie, TV show or playoff game. There's plenty of private, fully fenced backyard space for kids and pets to safely run around too.
The kitchen is any chef's delight with a walk through butler's pantry, stainless steel appliances and ample cabinetry space. An opulent en-suite master bedroom has spacious WIC and BIR with a bathtub, shower, and double vanity to reinvigorate you in your very own oasis. The remaining two bedrooms are furnished with BIR and one with WIC. The family bathroom features a bathtub, a shower and a separate WC.
Main Features:
Multiple spacious living areas for entertainment
Theater room set up to enjoy movie nights
Modern equipped kitchen with walk-through butler's pantry
En-suited Master bedroom with WIC & BIR
Carpet in all bedrooms, sitting & living areas
Ducted heating
Split system of cooling in dining room
Home Alarm
Solar panel
Separate laundry and Linen room
Down lights throughout
Fiber to node internet connection
A wooden-floored deck for entertaining and relaxing
Beautiful garden at the front and back
Garden shed
Secure double garage with internal access
Close to various amenities
Nearby amenities include :
3 minutes drive to Marriott Waters Shopping Centre
2 minutes drive to Lynbrook Train Station
2 minute walk to Child Care Centre
3 minute drive to Lynbrook Cricket Club
Quick access to Western Port Highway and M1
4 minute drive to Lyndhurst Primary School
8 minute drive to Lynbrook Primary School and Rangebank Primary School
Saint Francis De Sales Primary is just 1.1km
Approximately 9 minute drive to Lyndhurst Secondary College and St Therese's Primary School
Get in touch to book an inspection of this impressive home today!
DISCLAIMER: All stated dimensions in the content and photos are approximate only.
Due diligence checklist: http://www.consumer.vic.gov.au/duediligencechecklist
Property History for 26 Aquanita Cl, Lyndhurst, VIC 3975
- 30 Aug 2022Sold for $992,000
- 07 Jun 2022Listed for Sale $979,000-$1,019,000
- 31 May 2012Sold for $500,000

Recent sales nearby
See more recent sales nearby/assets/perm/e4pu5vc4yei63n3skpb7o6vbe4?signature=55183175c20f58cb21e0f9a5a3f8d2a3b34f26b5a31ed35bb721144d9c5ef23e) 0
0

/assets/perm/5uzymqp2zqi6tiwi25pnqchuzm?signature=1ecf01436ef49cf95f5347c917a804394536c131ed62052a5306a2eca2f7da30) 0
0
Similar properties For Sale nearby
See more properties for sale nearby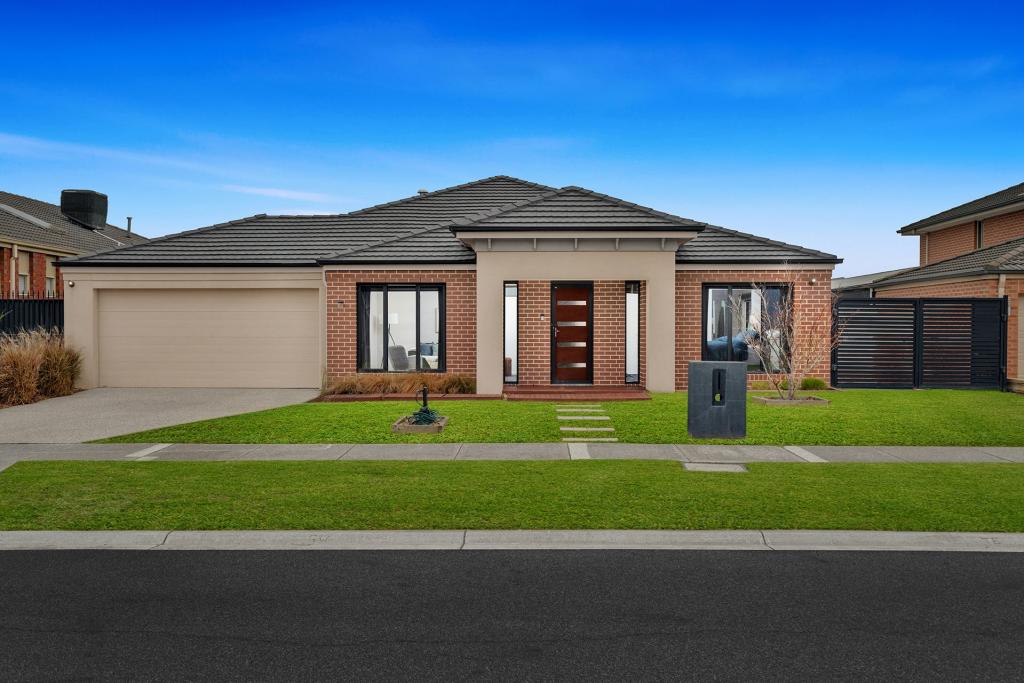 0
0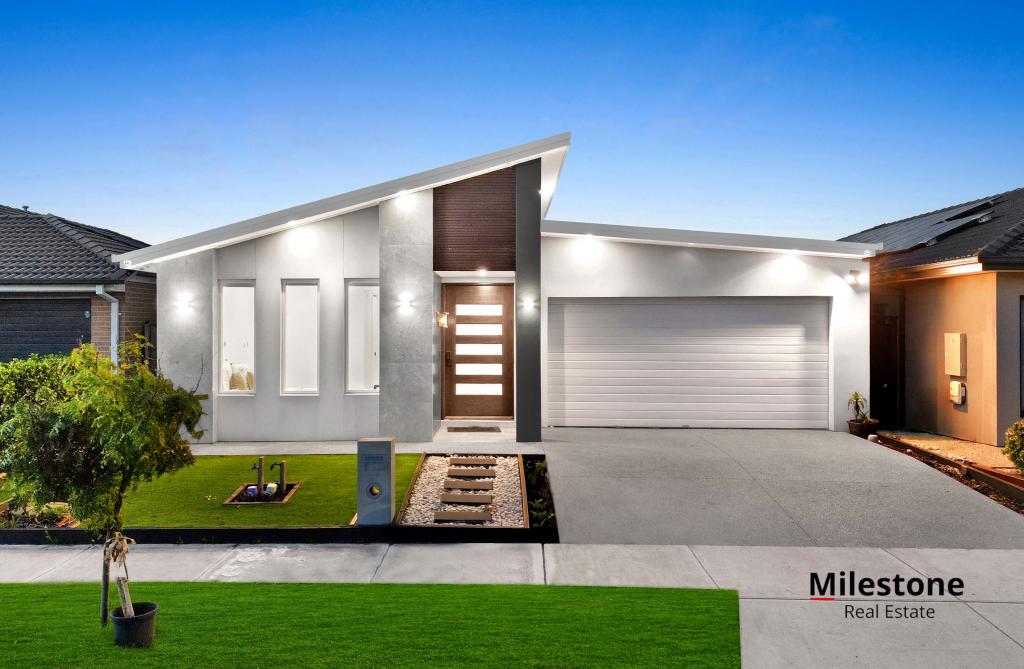 0
0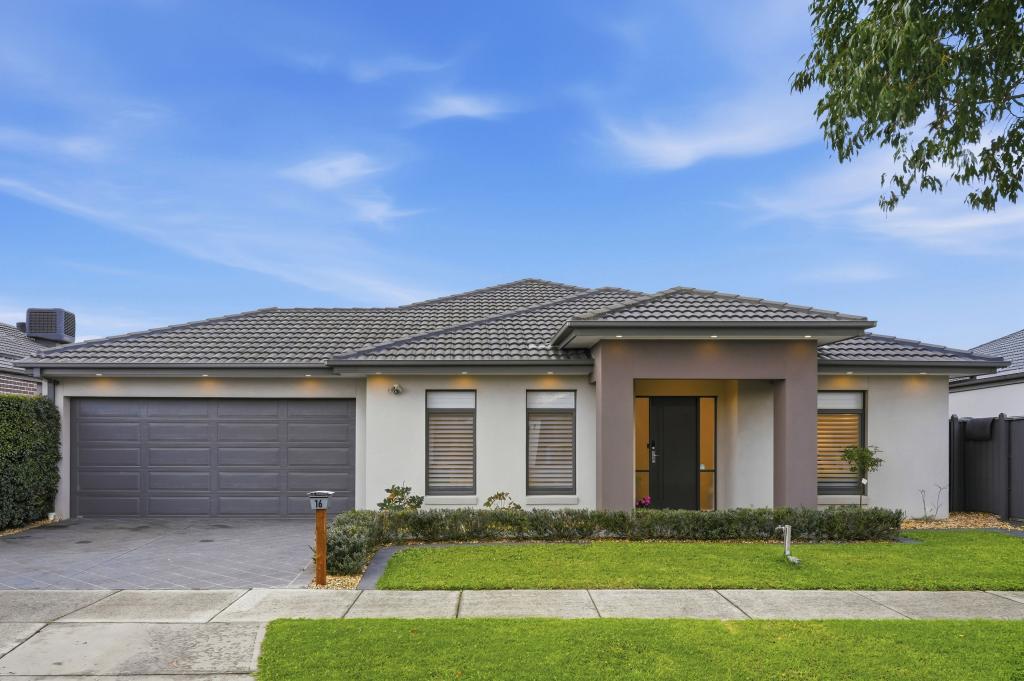 0
0Similar properties For Rent nearby
See more properties for rent nearby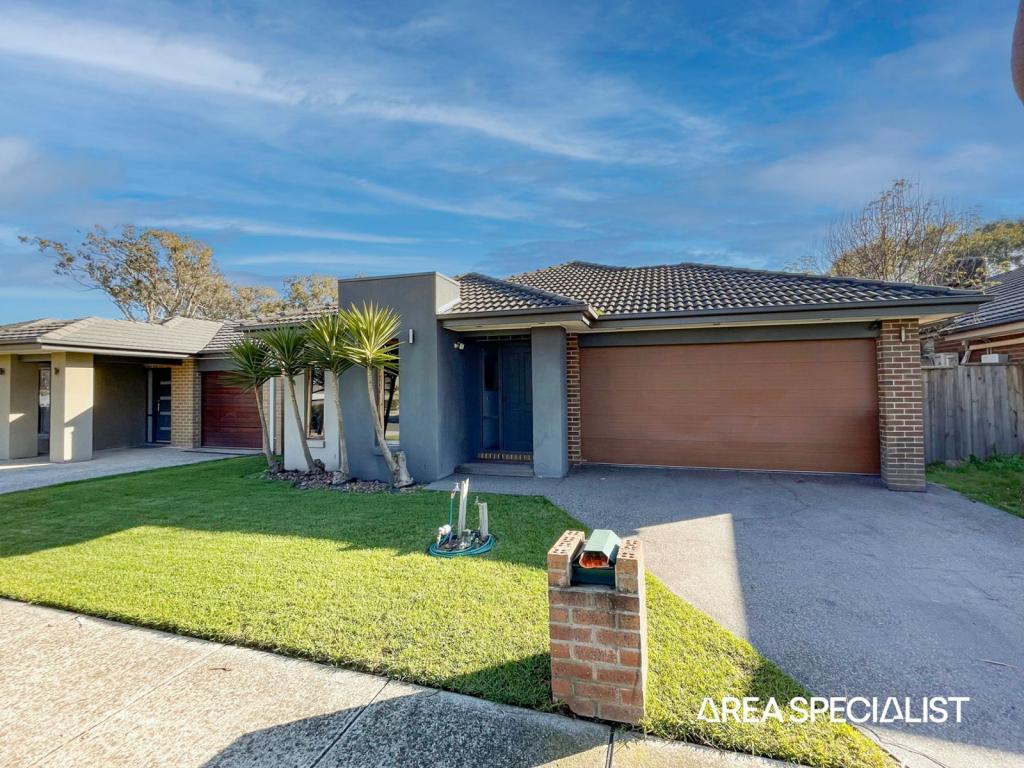 0
0 0
0
 0
0About Lyndhurst 3975
The size of Lyndhurst is approximately 9.3 square kilometres. There are 17 parks, covering nearly 3.5% of the total area. The population of Lyndhurst in 2016 was 6725 people. By 2021 the population was 8926 showing a population growth of 32.7% in the area during that time. The predominant age group in Lyndhurst is 30-39 years. Households in Lyndhurst are primarily couples with children and are likely to be repaying $1800 - $2399 per month on mortgage repayments. In general, people in Lyndhurst work in a professional occupation.In 2021, 78.40% of the homes in Lyndhurst were owner-occupied compared with 81.20% in 2016.
Lyndhurst has 3,292 properties. Over the last 5 years, Houses in Lyndhurst have seen a 19.23% increase in median value, while Units have seen a 23.41% increase. As at 31 August 2026:
- The median value for Houses in Lyndhurst is $970,250 while the median value for Units is $627,591.
- Houses have a median rent of $665 while Units have a median rent of $515.
Suburb Insights for Lyndhurst 3975
Market Insights
Lyndhurst Trends for Houses
N/A
N/A
View TrendN/A
N/A
Lyndhurst Trends for Units
N/A
N/A
View TrendN/A
N/A
Neighbourhood Insights
© Copyright 2026. RP Data Pty Ltd trading as Cotality (Cotality). All rights reserved. No reproduction, distribution, or transmission of the copyrighted materials is permitted. The information is deemed reliable but not guaranteed.
While Cotality uses commercially reasonable efforts to ensure the Cotality Data is current, Cotality does not warrant the accuracy, currency or completeness of the Cotality Data and to the full extent permitted by law excludes all loss or damage howsoever arising (including through negligence) in connection with the Cotality Data.
This product uses cookies and other similar technologies to improve and customise your browsing experience, to tailor content and adverts, and for analytics and metrics regarding visitor usage on this product and other media. We may share cookie and analytics information with third parties for the purposes of advertising. By continuing to use our website, you consent to cookies being used. View our Privacy Policy here.
X
