
24 Seachange ParadeLyndhurst VIC 3975
Property Details for 24 Seachange Pde, Lyndhurst
24 Seachange Pde, Lyndhurst is a 4 bedroom, 2 bathroom House with 2 parking spaces and was built in 2018. The property has a land size of 448m2 and floor size of 299m2. While the property is not currently for sale or for rent, it was last sold in August 2022.
Last Listing description (December 2023)
Lyndhurst: MARRIOTT WATERS ESTATE; Designed with your familys needs and aspirations firmly in mind. The easy flowing floorplan provides amazing and modern design, with modern comfort at every level of this home. There are plenty of open and private living areas, including the front lounge room, separate study/living/fifth bedroom, and a spacious dining and family room. Additionally, a family treat area upstairs.
You will be immediately impressed as you walk through the large, upgraded front door and mesmerised by the endless space of this beautiful family home. With four living areas this home offers space and grandeur and ideal for the growing family. Comprising four spacious bedrooms, two bathrooms, one powder room and double car garage. Master bedroom comes with full ensuite with twin vanities and spacious walk in robe, and a balcony to enjoy the tranquility and the surrounding from your own private space. The rest of the three bedrooms with built in robes. The impressive open plan kitchen comes with stone benchtop and plenty of bench and cupboard space to inspire any kind of chef, complimented with 900mm appliances and a spacious walk-in pantry. The addition of a decked outdoor entertainment area gives this home more space to entertain family and friends in all seasons.
This home is built with quality and style in mind with numerous upgrades and modern design. With low maintenance gardens to suit todays busy family living.
Main Features of the Property:
- Land size 448 sqm (approx.)
- Built in 2018
- Built by Simonds Homes
- 4 bedrooms
- 2 bathrooms
- 1 powder room
- Master with ensuite, WIR and Balcony
- Rest of the bedrooms with BIR
- Kitchen with stone benchtops
- 900mm appliances
- Lounge room
- Living room/study
- Dining room
- Family room
- Family retreat
- Storage under the staircase
- Decked alfresco
- Low maintenance gardens
- 2 car garage
Ducted Heating: Yes
Evaporative cooling: Yes
Dishwasher: Yes
LED downlights: Yes
- Chattels: All Fittings and Fixtures as Inspected as Permanent Nature
- Preferred Settlement: 30/45/60 Days
- Deposit Terms: 10% of Purchase Price
Located in the highly sort after area of Lyndhurst with all the amenities close to your fingertips. Such as:
- Marriott Waters Shopping centre
- Marriott Waters Family and community centre
- Parks and play Playground
- Medical Centre
- South Gippsland Hwy
- Train station
- Primary and Secondary School
- Public transport/ train stations
- Casey fields and Casey Race sporting facilities
- Cranbourne Shopping centre and much more.
- Parks, walking tracks & cycling tracks
- Sports Recreation facility
This home is perfectly located, tastefully designed. Call Hardeep today before it's snapped up by lucky buyers
PHOTO ID REQUIRED AT OPEN HOMES.
Every care has been taken to verify the accuracy of the details in this advertisement, however we cannot guarantee its correctness. Prospective purchasers are requested to take such action as is necessary, to satisfy themselves of any pertinent matter
Property History for 24 Seachange Pde, Lyndhurst, VIC 3975
- 01 Aug 2022Sold for $1,350,000
- 10 Jun 2022Listed for Sale $1,300,000-$1,400,000
- 24 Sep 2019Listed for Rent - Price not available

Recent sales nearby
See more recent sales nearby/assets/perm/5uzymqp2zqi6tiwi25pnqchuzm?signature=1ecf01436ef49cf95f5347c917a804394536c131ed62052a5306a2eca2f7da30) 0
0
/assets/perm/e4pu5vc4yei63n3skpb7o6vbe4?signature=55183175c20f58cb21e0f9a5a3f8d2a3b34f26b5a31ed35bb721144d9c5ef23e) 0
0

Similar properties For Sale nearby
See more properties for sale nearby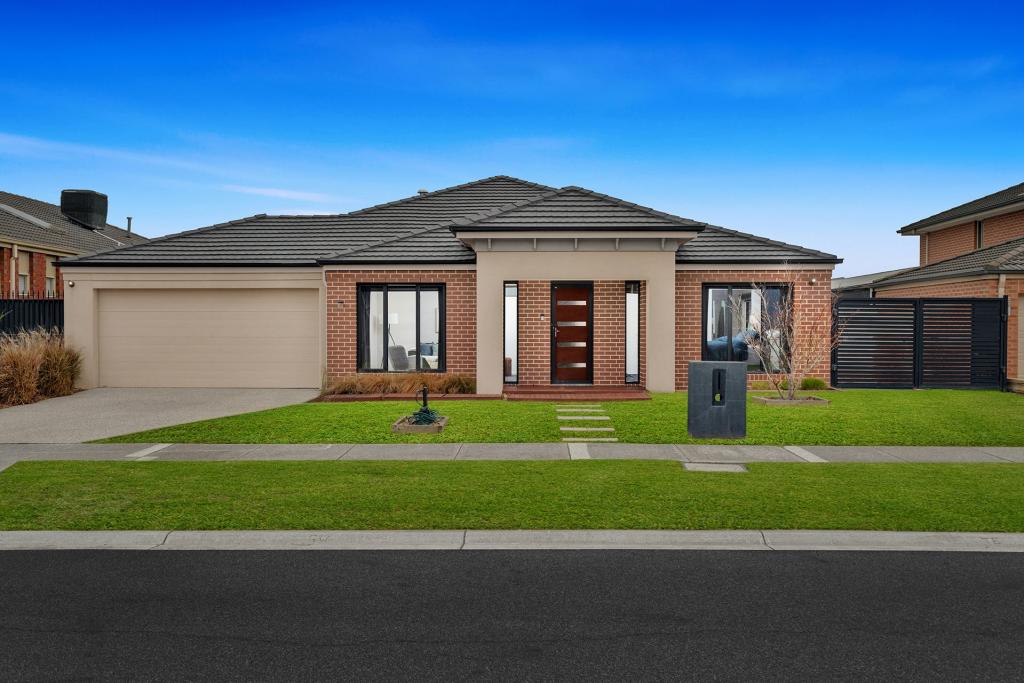 0
0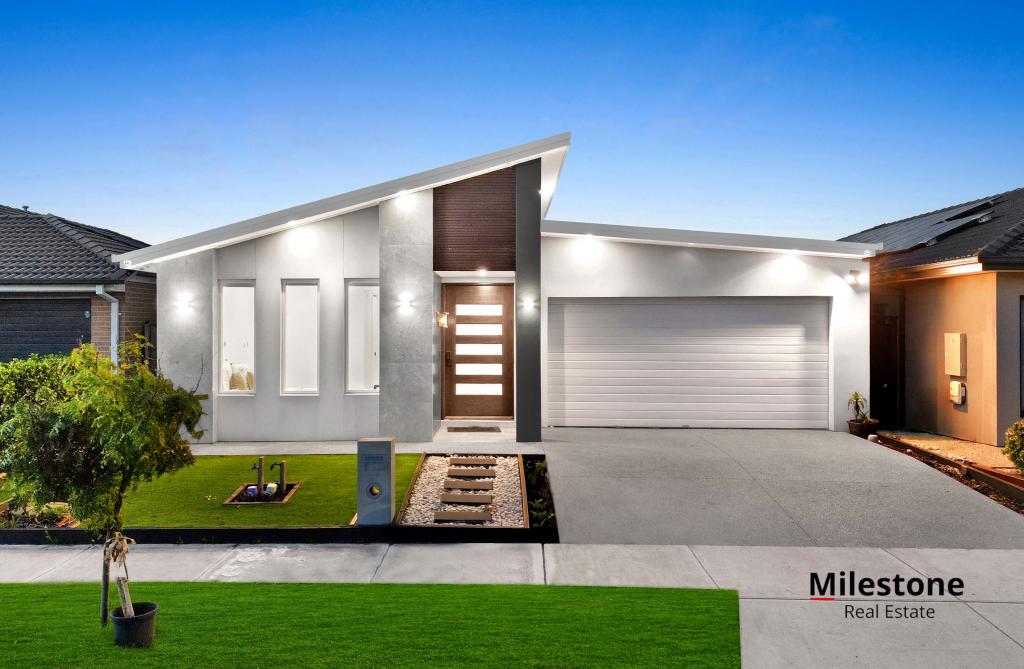 0
0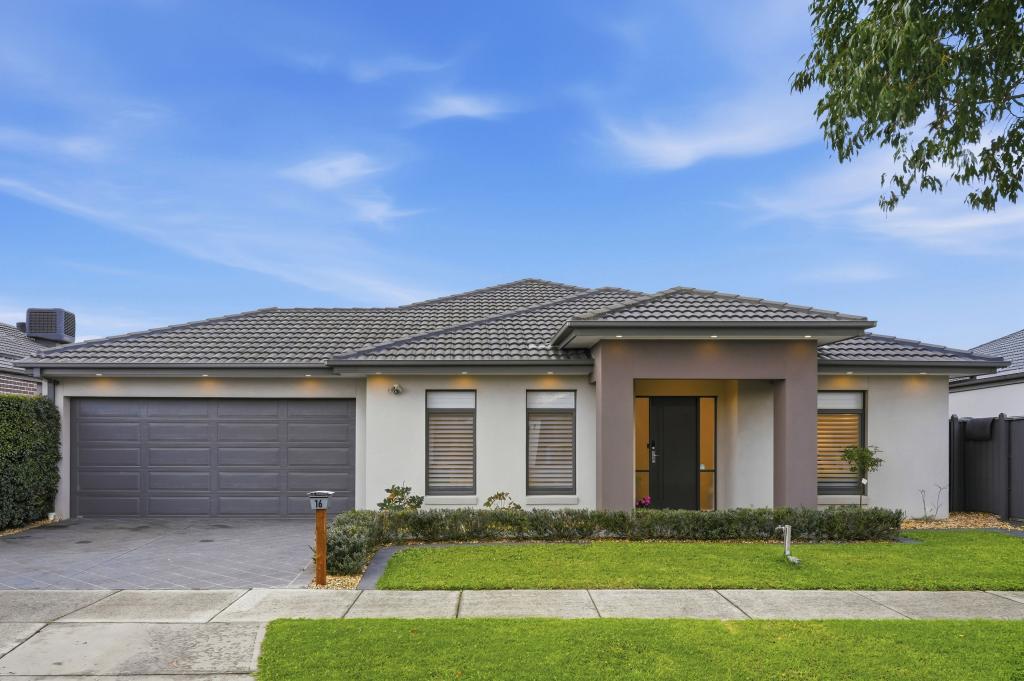 0
0Similar properties For Rent nearby
See more properties for rent nearby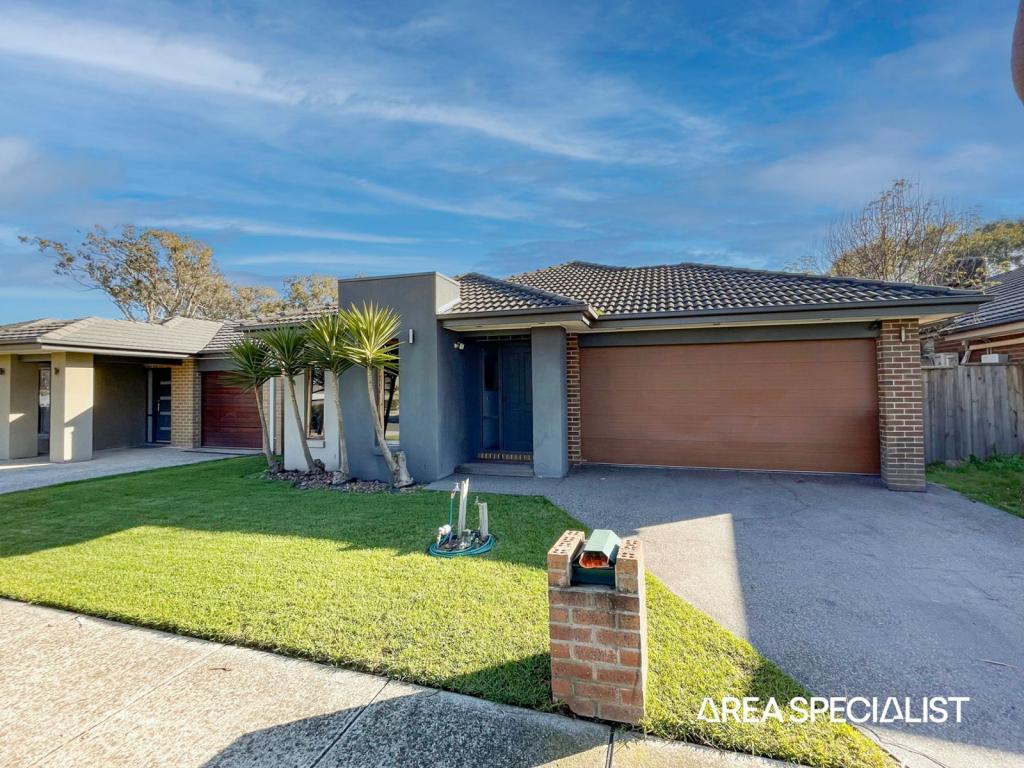 0
0 0
0
 0
0About Lyndhurst 3975
The size of Lyndhurst is approximately 9.3 square kilometres. There are 17 parks, covering nearly 3.5% of the total area. The population of Lyndhurst in 2016 was 6725 people. By 2021 the population was 8926 showing a population growth of 32.7% in the area during that time. The predominant age group in Lyndhurst is 30-39 years. Households in Lyndhurst are primarily couples with children and are likely to be repaying $1800 - $2399 per month on mortgage repayments. In general, people in Lyndhurst work in a professional occupation.In 2021, 78.40% of the homes in Lyndhurst were owner-occupied compared with 81.20% in 2016.
Lyndhurst has 3,293 properties. Over the last 5 years, Houses in Lyndhurst have seen a 19.23% increase in median value, while Units have seen a 23.41% increase. As at 31 August 2026:
- The median value for Houses in Lyndhurst is $970,250 while the median value for Units is $627,591.
- Houses have a median rent of $665 while Units have a median rent of $515.
Suburb Insights for Lyndhurst 3975
Market Insights
Lyndhurst Trends for Houses
N/A
N/A
View TrendN/A
N/A
Lyndhurst Trends for Units
N/A
N/A
View TrendN/A
N/A
Neighbourhood Insights
© Copyright 2026. RP Data Pty Ltd trading as Cotality (Cotality). All rights reserved. No reproduction, distribution, or transmission of the copyrighted materials is permitted. The information is deemed reliable but not guaranteed.
While Cotality uses commercially reasonable efforts to ensure the Cotality Data is current, Cotality does not warrant the accuracy, currency or completeness of the Cotality Data and to the full extent permitted by law excludes all loss or damage howsoever arising (including through negligence) in connection with the Cotality Data.
This product uses cookies and other similar technologies to improve and customise your browsing experience, to tailor content and adverts, and for analytics and metrics regarding visitor usage on this product and other media. We may share cookie and analytics information with third parties for the purposes of advertising. By continuing to use our website, you consent to cookies being used. View our Privacy Policy here.
X
