
136 Boland DriveLyndhurst VIC 3975
Property Details for 136 Boland Dr, Lyndhurst
136 Boland Dr, Lyndhurst is a 4 bedroom, 2 bathroom House with 3 parking spaces and was built in 2011. The property has a land size of 700m2 and floor size of 322m2. While the property is not currently for sale or for rent, it was last sold in August 2013.
Last Listing description (January 2023)
As you enter this up to the stunning faade, this home it will take your breath away. Big and beautiful is the only way to describe this grand masterpiece. Originally built by Carlisle homes known for their excellent family floor plans. We invite you through the large pivoted front door to a long hallway leading to all the many living zones, heart of the home the kitchen and outdoor living/entertaining area. Set on a 700m2 allotment and approx. 40sq of grand living this home is sure to please a large family.
Become part of the Prestigious Marriott Waters Estate in Lyndhurst. Exclusivity to Club Marriott for all the residents allowing access to the Gymnasium, swimming pool and Function room seating approx. 100 guests.
The lower level offering formal living with a stunning gas log fire mounted in the wall for those cosy winter evenings, large theatre living; family living/dining; study/library or office for those working from home. On to the heart of the home the kitchen complemented by stone benches; soft closing cabinetry; 900ml stainless-steel free-standing cooktop with induction stovetop, an array of cupboard space; a further full kitchenette butlers walk in panty with 900ml induction stovetop. Bosch dishwasher: breakfast bar leading to the alfresco with quality bi-fold windows; open plan living and meals bringing all the family and your guests together making forever memories. Boasting a further theatre/ media room for those that like to have that cinema feel in the comfort of your own home.
Walk up the majestic wooden staircase that is a showpiece when you enter this home leading to the upper level offering five bedrooms, two grand bathrooms with spa baths to relax after a long day. Enter to the right of the home to the parents quarters. Grand master bedroom with designer WIR, open lavish ensuite with his and hers vanity shower & large spa bath. Enjoy breakfast on your own large balcony with views to the beautiful park across the road. A further four generous bedrooms, three with BIR and equally generous main bathroom with Spa bath for the kids to enjoy.
Leading out from the meals and opening to further extend the grandeur through double bi-fold doors on both sides to the large Alfresco, easy, and classy enough to host your outdoor events with all your family and friends. Triple garage with rear roller door access and much more. This home is not to be missed.
Further inclusions
Double Driveway
* Double Glazed Windows throughout
Easy access for trailers, truck, boat, or caravan
Powder room to lower level
Breakfast Bar in Kitchen with bi-fold window for easy access
Two double Bi-Fold Doors to the alfresco and back yard
Spa bath in Master Ensuite
Spa bath in Main Bathroom
Kitchen sink disposal incinerator
Cloak room
Ducted Heating
Side access
Rear roller door access from garage
Garden shed
Plumbed fridge
2 x 900ml gas stove
Evaporated cooling upstairs and downstairs
Ducted vacuum
4 living areas
5 bedrooms
Grand Undercover Alfresco
Study/Office
3 toilets
IXL heating in bathrooms
7 cars
Gas Log fire Unit
700m2 allotment
Established Garden
Secure Fencing
Fully rendered
Alarm System
Surround sound unit in ceiling
Wooden staircase
Located within 4 min walk to Lyndhurst Primary School, 8 min Walk to Marriott Waters Shopping Precinct; proximity to walking track, parks, Marinda Park Train Station; short stroll to Fountain Gate Shopping Centre, fwy access, train station and more.
PHOTO ID REQUIRED AT ALL INSPECTIONS!
DISCLAIMERS:
Every precaution has been taken to establish the accuracy of the above information; however, it does not constitute any representation by the vendor, agent, or agency.
Our floor plans are for representational purposes only and should be used as such. We accept no liability for the accuracy or details contained in our floor plans.
All information contained herein has been provided by the vendor, the agent accepts no liability regarding the accuracy of any information contained in this brochure.
For an obligation free Appraisal or to view this magnificent home phone: Elizabeth Treonze
Property History for 136 Boland Dr, Lyndhurst, VIC 3975
- 11 Nov 2022Listed for Sale $1,200,000 - $1,320,000
- 12 Aug 2013Sold for $550,002
- 08 Apr 2013Listed for Sale $570,000

Recent sales nearby
See more recent sales nearby

/assets/perm/hjk6aw56aei6ngtgchme4fzfpu?signature=671f5a69ef1cc3c715b916a1b22d6fff8f2dc72f86bc6b137dfb0f5ff8071fa9) 0
0/assets/perm/otjg7hx25mi63lr2a6beduvvse?signature=e6aefe1226cc27ce07e74f54bbe1e793d6fdc5041d648bcc33bf36e5f8d16560) 0
0
Similar properties For Sale nearby
See more properties for sale nearby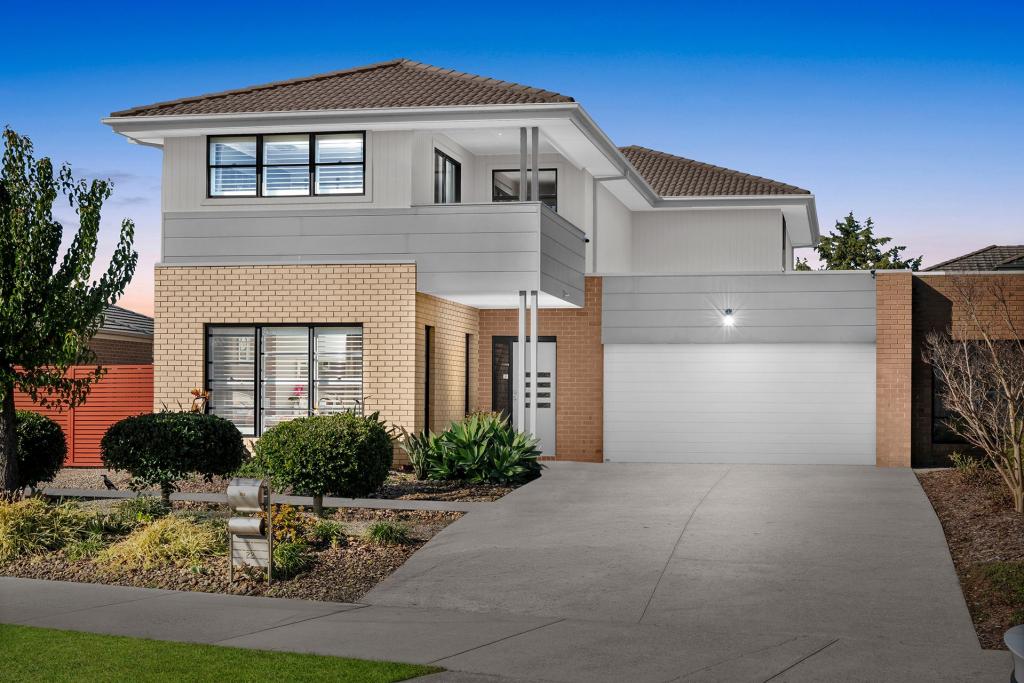 0
0
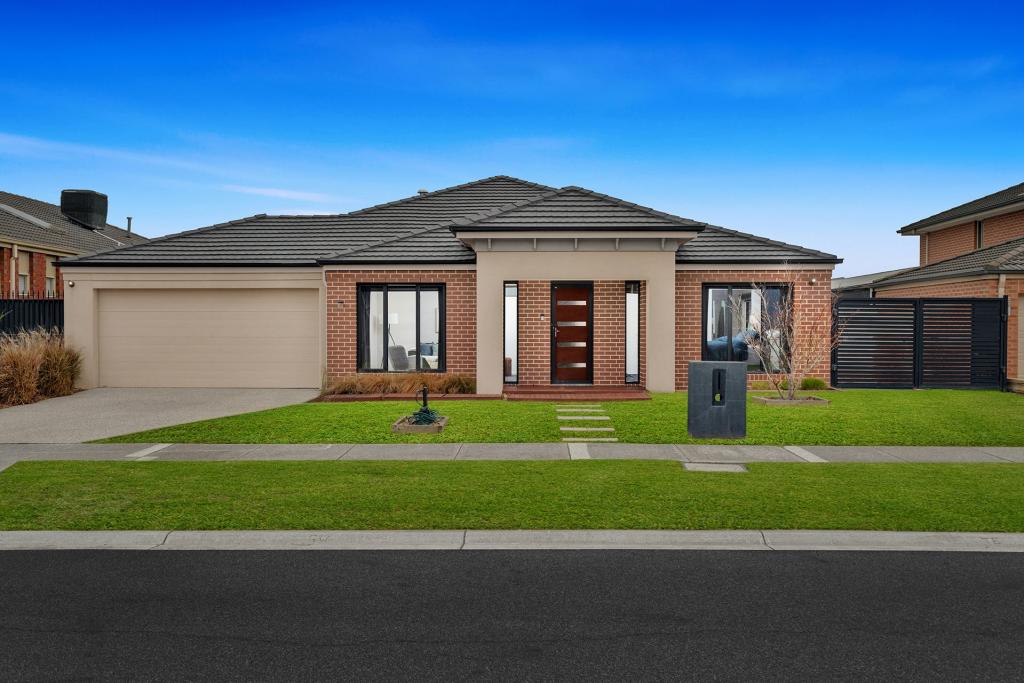 0
0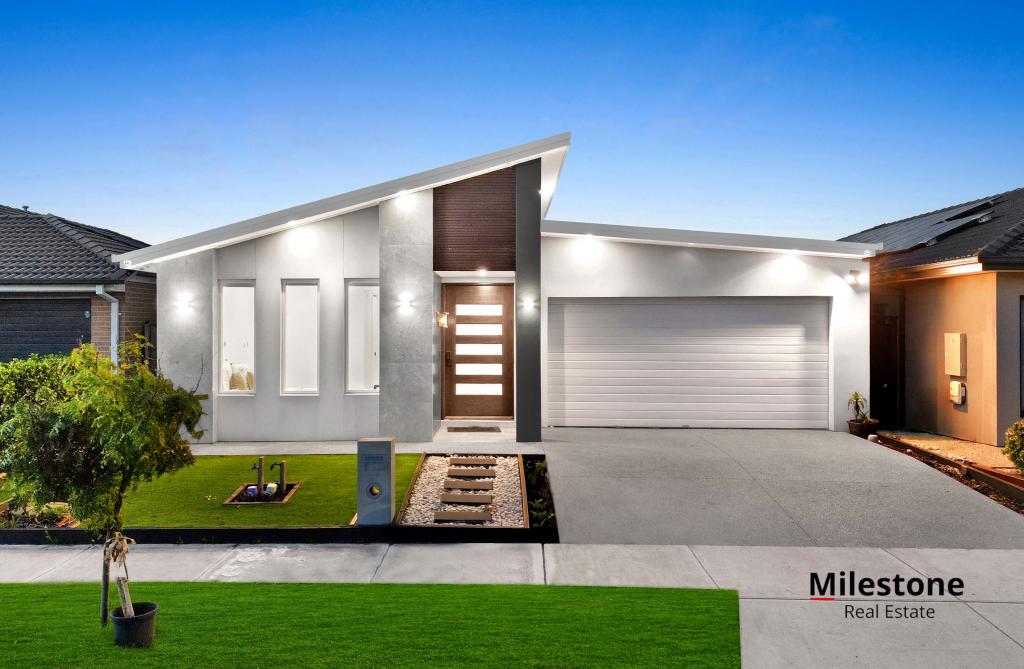 0
0Similar properties For Rent nearby
See more properties for rent nearby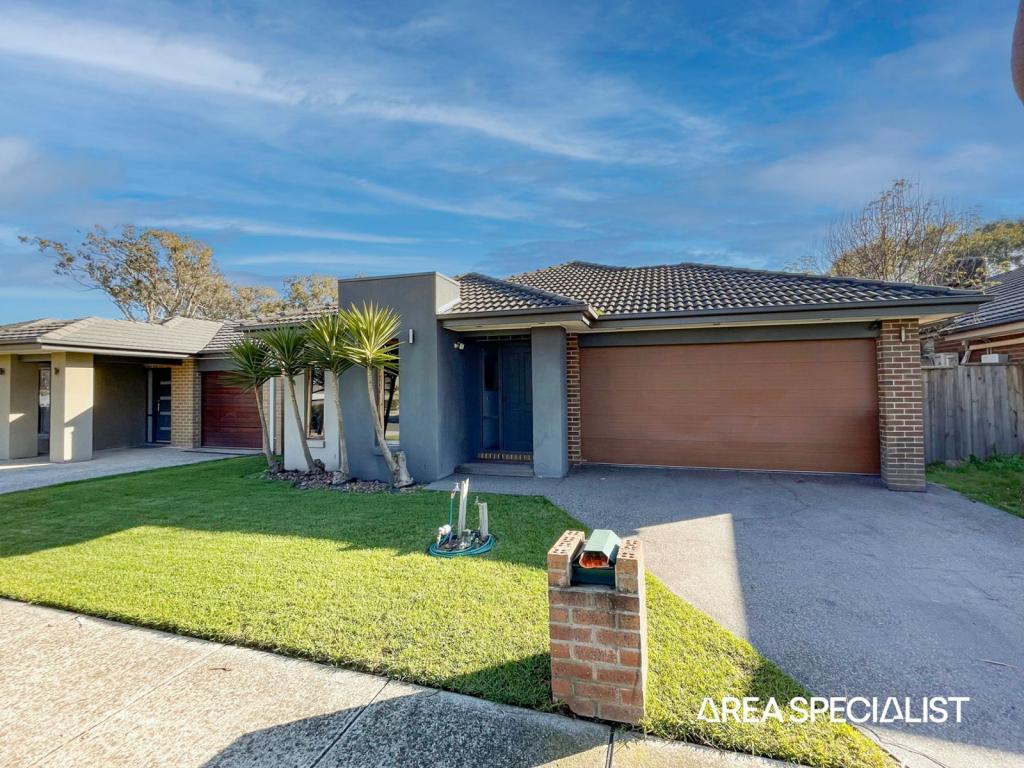 0
0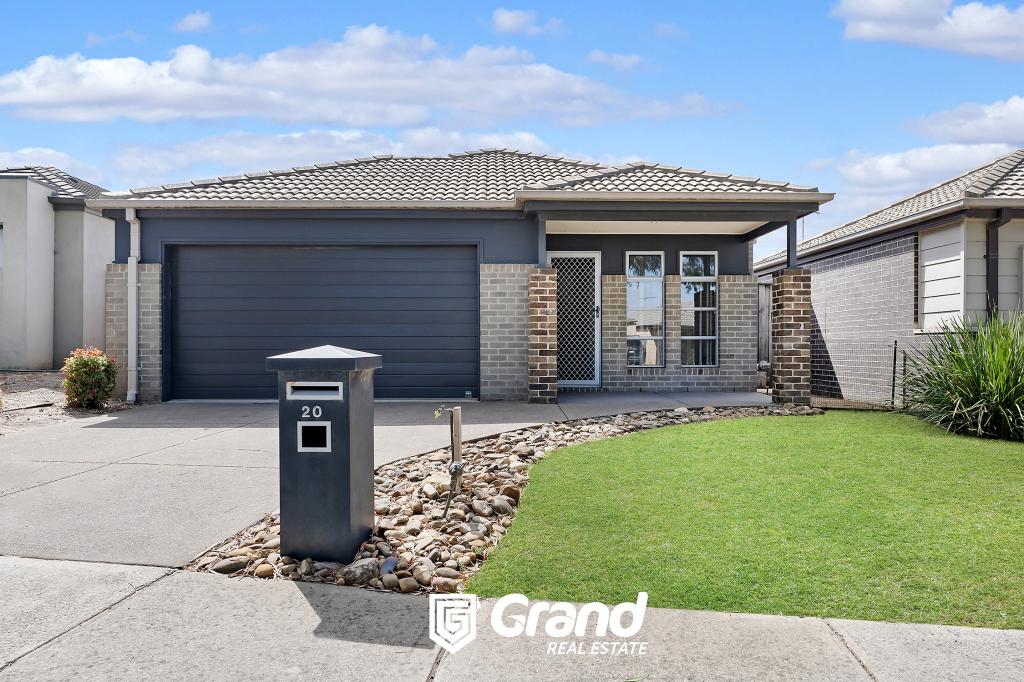 0
0
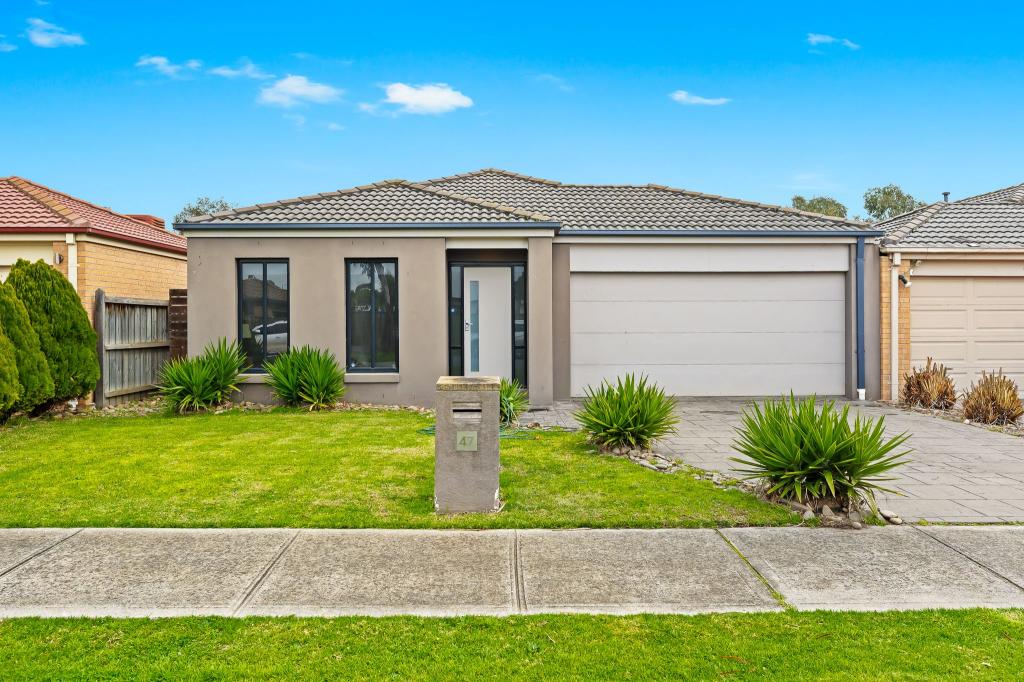 0
0About Lyndhurst 3975
The size of Lyndhurst is approximately 9.3 square kilometres. There are 17 parks, covering nearly 3.5% of the total area. The population of Lyndhurst in 2016 was 6725 people. By 2021 the population was 8926 showing a population growth of 32.7% in the area during that time. The predominant age group in Lyndhurst is 30-39 years. Households in Lyndhurst are primarily couples with children and are likely to be repaying $1800 - $2399 per month on mortgage repayments. In general, people in Lyndhurst work in a professional occupation.In 2021, 78.40% of the homes in Lyndhurst were owner-occupied compared with 81.20% in 2016.
Lyndhurst has 3,288 properties. Over the last 5 years, Houses in Lyndhurst have seen a 19.23% increase in median value, while Units have seen a 23.41% increase. As at 31 August 2026:
- The median value for Houses in Lyndhurst is $970,250 while the median value for Units is $627,591.
- Houses have a median rent of $665 while Units have a median rent of $515.
Suburb Insights for Lyndhurst 3975
Market Insights
Lyndhurst Trends for Houses
N/A
N/A
View TrendN/A
N/A
Lyndhurst Trends for Units
N/A
N/A
View TrendN/A
N/A
Neighbourhood Insights
© Copyright 2026. RP Data Pty Ltd trading as Cotality (Cotality). All rights reserved. No reproduction, distribution, or transmission of the copyrighted materials is permitted. The information is deemed reliable but not guaranteed.
While Cotality uses commercially reasonable efforts to ensure the Cotality Data is current, Cotality does not warrant the accuracy, currency or completeness of the Cotality Data and to the full extent permitted by law excludes all loss or damage howsoever arising (including through negligence) in connection with the Cotality Data.
This product uses cookies and other similar technologies to improve and customise your browsing experience, to tailor content and adverts, and for analytics and metrics regarding visitor usage on this product and other media. We may share cookie and analytics information with third parties for the purposes of advertising. By continuing to use our website, you consent to cookies being used. View our Privacy Policy here.
X
