
10 Tea Tree CourtLyndhurst VIC 3975
Property Details for 10 Tea Tree Ct, Lyndhurst
10 Tea Tree Ct, Lyndhurst is a 4 bedroom, 2 bathroom House with 2 parking spaces and was built in 2008. The property has a land size of 561m2 and floor size of 225m2. While the property is not currently for sale or for rent, it was last sold in March 2025.
Last Listing description (May 2025)
Lyndhurst; MORNINGTON ESTATE: Step into a world of elegance and comfort with this beautifully presented home in the sought-after Mornington Estate of Lyndhurst. Perfectly positioned on an expansive 650sqm (approx.) block, this property is the epitome of modern living combined with timeless charm. With fresh paint, new downlights and new carpets, this home is ready for you to simply move in and enjoy.
Boasting four spacious bedrooms + a study. The master suite is a true retreat complete with a full ensuite featuring double sinks and a double shower as well as a walk-in robe. The remaining bedrooms, each with built-in robes, ensure ample storage and privacy for the whole family.
Designed with versatility in mind, this home offers an expansive open plan living, kitchen and dining room combo. The heart of the home is the spacious kitchen, with a huge island bench top and a large pantry.
for ease of maintenance and entertaining.
Packed with additional features, this property includes ducted heating and a double garage for secure parking. The new upgrades throughout the home ensure a fresh and contemporary feel.
Main Features of the Property:
Land Size: 650sqm(approx.)
Freshly Painted
New Carpets
New Flooring
4 Spacious Bedrooms + Study
Master with Ensuite including double sinks and double shower
Walk in Robe
Built in Robes
Formal Lounge
Family and Dining Area
Open Plan Kitchen
Large Pantry
Quality Appliances
Covered Alfresco
Side Gate Access
Low Maintenance Backyard
Double Car Garage
Heating: Yes
Dishwasher: Yes
Downlights: Yes
Chattels: All Fittings and Fixtures as Inspected as Permanent Nature
Deposit Terms: 10% of
Purchase Price
Preferred Settlement: 30/45/60 Days
Situated in the prestigious Mornington Estate, this home enjoys proximity to all the necessary amenities:
Primary and Secondary Schools
Childcare Centres
Parklands
Shopping Centres
Medical Centres
Public Transport
Easy Access to Freeway
As the saying goes, Home is where the heart is, and this residence is sure to steal yours. Do not miss this golden opportunity to secure your slice of paradise in Lyndhurst. Whether you're raising a family or looking for a serene haven to call your own, this home is the complete package. Act fast homes like this are as rare as hens teeth! Contact YOUR AREA SPECIALIST HARDEEP SINGH today to arrange an inspection and take the first step toward making this dream home yours.
PHOTO ID REQUIRED AT OPEN HOMES.
Note: Every care has been taken to verify the accuracy of the details in this advertisement, however, we cannot guarantee its correctness. Prospective purchasers are requested to take such action as is necessary, to satisfy themselves with any pertinent matters.
Property History for 10 Tea Tree Ct, Lyndhurst, VIC 3975
- 22 Mar 2025Sold for $925,000
- 30 Dec 2024Listed for Sale $909,000-$999,000
- 31 Aug 2022Listed for Rent - Price not available

Recent sales nearby
See more recent sales nearby/assets/perm/otjg7hx25mi63lr2a6beduvvse?signature=e6aefe1226cc27ce07e74f54bbe1e793d6fdc5041d648bcc33bf36e5f8d16560) 0
0
/assets/perm/2qbeyycmpqi65dynqfrydifevy?signature=94120eb3b5cdd233dc9d2fae5dec3d6b8ff5d4cca20d39cb35a386ad03d50778) 0
0
Similar properties For Sale nearby
See more properties for sale nearby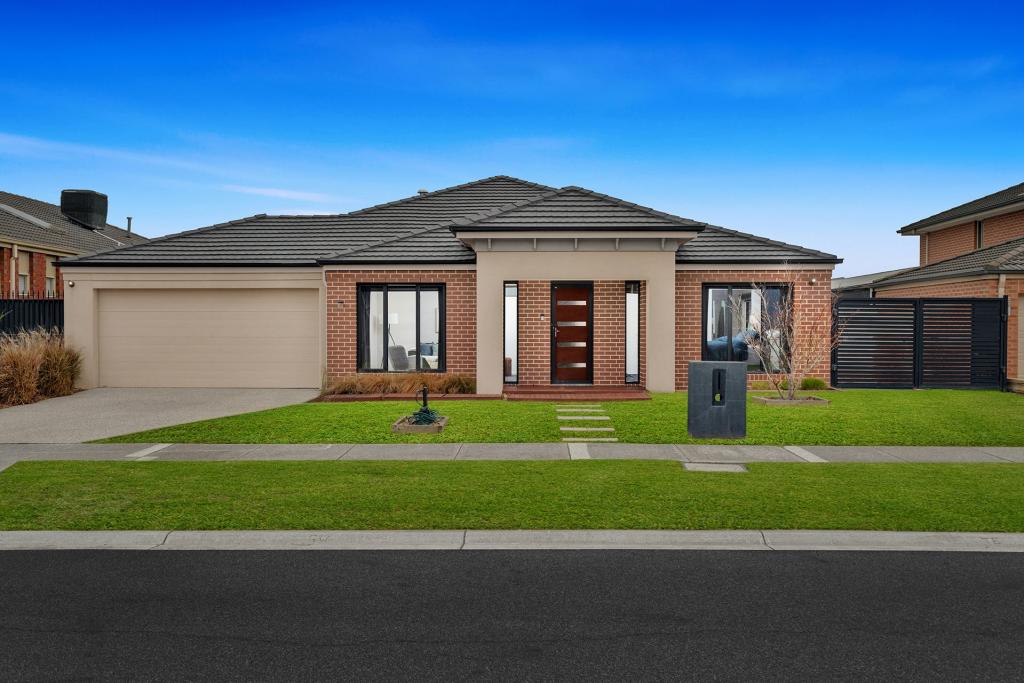 0
0

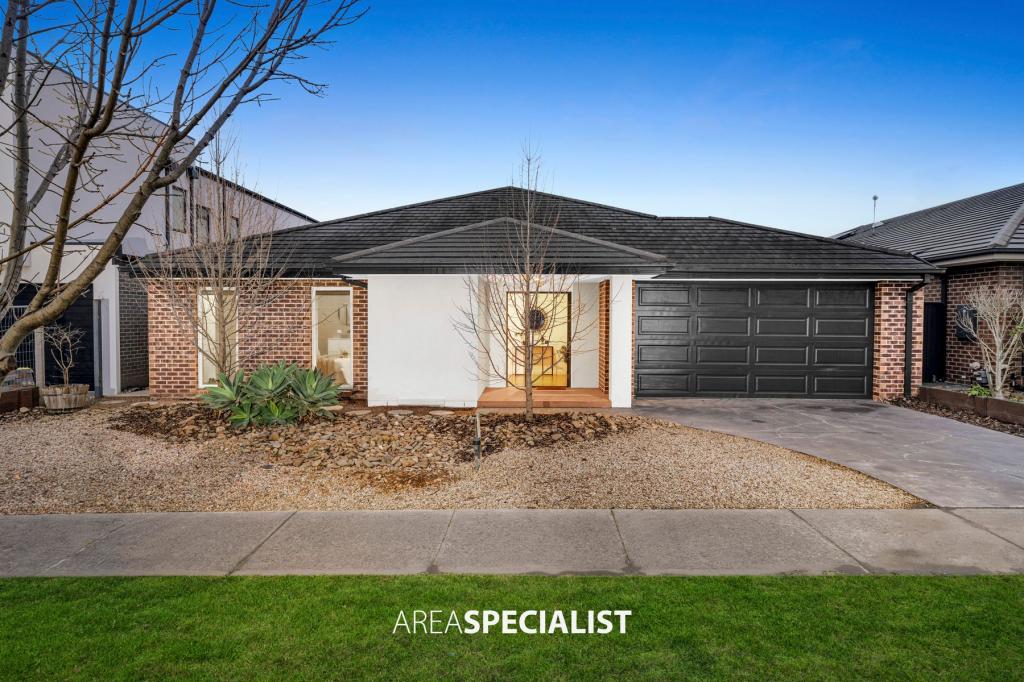 0
0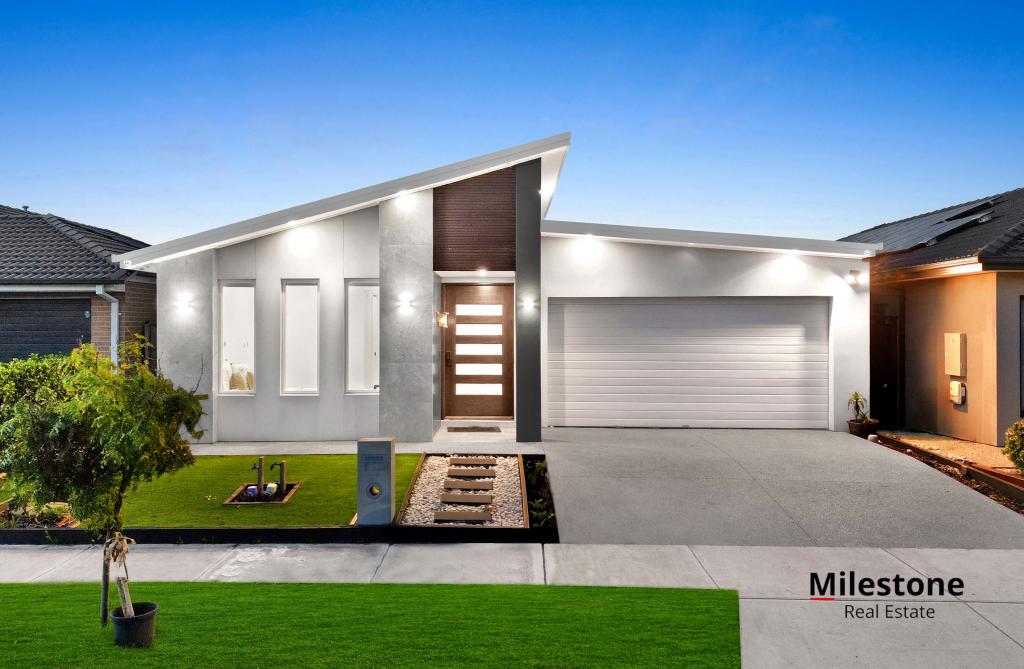 0
0Similar properties For Rent nearby
See more properties for rent nearby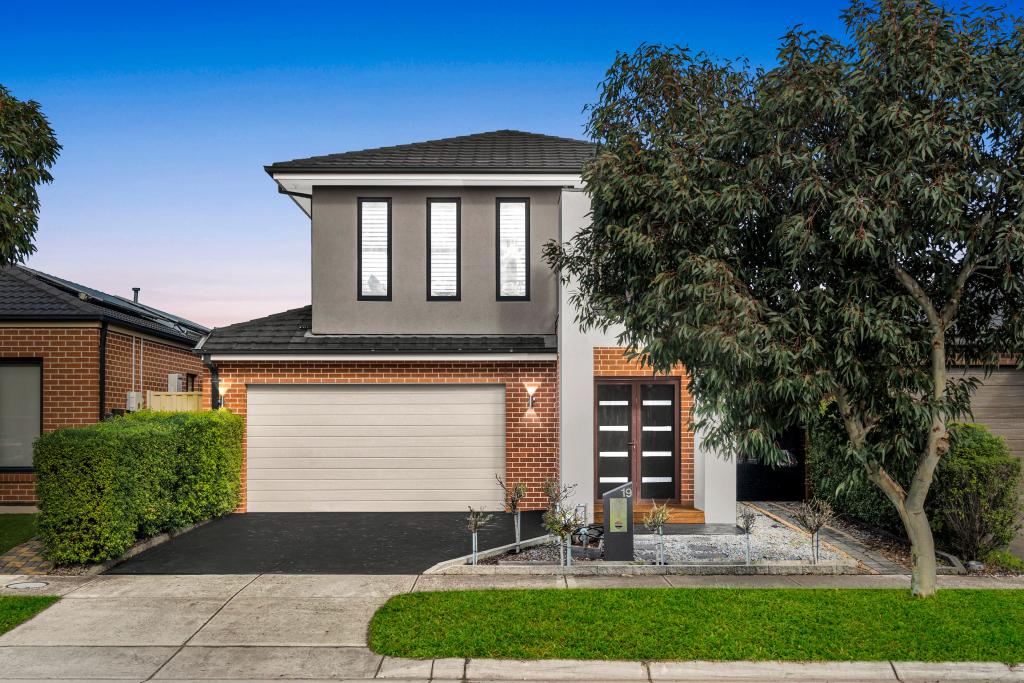 0
0 0
0 0
0About Lyndhurst 3975
The size of Lyndhurst is approximately 9.3 square kilometres. There are 17 parks, covering nearly 3.5% of the total area. The population of Lyndhurst in 2016 was 6725 people. By 2021 the population was 8926 showing a population growth of 32.7% in the area during that time. The predominant age group in Lyndhurst is 30-39 years. Households in Lyndhurst are primarily couples with children and are likely to be repaying $1800 - $2399 per month on mortgage repayments. In general, people in Lyndhurst work in a professional occupation.In 2021, 78.40% of the homes in Lyndhurst were owner-occupied compared with 81.20% in 2016.
Lyndhurst has 3,290 properties. Over the last 5 years, Houses in Lyndhurst have seen a 20.50% increase in median value, while Units have seen a 17.23% increase. As at 31 July 2026:
- The median value for Houses in Lyndhurst is $978,638 while the median value for Units is $633,007.
- Houses have a median rent of $665 while Units have a median rent of $520.
Suburb Insights for Lyndhurst 3975
Market Insights
Lyndhurst Trends for Houses
N/A
N/A
View TrendN/A
N/A
Lyndhurst Trends for Units
N/A
N/A
View TrendN/A
N/A
Neighbourhood Insights
© Copyright 2026. RP Data Pty Ltd trading as Cotality (Cotality). All rights reserved. No reproduction, distribution, or transmission of the copyrighted materials is permitted. The information is deemed reliable but not guaranteed.
While Cotality uses commercially reasonable efforts to ensure the Cotality Data is current, Cotality does not warrant the accuracy, currency or completeness of the Cotality Data and to the full extent permitted by law excludes all loss or damage howsoever arising (including through negligence) in connection with the Cotality Data.
This product uses cookies and other similar technologies to improve and customise your browsing experience, to tailor content and adverts, and for analytics and metrics regarding visitor usage on this product and other media. We may share cookie and analytics information with third parties for the purposes of advertising. By continuing to use our website, you consent to cookies being used. View our Privacy Policy here.
X
