
17 Rainford CrescentLyndhurst VIC 3975

Property Details for 17 Rainford Cres, Lyndhurst
17 Rainford Cres, Lyndhurst is a 4 bedroom, 2 bathroom House with 2 parking spaces and was built in 2017. The property has a land size of 350m2 and floor size of 150m2. While the property is not currently for sale or for rent, it was last sold in October 2026. There are other 4 bedroom House sold in Lyndhurst in the last 12 months.
Last Listing description (October 2026)
Set on a well-proportioned 350m allotment, this property delivers a beautifully maintained family home combining modern finishes, multiple living zones and low maintenance outdoor spaces, this home offers a welcoming facade, and a wide entry that immediately sets a premium tone. With alfresco decking, artificial grass and a fully fenced backyard, this residence is ideal for families seeking comfort, convenience and effortless living in one of Lyndhursts most desirable pockets.Inside, the home features a spacious master suite complete with an ensuite and walk in robe, complemented by additional bedrooms with built in wardrobes. Multiple living areas including family, dining and living zones provide flexibility for growing families. The kitchen is well appointed with 20mm stone benchtops, 900mm appliances, dishwasher, pantry and modern finishes. Quality touches such as ducted heating, split air conditioning, downlights, blinds and tiled flooring with carpeted bedrooms enhance everyday comfort.Outdoor living is made easy with a decked alfresco, low maintenance garden, artificial grass and side access. Added conveniences include solar panels, security cameras, alarm system, and a lock up garage with roller door external access. With schools, shops, parks and transport all close by, this home offers an exceptional lifestyle opportunity in a thriving community.Key Features:- 4 Bedrooms | 2 Bathrooms | 2 Car Garage- Alfresco decking- Alarm system & security cameras- Side access- Spacious master bedroom with ensuite & walk in robe- Living area + family area + dining area- Built in wardrobes- Tile flooring & carpeted bedrooms- Pantry- Ducted heating- Split air conditioner- Dishwasher- 900mm appliances- 20mm stone benchtops in kitchen & bathrooms- Bath tub- Downlights throughout- Lock up garage with roller door external access- Blinds- Solar panels- Fully fenced- Artificial grass- Low maintenance gardenShopping & Essentials Nearby:- Marriott Waters Shopping Centre Woolworths, cafes, medical, retail- Lynbrook Village Shopping Centre IGA, eateries, pharmacy- Hampton Park Shopping Centre Aldi, fresh food, specialty stores- Westfield Fountain Gate major retail, dining, entertainmentSchools & Education Nearby:- Lyndhurst Primary School- St Francis de Sales Catholic Primary School- Lynbrook Primary School- Nossal High School- Hampton Park Secondary CollegeChattels: All Fittings and Fixtures as Inspected as Permanent NatureDeposit Terms: 10% of Purchase PricePreferred Settlement: 30/45/60 DaysFor Top Quality Service and your Real Estate needs, please call Mohan Singh today and make this your next home. PHOTO ID REQUIRED AT OPEN HOMES Due Diligence ChecklistEvery care has been taken to verify the accuracy of the details in this advertisement; however, we cannot guarantee its accuracy, and interested persons should rely on their own enquiries. Prospective purchasers are requested to take such action as is necessary to satisfy themselves of any relevant matters. The photo is for demonstrative purposes only. You can learn more by visiting the due diligence checklist page on the Consumer Affairs Victoria website: https://www.consumer.vic.gov.au/housing/buying-and-selling-property/checklists/due-diligence
Property History for 17 Rainford Cres, Lyndhurst, VIC 3975
- 14 Oct 2026Sold for $800,000
- 10 Sep 2026Listed for Sale $799,000 - $869,000
- 22 Sep 2025Listed for Rent $650 / week

Recent sales nearby
See more recent sales nearby
 0

 0
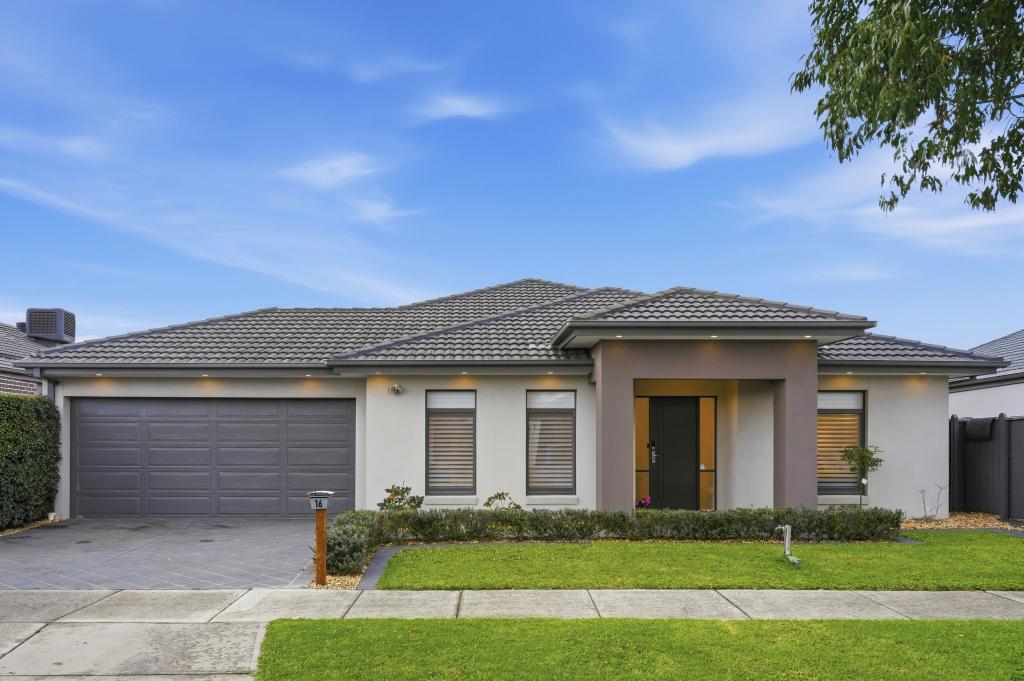
Similar properties For Sale nearby
See more properties for sale nearby 0
 0

 0
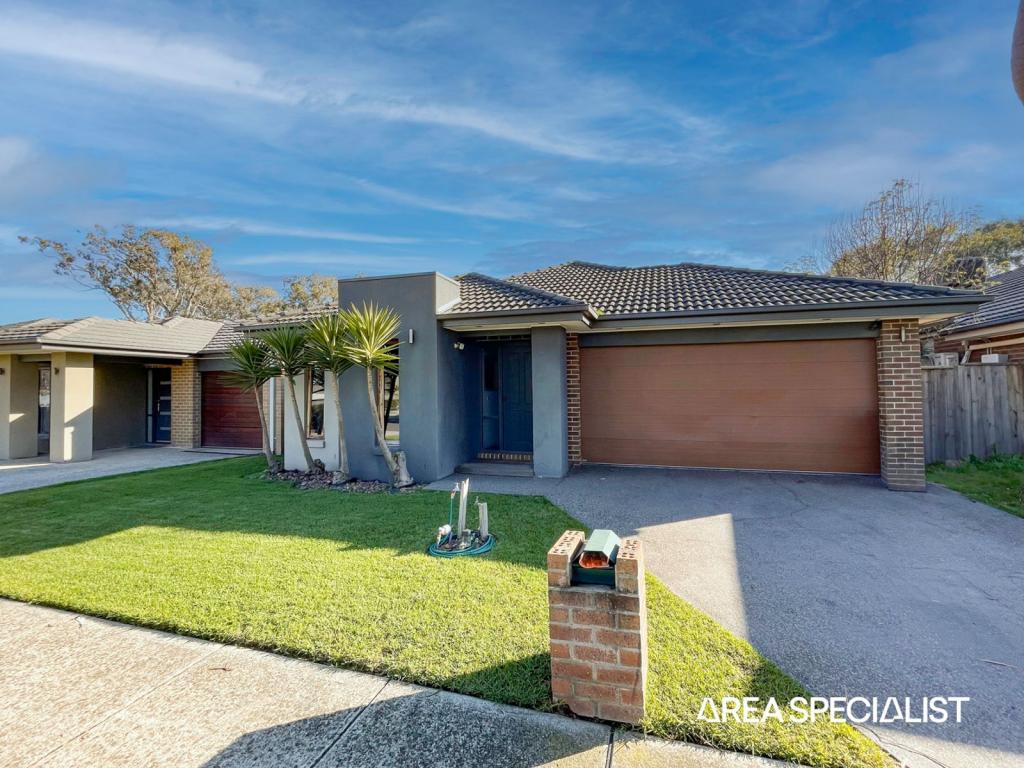
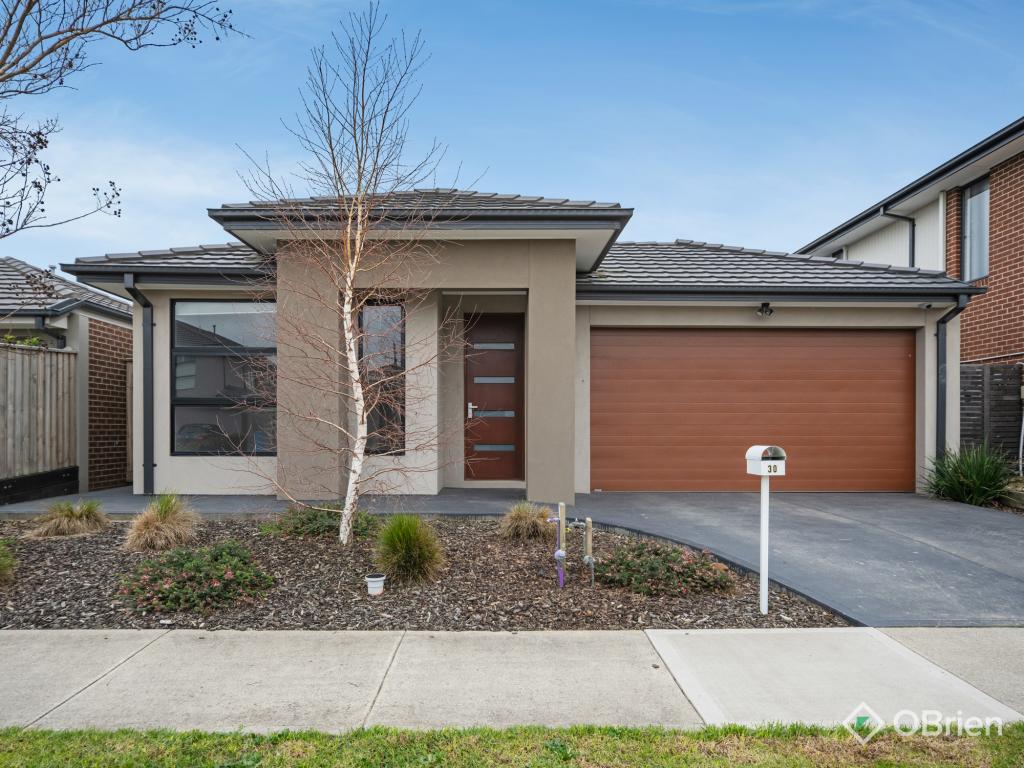
Similar properties For Rent nearby
See more properties for rent nearby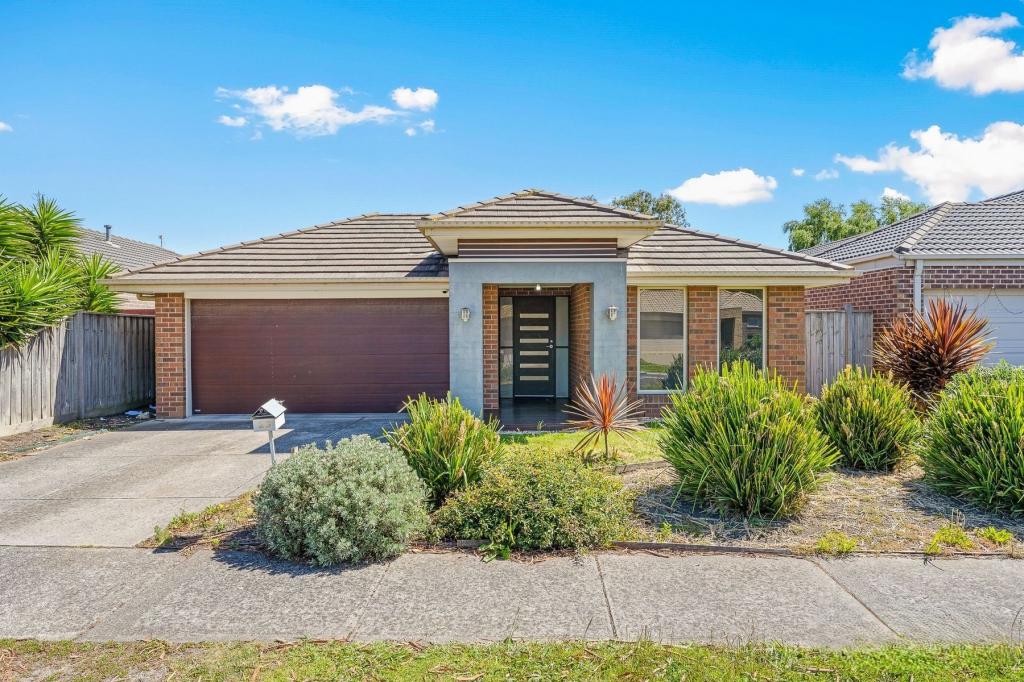 0
 0
 0

About Lyndhurst 3975
The size of Lyndhurst is approximately 9.3 square kilometres. There are 17 parks, covering nearly 3.5% of the total area. The population of Lyndhurst in 2016 was 6725 people. By 2021 the population was 8926 showing a population growth of 32.7% in the area during that time. The predominant age group in Lyndhurst is 30-39 years. Households in Lyndhurst are primarily couples with children and are likely to be repaying $1800 - $2399 per month on mortgage repayments. In general, people in Lyndhurst work in a professional occupation.In 2021, 78.40% of the homes in Lyndhurst were owner-occupied compared with 81.20% in 2016.
Lyndhurst has 3,288 properties. Over the last 5 years, Houses in Lyndhurst have seen a 13.04% increase in median value, while Units have seen a 16.52% increase. As at 30 September 2026:
- The median value for Houses in Lyndhurst is $945,583 while the median value for Units is $619,041.
- Houses have a median rent of $670 while Units have a median rent of $515.
Suburb Insights for Lyndhurst 3975
Market Insights
Lyndhurst Trends for Houses
N/A
N/A
View TrendN/A
N/A
Lyndhurst Trends for Units
N/A
N/A
View TrendN/A
N/A
Neighbourhood Insights
© Copyright 2026. RP Data Pty Ltd trading as Cotality (Cotality). All rights reserved. No reproduction, distribution, or transmission of the copyrighted materials is permitted. The information is deemed reliable but not guaranteed.
While Cotality uses commercially reasonable efforts to ensure the Cotality Data is current, Cotality does not warrant the accuracy, currency or completeness of the Cotality Data and to the full extent permitted by law excludes all loss or damage howsoever arising (including through negligence) in connection with the Cotality Data.
This product uses cookies and other similar technologies to improve and customise your browsing experience, to tailor content and adverts, and for analytics and metrics regarding visitor usage on this product and other media. We may share cookie and analytics information with third parties for the purposes of advertising. By continuing to use our website, you consent to cookies being used. View our Privacy Policy here.
X
