
1 Penton WayLynbrook VIC 3975
Property Details for 1 Penton Way, Lynbrook
1 Penton Way, Lynbrook is a 4 bedroom, 2 bathroom House with 4 parking spaces and was built in 2006. The property has a land size of 714m2 and floor size of 218m2. While the property is not currently for sale or for rent, it was last sold in July 2025.
Last Listing description (October 2026)
Positioned on a generous 714m (approx.) corner allotment, this beautifully appointed residence delivers contemporary style, functional family living and standout entertaining spaces in one complete package.Inside, the home offers four generous bedrooms plus a versatile study or optional fifth bedroom, including a master suite with a walk-in robe and a sleek ensuite showcasing floor-to-ceiling tiling. The central bathroom mirrors this quality with matching finishes and separate WC for convenience.Designed for modern living, the open-plan kitchen showcases a stunning stone island bench with waterfall edges, quality stainless steel appliances, and an abundance of storage. It flows seamlessly into the meals and family area, extending out to a large undercover alfresco - ideal for year-round entertaining.Additional living zones include a rumpus room and a formal lounge/dining area, providing space for both relaxation and socialising. A versatile fifth bedroom or study is located at the front of the home, perfect for a home office.Enjoy year-round comfort with ducted heating and cooling, while stylish features such as downlights, plush carpets, roller blinds and soft sheer curtains add warmth and elegance throughout.Outside, the home continues to impress with dual car accommodation - a double garage with internal kitchen setup and drive-through roller door, plus a separate carport. The low-maintenance yard includes water tanks and a garden shed, enhancing practicality.Features: Set on a generous 714m (approx.) corner block Modern kitchen with waterfall stone island bench & quality appliances Stylish bathrooms with floor-to-ceiling tiles and stone benchtops Four bedrooms plus study or optional fifth bedroom, including master with ensuite & walk-in robe Multiple living zones including rumpus, open-plan family/meals & formal lounge Undercover alfresco area - perfect for year-round entertaining Ducted heating and cooling for year-round comfort Double garage with internal kitchen & drive-through roller door Additional carport for extra vehicle accommodation Plush carpets, downlights & quality fittings throughout Combination of roller blinds & sheer curtains Water tanks and garden shed for added functionality Family-friendly location close to schools, shops & parksSet in a family-friendly location close to schools, shops and parklands, this is an exceptional opportunity to secure space, style and convenience in a sought-after pocket of Lynbrook.For all property viewings, please have photo identification available. Viewings can be attended as scheduled or arranged upon request.*All information about the property has been provided to Ray White by third parties. Ray White has not verified the information and does not warrant its accuracy or completeness. Parties should make and rely on their own enquiries in relation to the property.
Property History for 1 Penton Way, Lynbrook, VIC 3975
- 19 Jul 2025Sold for $1,017,000
- 24 Jun 2025Listed for Sale $890,000 - $970,000
- 02 Jun 2016Sold for $580,000

Recent sales nearby
See more recent sales nearby/assets/perm/tqld6rn46ii6nluukhrytdb45y?signature=e6fb8adb92b3cd434e4ad72ac4d77a38cddaa70d5f17fd64b6a7c87befbc9aed) 0
0
/assets/perm/puw3axeglui63igjdob6uoza7y?signature=e12d552d988a517c45935fc200357aa982ea0a356582d01b50d0ac55cbdd80c8) 0
0/assets/perm/e5o5t3v5dii6ncju3fjmxt2lca?signature=115fd1f439bae1f6788a8f625a1c2520927c0ae714812769674945d862d18c89) 0
0Similar properties For Sale nearby
See more properties for sale nearby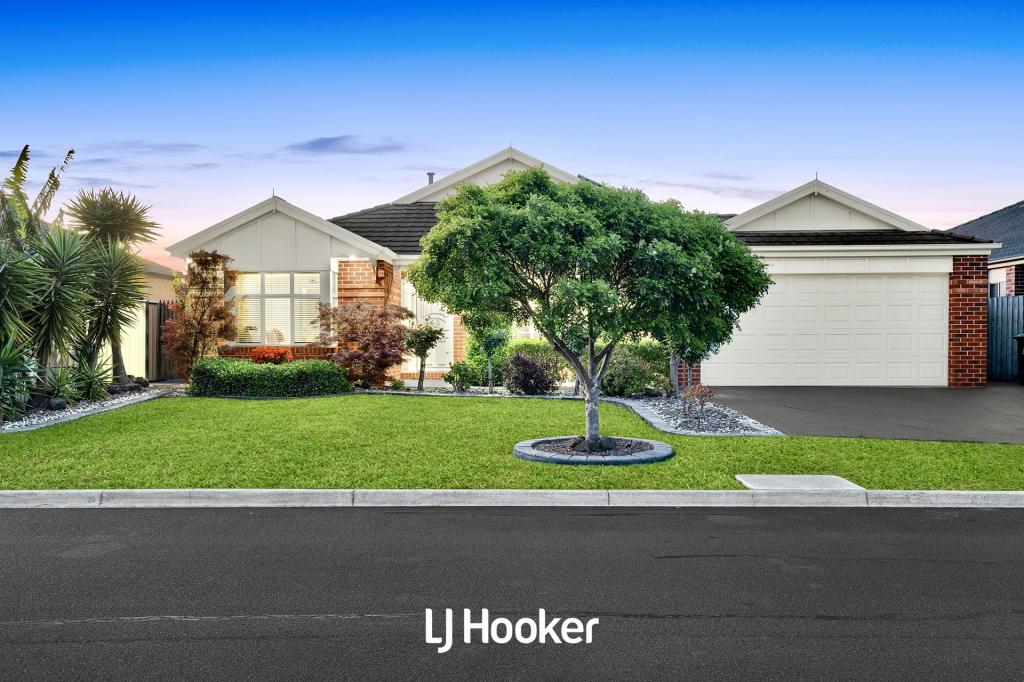 0
0
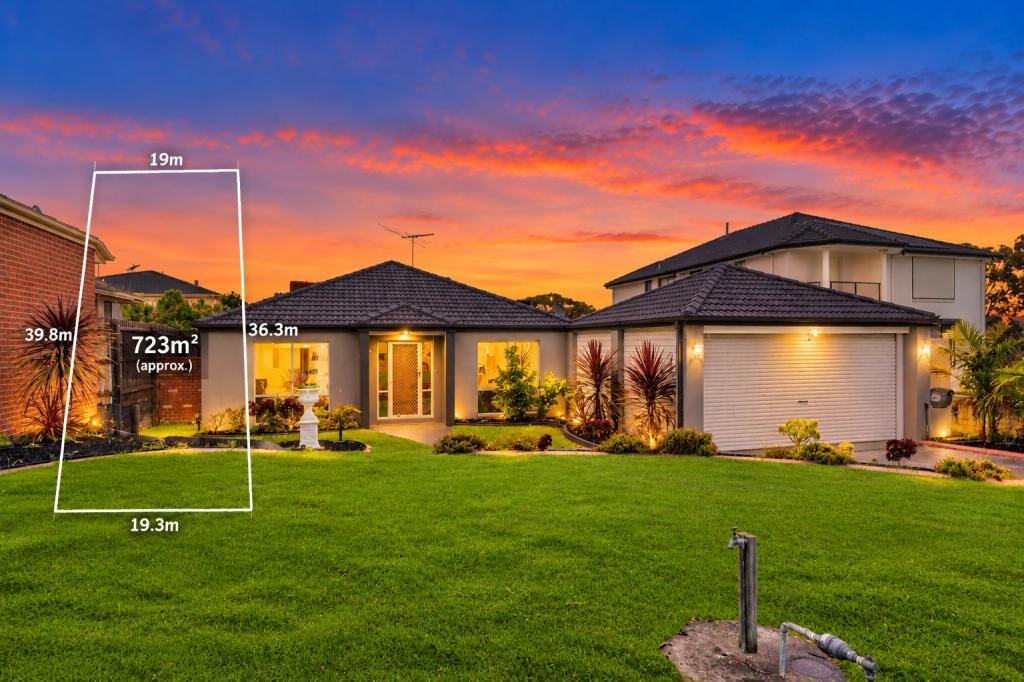 0
0
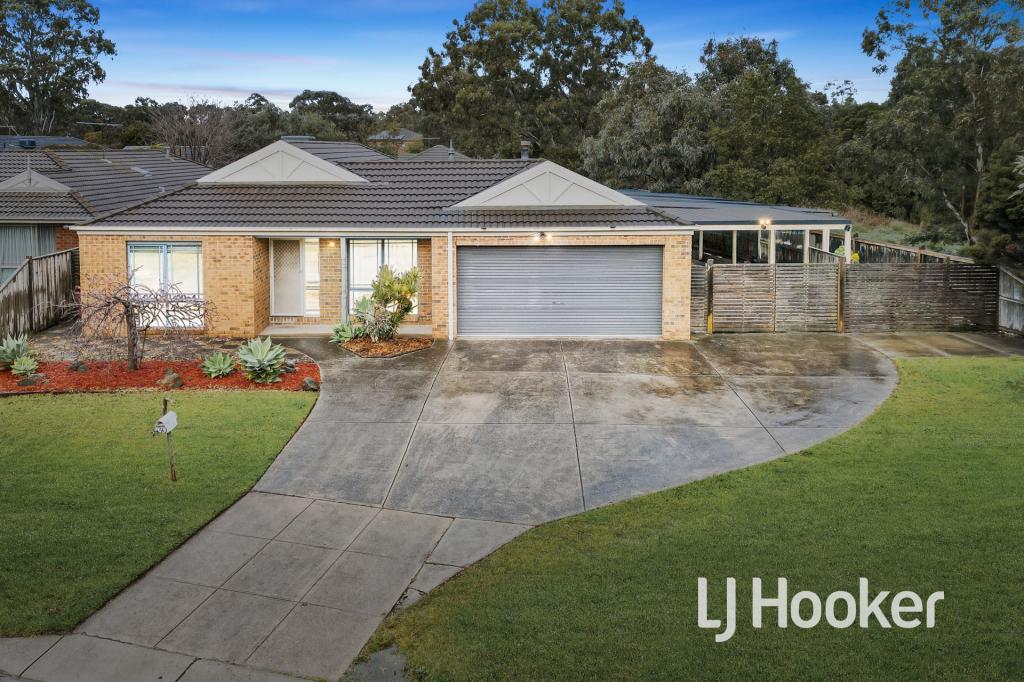 0
0

Similar properties For Rent nearby
See more properties for rent nearby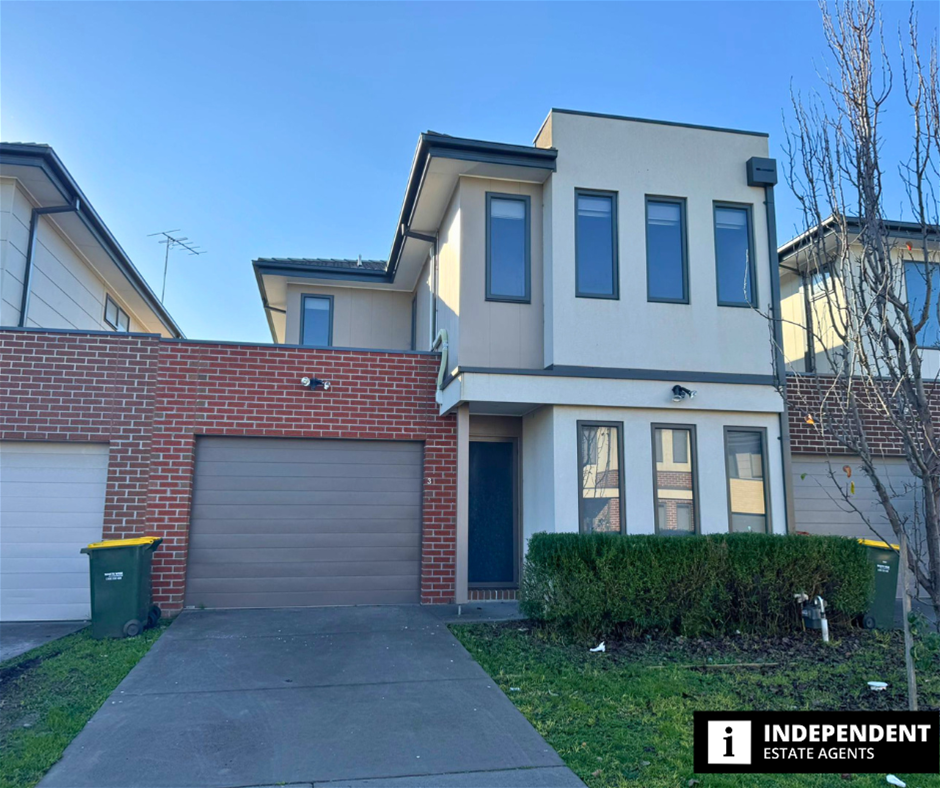 0
0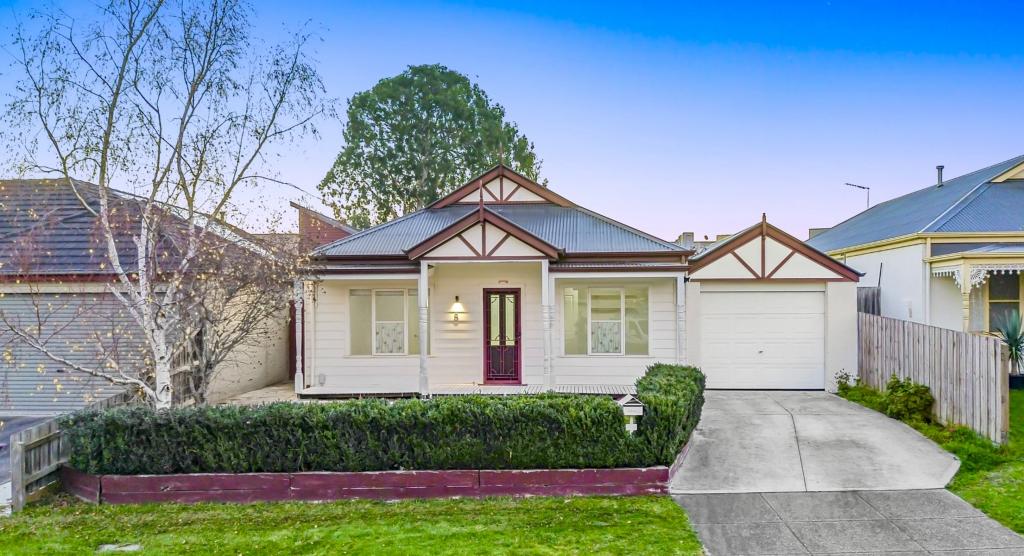 0
0 0
0
About Lynbrook 3975
The size of Lynbrook is approximately 4.1 square kilometres. There are 19 parks, covering nearly 13.0% of the total area. The population of Lynbrook in 2016 was 8519 people. By 2021 the population was 9121 showing a population growth of 7.1% in the area during that time. The predominant age group in Lynbrook is 10-19 years. Households in Lynbrook are primarily couples with children and are likely to be repaying $1800 - $2399 per month on mortgage repayments. In general, people in Lynbrook work in a professional occupation.In 2021, 77.20% of the homes in Lynbrook were owner-occupied compared with 80.50% in 2016.
Lynbrook has 3,291 properties. Over the last 5 years, Houses in Lynbrook have seen a 9.16% increase in median value, while Units have seen a 18.51% increase. As at 30 September 2026:
- The median value for Houses in Lynbrook is $923,831 while the median value for Units is $659,338.
- Houses have a median rent of $640 while Units have a median rent of $590.
Suburb Insights for Lynbrook 3975
Market Insights
Lynbrook Trends for Houses
N/A
N/A
View TrendN/A
N/A
Lynbrook Trends for Units
N/A
N/A
View TrendN/A
N/A
Neighbourhood Insights
© Copyright 2026. RP Data Pty Ltd trading as Cotality (Cotality). All rights reserved. No reproduction, distribution, or transmission of the copyrighted materials is permitted. The information is deemed reliable but not guaranteed.
While Cotality uses commercially reasonable efforts to ensure the Cotality Data is current, Cotality does not warrant the accuracy, currency or completeness of the Cotality Data and to the full extent permitted by law excludes all loss or damage howsoever arising (including through negligence) in connection with the Cotality Data.
This product uses cookies and other similar technologies to improve and customise your browsing experience, to tailor content and adverts, and for analytics and metrics regarding visitor usage on this product and other media. We may share cookie and analytics information with third parties for the purposes of advertising. By continuing to use our website, you consent to cookies being used. View our Privacy Policy here.
X
