
11 Sugar Bush DriveLynbrook VIC 3975

Property Details for 11 Sugar Bush Dr, Lynbrook
11 Sugar Bush Dr, Lynbrook is a 4 bedroom, 2 bathroom House with 4 parking spaces. The property has a land size of 676m2. While the property is not currently for sale or for rent, it was last sold in October 2026. There are other 4 bedroom House sold in Lynbrook in the last 12 months.
Last Listing description (October 2026)
Welcome to 11 Sugar Bush Drive, Lynbrook – a beautifully positioned family residence located in the premium pocket of Lynbrook Heights, set on a generous 676m² (approx.) allotment directly opposite peaceful parkland. Offering the ideal blend of space, comfort and lifestyle appeal, this well-maintained home is designed for growing families and savvy upsizers who value both convenience and tranquillity.
With multiple living zones, functional design and a stunning outdoor entertaining area, this home delivers a complete lifestyle package in one of Lynbrook's most desirable pockets.
A Lifestyle of Comfort, Space & Versatility
• Four well-proportioned bedrooms
The master suite is privately positioned and features a walk-in robe and ensuite, while the remaining bedrooms are serviced by a central family bathroom and include built-in robes (one without robe), ideal for growing families.
• Multiple living zones for flexible living
Enjoy both formal and informal living areas, including a spacious lounge at the front and an open-plan family and meals zone at the rear. This thoughtful layout allows for both entertaining and everyday relaxation.
• Well-appointed central kitchen
The heart of the home features stainless steel appliances, gas cooktop, dishwasher, tiled splashback and a spacious pantry, all complemented by ample cupboard and bench space-perfect for family cooking and entertaining.
Resort-Style Outdoor Entertaining
Step outside and discover a standout feature of the home – a beautifully designed covered alfresco and gazebo-style entertaining area, creating a private retreat perfect for year-round enjoyment.
• Expansive decked area with a resort-inspired thatched gazebo
• Ideal space for entertaining guests or relaxing with family
• Additional backyard space with scope for kids, pets or future enhancements
This outdoor setting truly elevates the home, offering a peaceful escape right in your own backyard.
Additional Features
• Prime park-front location – enjoy open green space, walking tracks and a serene outlook right at your doorstep
• Side access with additional parking – perfect for caravans, boats or multiple vehicles
• Double garage with rear roller door access
• Ducted heating & evaporative cooling for year-round comfort
• Split system air conditioning to bedrooms and main living areas
• Functional laundry with storage
• Downlights and pendant lighting
• Established gardens and garden shed
Lifestyle & Location – Convenience at Your Doorstep
Positioned in a quiet and highly sought-after pocket of Lynbrook, this home places you within easy reach of every essential amenity, while enjoying the added benefit of parkland directly across the road-perfect for families, kids and outdoor living.
Education & Childcare
• Lynbrook Primary School – approx. 4 mins
• St Francis de Sales Primary School – approx. 5 mins
• Lyndhurst Secondary College – approx. 6 mins
• Multiple early learning centres and childcare options nearby
Shopping & Dining
• Lynbrook Village Shopping Centre – walking distance
• Marriott Waters Shopping Centre – approx. 6 mins
• Cranbourne Park Shopping Centre – approx. 12 mins
• Cafés, restaurants and everyday conveniences all within easy reach
Parks & Recreation
• Parkland directly opposite the home – ideal for families and outdoor enjoyment
• Tower Hill Park – walking distance
• Banjo Paterson Park & Lynbrook Lakes – nearby
• Walking trails, playgrounds and open green spaces throughout the area
• Local sporting facilities and community centres within minutes
Transport & Connectivity
• Lynbrook Train Station – approx. 4 mins
• Bus stops within walking distance
• Easy access to South Gippsland Highway, Westernport Highway & Hallam Road
• Convenient commute to Melbourne CBD and surrounding suburbs
Health & Community
• Lynbrook Village Medical Centre – approx. 9 mins
• Casey Hospital & St John of God Berwick – approx. 15–20 mins
• Pharmacies, dental clinics and allied health services nearby
A Perfect Opportunity for Families & Upsizers
Offering space, flexibility and a standout outdoor lifestyle-including park frontage, side access for additional vehicles or caravans, and resort-style entertaining-this home is ideal for families looking to upgrade into a well-established, convenient and peaceful neighbourhood.
11 Sugar Bush Drive, Lynbrook – Where space, comfort and lifestyle meet park-side living.
Disclaimer:
While every effort has been made to ensure the accuracy of the information provided, no warranty is given and prospective purchasers should make their own enquiries and rely on their own investigations, including land size, zoning, planning controls, development potential and approvals (STCA).
Images are for illustrative purposes only.
For further information, please refer to the Due Diligence Checklist from Consumer Affairs Victoria:
https://www.consumer.vic.gov.au/housing/buying-and-selling-property/checklists/duediligence
Property History for 11 Sugar Bush Dr, Lynbrook, VIC 3975
- 07 Oct 2026Sold for $890,000
- 18 Jun 2026Listed for Rent $695 / week
- 26 Mar 2026Listed for Sale $880,000 - $940,000

Recent sales nearby
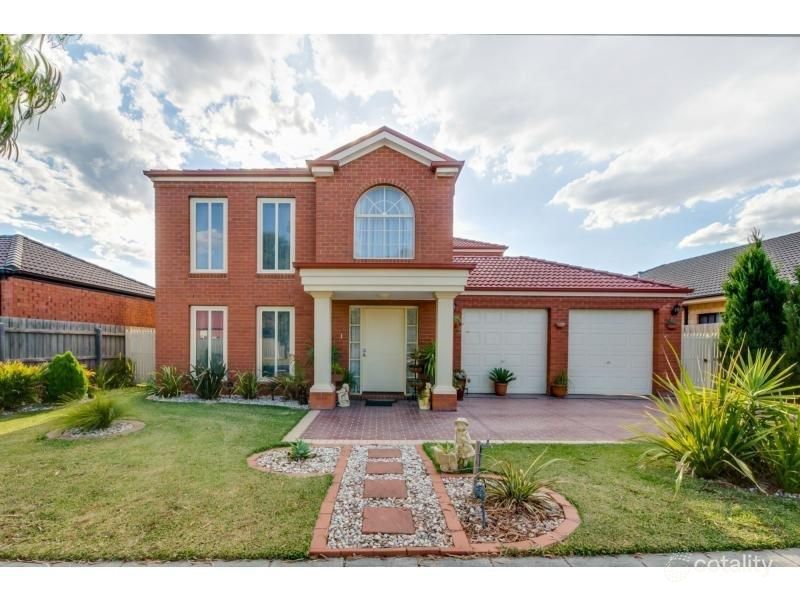
See more recent sales nearby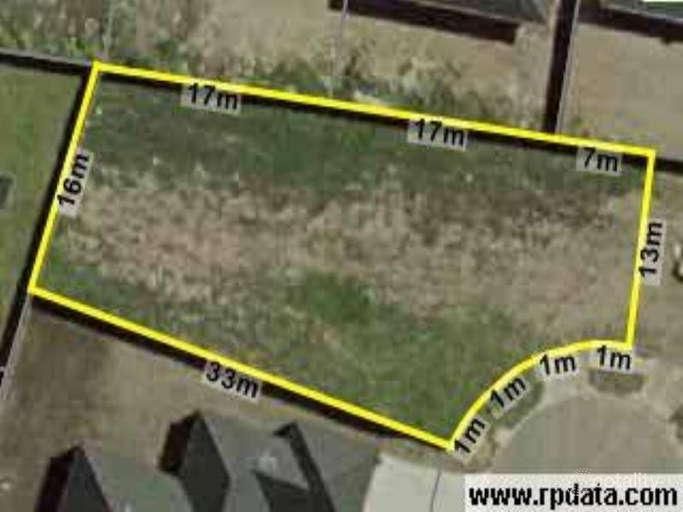 0
 0

Similar properties For Sale nearby
See more properties for sale nearby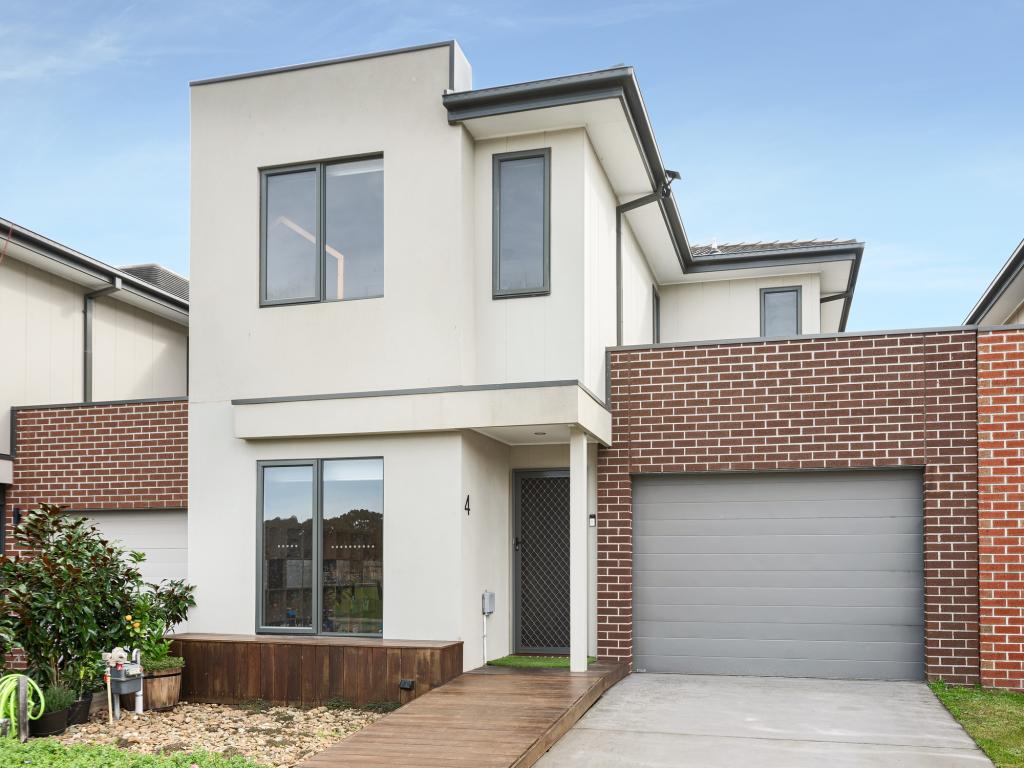 0

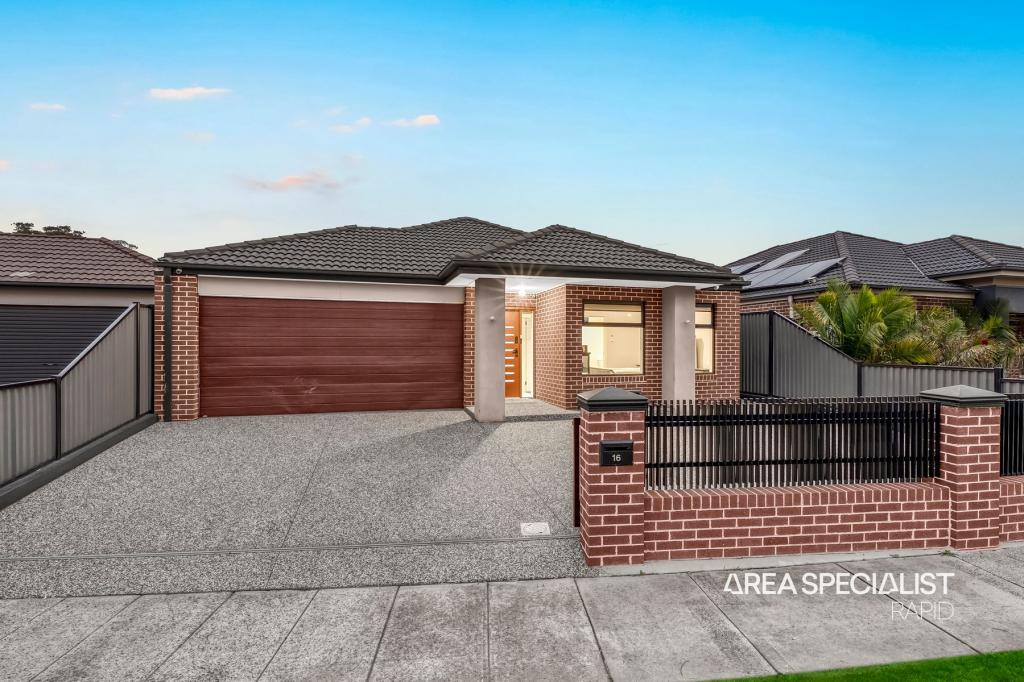 0
 0
Similar properties For Rent nearby
See more properties for rent nearby 0
 0

 0
About Lynbrook 3975
The size of Lynbrook is approximately 4.1 square kilometres. There are 19 parks, covering nearly 13.0% of the total area. The population of Lynbrook in 2016 was 8519 people. By 2021 the population was 9121 showing a population growth of 7.1% in the area during that time. The predominant age group in Lynbrook is 10-19 years. Households in Lynbrook are primarily couples with children and are likely to be repaying $1800 - $2399 per month on mortgage repayments. In general, people in Lynbrook work in a professional occupation.In 2021, 77.20% of the homes in Lynbrook were owner-occupied compared with 80.50% in 2016.
Lynbrook has 3,291 properties. Over the last 5 years, Houses in Lynbrook have seen a 9.16% increase in median value, while Units have seen a 18.51% increase. As at 30 September 2026:
- The median value for Houses in Lynbrook is $923,831 while the median value for Units is $659,338.
- Houses have a median rent of $640 while Units have a median rent of $590.
Suburb Insights for Lynbrook 3975
Market Insights
Lynbrook Trends for Houses
N/A
N/A
View TrendN/A
N/A
Lynbrook Trends for Units
N/A
N/A
View TrendN/A
N/A
Neighbourhood Insights
© Copyright 2026. RP Data Pty Ltd trading as Cotality (Cotality). All rights reserved. No reproduction, distribution, or transmission of the copyrighted materials is permitted. The information is deemed reliable but not guaranteed.
While Cotality uses commercially reasonable efforts to ensure the Cotality Data is current, Cotality does not warrant the accuracy, currency or completeness of the Cotality Data and to the full extent permitted by law excludes all loss or damage howsoever arising (including through negligence) in connection with the Cotality Data.
This product uses cookies and other similar technologies to improve and customise your browsing experience, to tailor content and adverts, and for analytics and metrics regarding visitor usage on this product and other media. We may share cookie and analytics information with third parties for the purposes of advertising. By continuing to use our website, you consent to cookies being used. View our Privacy Policy here.
X
