
26 Penstone CrescentLara VIC 3212
Property Details for 26 Penstone Cres, Lara
26 Penstone Cres, Lara is a 4 bedroom, 3 bathroom House with 2 parking spaces and was built in 2025. The property has a land size of 502m2 and floor size of 216m2. While the property is not currently for sale or for rent, it was last sold in July 2025.
Last Listing description (October 2026)
Welcome to 26 Penstone Crescent, Lara a brand-new masterpiece where luxury meets lifestyle, and every corner has been curated to elevate everyday living. Positioned in the premium Austin Estate, this stunning residence combines elegant finishes, expansive space, and lifestyle-enhancing design. Whether you're a growing family, savvy investor, or someone chasing comfort and quality this home delivers on all fronts.
From the designer front timber door and striking modern faade to the oversized backyard and seamless floorplan, this is the kind of home that rarely becomes available and even more rarely lasts.
Property Highlights:
Luxury Living with 4 Grand Bedrooms
* 2 spacious master suites, each with private ensuites and walk-in robes
* Main master suite boasts a double vanity, oversized shower, and floor-to-ceiling tiled bathroom with a premium finish
* 2 additional bedrooms with built-in robes and easy access to a central family bathroom
* Total of 3 bathrooms & 3 toilets, including a sleek guest powder room
* Floor-to-ceiling tiles in all wet areas for elegance and effortless maintenance
Premium Finishes and Elite Touches:
* Calacatta stone benchtops throughout the entire home featured in the kitchen, bathrooms, laundry, and butler's pantry
* Floorboards throughout the entire house stylish, durable, and low-maintenance
* LED downlights throughout for a bright, modern ambience
* 2.7m high ceilings throughout, enhancing space and luxury feel
* Black strip double-glazed windows offer energy efficiency and bold, contemporary styling
Chef's Kitchen & Butler's Pantry:
* State-of-the-art 900mm stainless steel appliances
* Stylish and practical layout with Calacatta stone waterfall island bench
* Feature tile splashback and modern cabinetry
* Expansive butler's pantry with massive storage capacity perfect for meal prep and entertaining
Multiple Living Zones for the Whole Family:
* Formal front lounge ideal for guests or a quiet retreat
* Central family and meals area designed to bring everyone together
* Seamless flow to the alfresco, extending your living to the outdoors
Outdoor Enjoyment & Space:
* Large alfresco area the ideal space to enjoy a morning coffee, family BBQ or soak up the sun
* Massive backyard perfect for pets, children, and entertainers alike
* Fully bricked exterior (except garage and front lounge) for lasting appeal and durability
* Double garage with internal access for added security and ease
Storage & Practicality at Every Turn:
* Oversized laundry with additional storage cabinetry
* Walk-in linen closets, internal storage room, and ample robe space across the home
* Powder room for guests, ensuring convenience and privacy
Comfort All Year Round:
* Evaporative cooling and heating system to maintain perfect indoor climate all seasons
* Double-glazed windows for insulation, energy savings, and noise reduction
Located in the Premium Austin Estate:
A rare find in one of Lara's most up-and-coming locations, Austin Estate is designed for those seeking both lifestyle and convenience. Only moments from essential amenities, yet nestled in a peaceful, family-friendly enclave, this estate offers the best of both worlds.
* Quick access to Geelong CBD & Melbourne via Lara Train Station & Princes Freeway
* Surrounded by planned parks, schools, shopping precincts, and infrastructure developments
* Future-focused estate in one of Victoria's highest-growth corridors
Why This Home is Unmissable:
* Premium Calacatta stone finish throughout a rare luxury
* 2 master bedrooms perfect for multi-gen living or guest accommodation
* Multiple living areas to suit modern families
* Massive block with huge backyard ideal for pets, play, or future upgrades
* Built for those who want space, quality, and location without compromise
Photo ID must be presented upon all inspections.
**Photos for illustrative purposes only**
Please see the below link for an up-to-date copy of the Due Diligence Checklist: http://www.consumer.vic.gov.au/duediligencechecklist
DISCLAIMER: All stated dimensions are approximate only. Particulars given are for general information only and do not constitute any representation on the part of the vendor or agent.
Property History for 26 Penstone Cres, Lara, VIC 3212
- 17 Jul 2025Sold for $817,500
- 14 May 2025Listed for Sale $830,000 to $870,000
- 28 Jun 2021Sold for $316,800

Recent sales nearby
See more recent sales nearby
/assets/perm/oyeg6zvv34i6vjpkpwczpzemcq?signature=96d969227922337a02bf175c36b0ae12126abc7414d7cc5f3124be0fffe2089a) 0
0Similar properties For Sale nearby
See more properties for sale nearby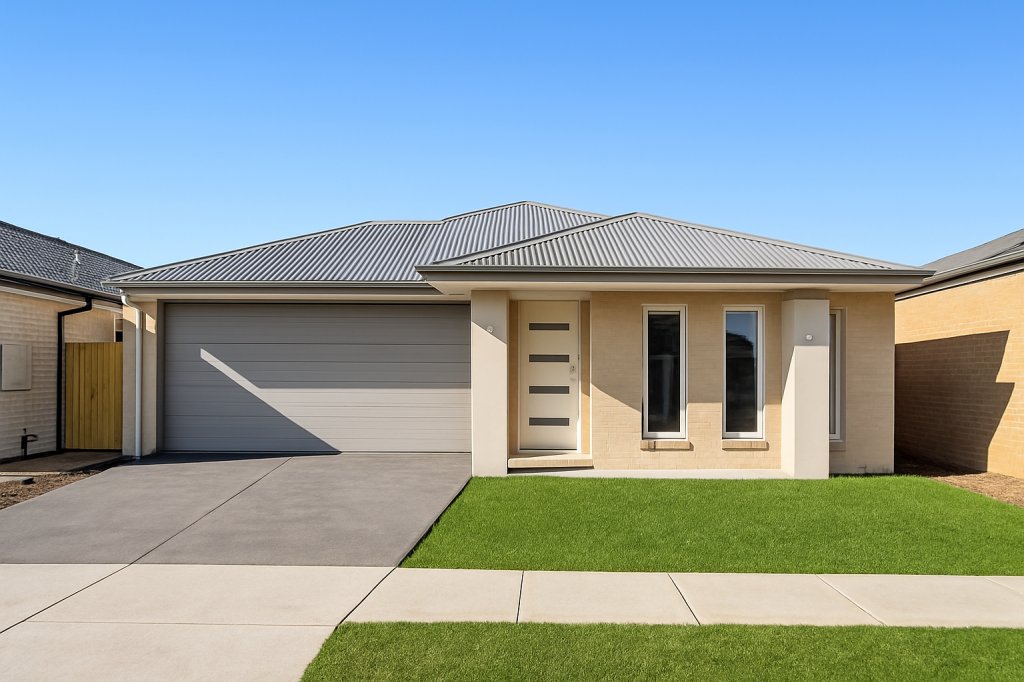 0
0
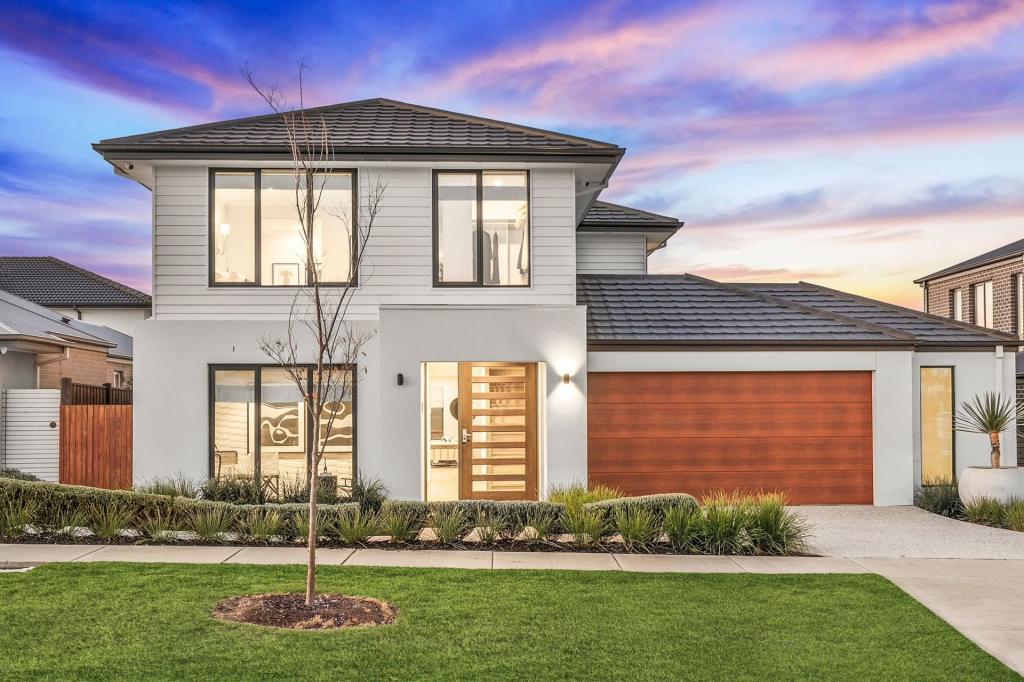 0
0Similar properties For Rent nearby
See more properties for rent nearby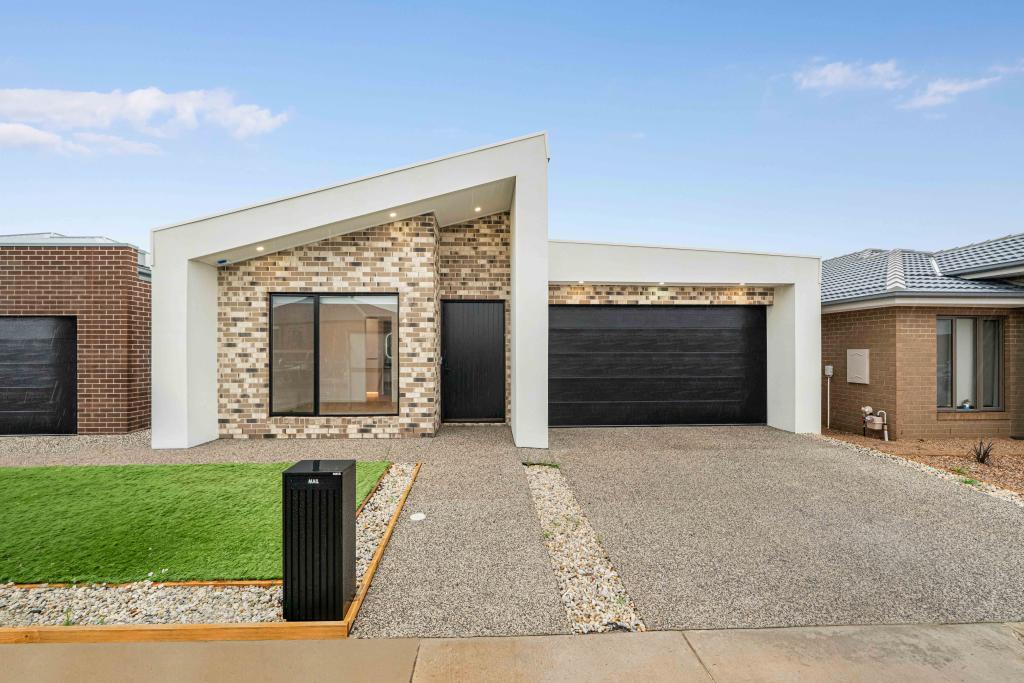 0
0 0
0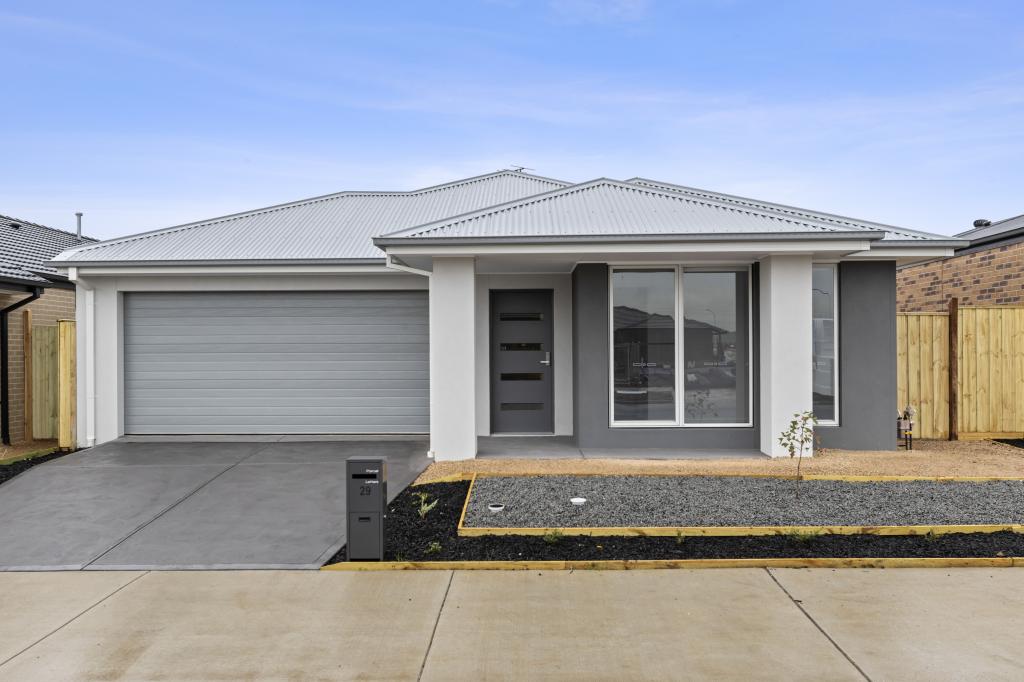 0
0
About Lara 3212
The size of Lara is approximately 89.5 square kilometres. There are 45 parks, covering nearly 6.7% of the total area. The population of Lara in 2016 was 16355 people. By 2021 the population was 19014 showing a population growth of 16.3% in the area during that time. The predominant age group in Lara is 30-39 years. Households in Lara are primarily couples with children and are likely to be repaying $1800 - $2399 per month on mortgage repayments. In general, people in Lara work in a professional occupation.In 2021, 76.10% of the homes in Lara were owner-occupied compared with 75.10% in 2016.
Lara has 12,345 properties. Over the last 5 years, Houses in Lara have seen a 5.86% increase in median value, while Units have seen a 25.53% increase. As at 31 August 2026:
- The median value for Houses in Lara is $767,587 while the median value for Units is $549,284.
- Houses have a median rent of $590 while Units have a median rent of $500.
Suburb Insights for Lara 3212
Market Insights
Lara Trends for Houses
N/A
N/A
View TrendN/A
N/A
Lara Trends for Units
N/A
N/A
View TrendN/A
N/A
Neighbourhood Insights
© Copyright 2026. RP Data Pty Ltd trading as Cotality (Cotality). All rights reserved. No reproduction, distribution, or transmission of the copyrighted materials is permitted. The information is deemed reliable but not guaranteed.
While Cotality uses commercially reasonable efforts to ensure the Cotality Data is current, Cotality does not warrant the accuracy, currency or completeness of the Cotality Data and to the full extent permitted by law excludes all loss or damage howsoever arising (including through negligence) in connection with the Cotality Data.
This product uses cookies and other similar technologies to improve and customise your browsing experience, to tailor content and adverts, and for analytics and metrics regarding visitor usage on this product and other media. We may share cookie and analytics information with third parties for the purposes of advertising. By continuing to use our website, you consent to cookies being used. View our Privacy Policy here.
X
