
8 Serenity DriveLangwarrin VIC 3910


Property Details for 8 Serenity Dr, Langwarrin
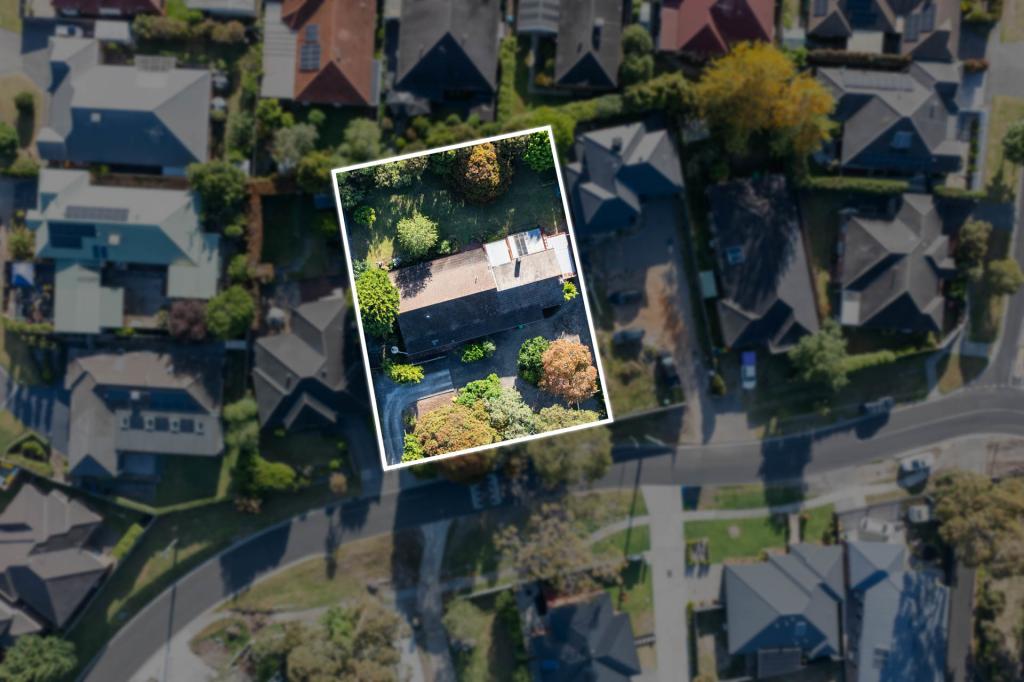
8 Serenity Dr, Langwarrin is a 4 bedroom, 2 bathroom House with 2 parking spaces and was built in 2006. The property has a land size of 734m2 and floor size of 199m2. While the property is not currently for sale or for rent, it was last sold in September 2026. There are other 4 bedroom House sold in Langwarrin in the last 12 months.
Last Listing description (September 2026)
Built circa 2006 and positioned on the highly sought-after Serenity Drive, this beautifully maintained four bedroom residence combines generous proportions, quality improvements and impressive indoor outdoor living to create an exceptionally comfortable family home.
Behind its manicured frontage, 2.7m high ceilings and a wide entry create an immediate sense of space. The thoughtfully designed floorplan provides two distinct living zones, including a welcoming front lounge enhanced by a gas log fireplace, while the central family living and dining area enjoys excellent natural light and a seamless connection with the kitchen and outdoor entertaining space.
At the heart of the home, the European inspired kitchen has been thoughtfully refurbished to improve pantry storage and provide greater everyday functionality, while retaining its quality appointments including:
Stone benchtops
Stainless steel appliances
Integrated dishwasher
Glass splashback
Generous island bench with breakfast bar
Inset pop up power station
Improved pantry storage and usability
The privately positioned main bedroom provides a spacious parents' retreat with generous built in robes and a large ensuite featuring a double vanity, shower and toilet. Three additional bedrooms offer excellent proportions, supported by a spacious family bathroom with an in-set bath.
A standout feature is the expansive covered and decked alfresco area. Transparent caf blinds have been installed to create an impressive all season entertaining space that acts as a genuine extension of the home's living areas, while an electric awning along the North facing aspect provides additional shade and comfort through the warmer months.
The established gardens have also been extensively enhanced and carefully maintained throughout the current ownership, with a beautiful combination of ornamental trees, grasses and varied plantings creating an attractive and established setting around the home.
Further features include:
Originally built circa 2006
Fully electric Fujitsu zoned heating and cooling system
Gas log fireplace to the front living room
Quality curtains and blinds installed throughout
New carpets and interior painting completed circa 2017 to 2018
Hallway skylight providing additional natural light
Two separate living zones
2.7m ceilings
Built in cabinetry and excellent storage
Spacious bedrooms with built in robes
Expansive all season outdoor entertaining area with transparent caf blinds
Electric awning to the north facing aspect
Beautifully established and meticulously maintained landscaping
Large double lock up garage with convenient internal access
Water tank
Ideally positioned close to local schools, reserves, shopping facilities and Peninsula Link, the home offers an appealing combination of space, comfort and everyday convenience.
Thoughtfully improved and exceptionally well maintained, this is a home where the major upgrades have already been completed, leaving its next owners simply to move in and enjoy.
Property History for 8 Serenity Dr, Langwarrin, VIC 3910
- 10 Sep 2026Sold for $1,100,000
- 01 Sep 2026Listed for Sale $1,000,000 - $1,100,000
- 14 Dec 2017Sold for $836,000

Recent sales nearby
See more recent sales nearby
/assets/perm/yyhggxrhoii63ip257m4iwuu6i?signature=160b9a4abf3b133a8bd60d14bd1cb43e9e75d2f8c7ea054f4ca0165c252f2ae9) 0
0/assets/perm/s5yjroq2oai6xb3qtf65gtktd4?signature=8014322aec1c506b645c66abefcc390fc5e18a994661f254211d5cef2883bcdb) 0
0Similar properties For Sale nearby
See more properties for sale nearby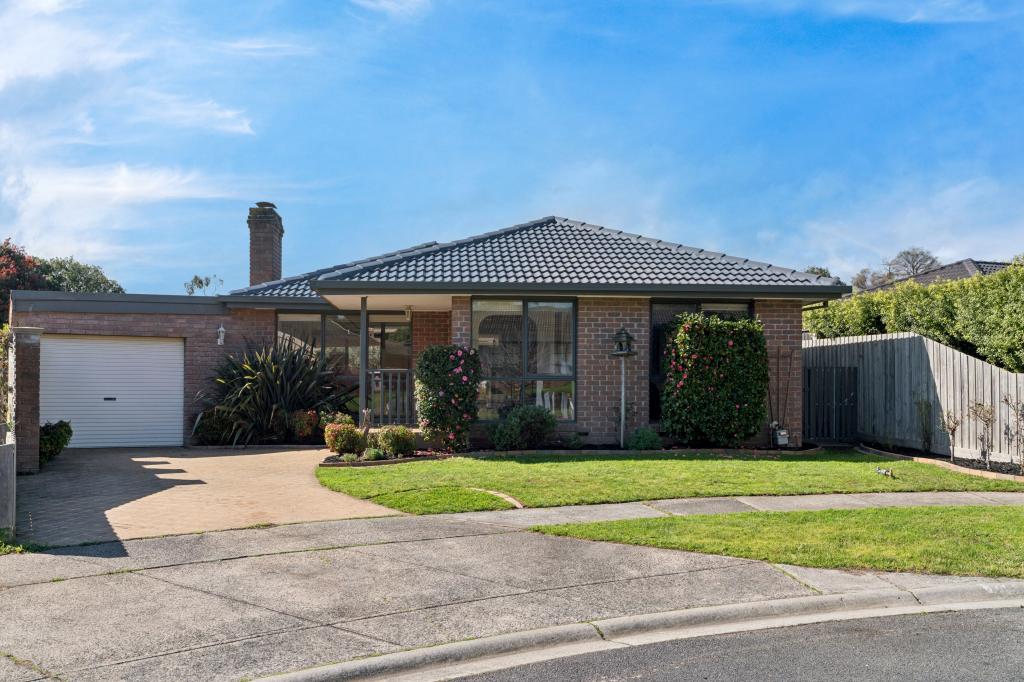 0
0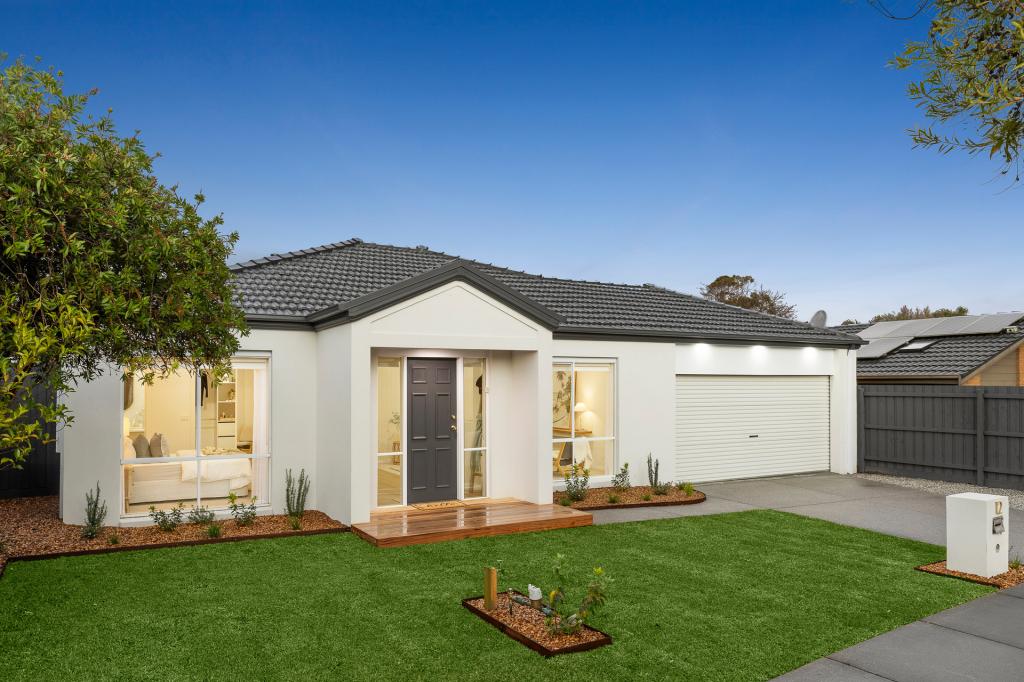 0
0

 0
0Similar properties For Rent nearby
See more properties for rent nearby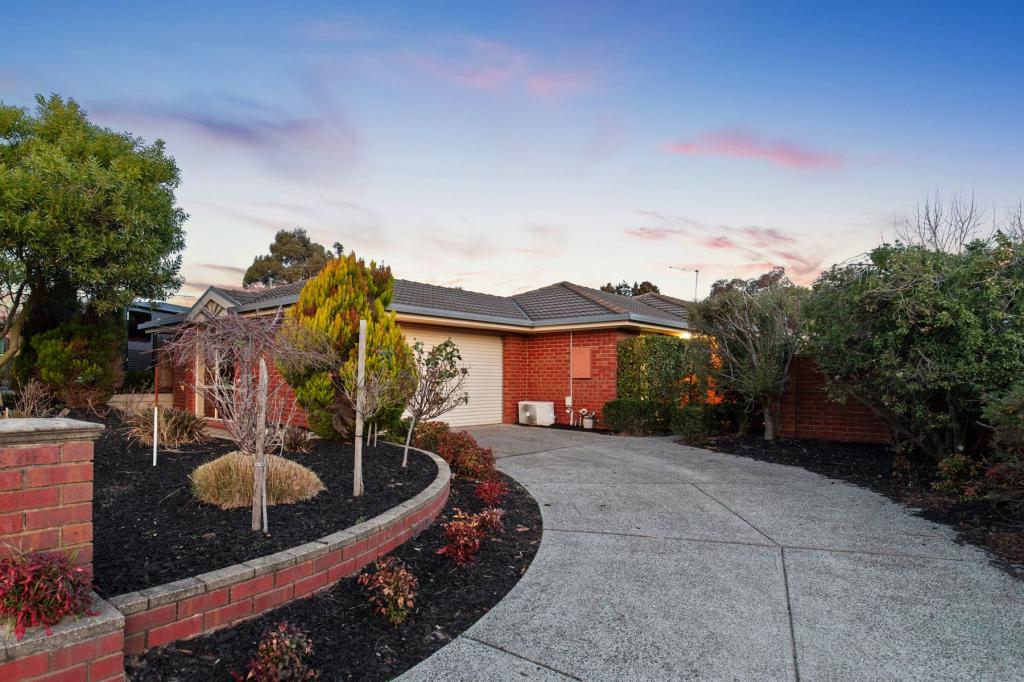 0
0 0
0
 0
0
About Langwarrin 3910
The size of Langwarrin is approximately 28.8 square kilometres. There are 39 parks, covering nearly 12.2% of the total area. The population of Langwarrin in 2016 was 22588 people. By 2021 the population was 23588 showing a population growth of 4.4% in the area during that time. The predominant age group in Langwarrin is 30-39 years. Households in Langwarrin are primarily couples with children and are likely to be repaying $1800 - $2399 per month on mortgage repayments. In general, people in Langwarrin work in a trades occupation.In 2021, 80.40% of the homes in Langwarrin were owner-occupied compared with 78.30% in 2016.
Langwarrin has 10,358 properties. Over the last 5 years, Houses in Langwarrin have seen a 6.68% increase in median value, while Units have seen a 17.48% increase. As at 31 August 2026:
- The median value for Houses in Langwarrin is $914,810 while the median value for Units is $639,993.
- Houses have a median rent of $650 while Units have a median rent of $570.
Suburb Insights for Langwarrin 3910
Market Insights
Langwarrin Trends for Houses
N/A
N/A
View TrendN/A
N/A
Langwarrin Trends for Units
N/A
N/A
View TrendN/A
N/A
Neighbourhood Insights
© Copyright 2026. RP Data Pty Ltd trading as Cotality (Cotality). All rights reserved. No reproduction, distribution, or transmission of the copyrighted materials is permitted. The information is deemed reliable but not guaranteed.
While Cotality uses commercially reasonable efforts to ensure the Cotality Data is current, Cotality does not warrant the accuracy, currency or completeness of the Cotality Data and to the full extent permitted by law excludes all loss or damage howsoever arising (including through negligence) in connection with the Cotality Data.
This product uses cookies and other similar technologies to improve and customise your browsing experience, to tailor content and adverts, and for analytics and metrics regarding visitor usage on this product and other media. We may share cookie and analytics information with third parties for the purposes of advertising. By continuing to use our website, you consent to cookies being used. View our Privacy Policy here.
X
