
9 Chris CourtKeysborough VIC 3173

Property Details for 9 Chris Ct, Keysborough
9 Chris Ct, Keysborough is a 4 bedroom, 4 bathroom House with 2 parking spaces and was built in 2004. The property has a land size of 560m2 and floor size of 352m2. While the property is not currently for sale or for rent, it was last sold in October 2026. There are other 4 bedroom House sold in Keysborough in the last 12 months.
Last Listing description (September 2026)
Nestled in a peaceful court and moments from serene walking trails perfect for morning or evening strolls, this elegant four bedroom, four bathroom home delivers exceptional family living with multiple zones, well proportioned spaces, and effortless access to premier schools including Haileybury and Lighthouse Colleges. A truly ideal home for families seeking comfort, privacy and lifestyle convenience.
Step inside and be greeted by an airy ambiance. A formal living area flows seamlessly into the formal dining area, creating an inviting setting for hosting guests. At the heart of the home, the sleek kitchen impresses with a Blanco stove and oven, Fisher & Paykel dishwasher, abundant storage, and a layout designed for the passionate home chef. The adjoining family area, complete with a cosy fireplace, offers the perfect space for relaxed family moments.
The ground level also features a dedicated study/office, ideal for remote work or creative pursuits, along with a theatre room designed for movie nights or immersive entertainment. Upstairs, a retreat with balcony access offers a peaceful escape for reading or unwinding. The master suite is a true sanctuary, boasting a sitting area, walk in robes, an ensuite, and a sunroom perfect for yoga, relaxation or a light filled hobby space. Three additional bedrooms, each with walk-in robe and their own ensuite, provide privacy and convenience for every member of the family.
Step outside to a charming backyard featuring an alfresco area, lush greenery and a pergola, perfect for morning coffee, weekend BBQs, or simply enjoying a good book in the fresh air. Additional highlights include six zone ducted heating and cooling, security alarm, ducted vacuum, solar panels, app controlled automatic sprinkler system for both front and back gardens, a generous laundry with outdoor access and a remote controlled double garage with internal access.
Perfectly positioned for lifestyle convenience, the home is a short stroll to esteemed Haileybury and Lighthouse Colleges, pet lovers will appreciate the proximity to Tatterson Park, offering fantastic off leash areas. Enjoy effortless access to Springers Leisure Centre, HomeCo, Parkmore Shopping Centre, and major roadways including EastLink and Peninsula Link, ensuring smooth commuting to the city and easy weekend adventures.
Property History for 9 Chris Ct, Keysborough, VIC 3173
- 03 Oct 2026Sold for $1,650,000
- 04 Sep 2026Listed for Sale $1,500,000 - $1,600,000 | Auction This Saturday
- 09 Sep 2004Sold for $230,000

Recent sales nearby
See more recent sales nearby/assets/perm/wvo2q4h4lyi6tgukhfogeg3q4y?signature=7f7812ed18153942628668911054e3d86d643ed33111cfceaecfc2330c42267f) 0
0/assets/perm/gnrisig3ymi6noexkfctpnjllu?signature=7fc3b24adcbf081a776c0902158c4b4220687d196e19345e892c4c3bccd39aca) 0
0/assets/perm/7tfmuqlegmi6xnpdxgaf2fbomq?signature=7295da6c5b81e3ca09323dcd62a7f4fdb8eef827d4d0c846a23f53b9dcaf1d76) 0
0Similar properties For Sale nearby
See more properties for sale nearby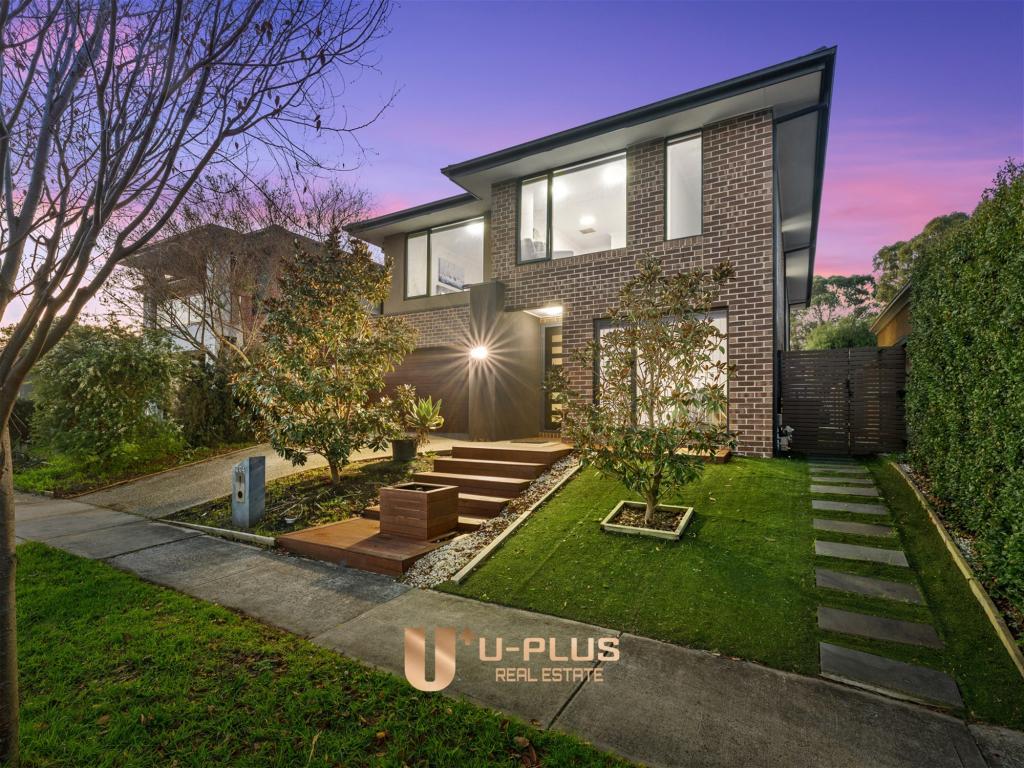 0
0
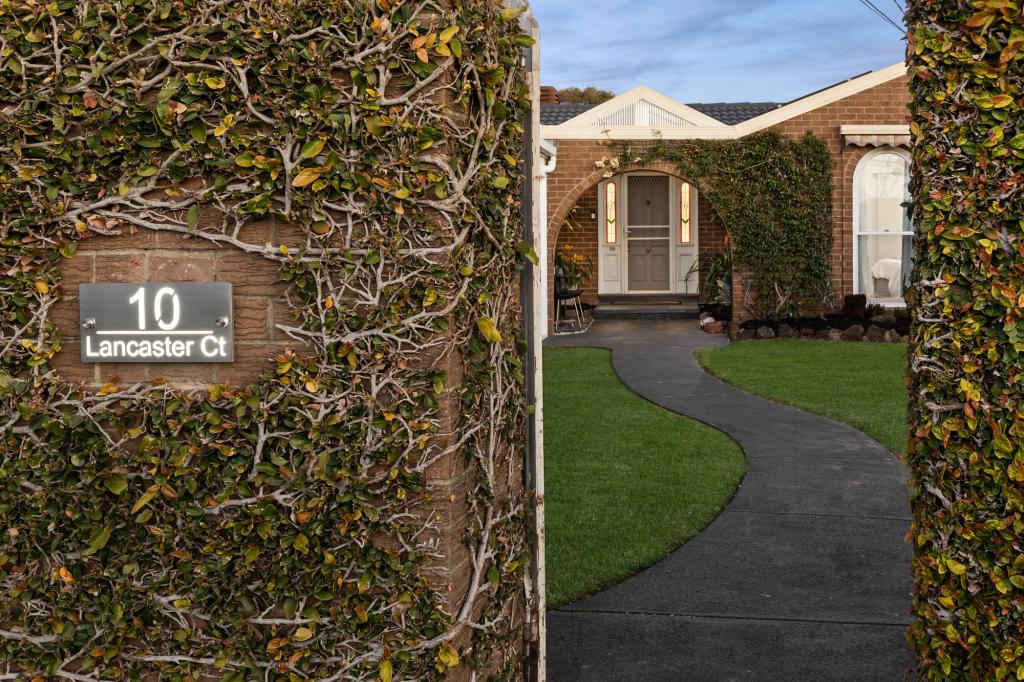 0
0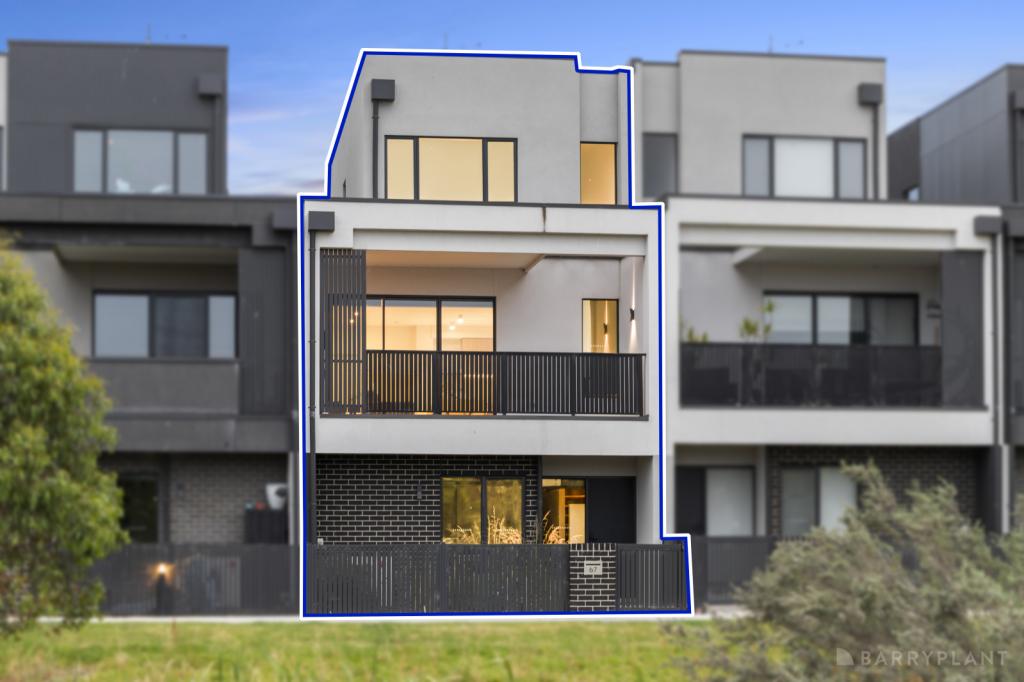 0
0

Similar properties For Rent nearby
See more properties for rent nearby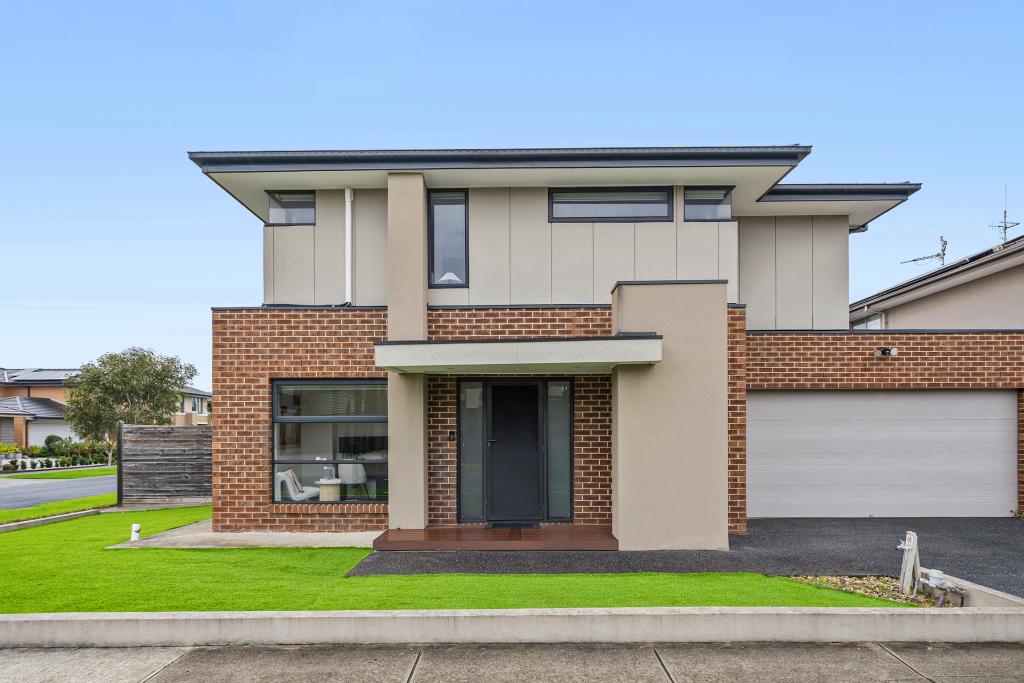 0
0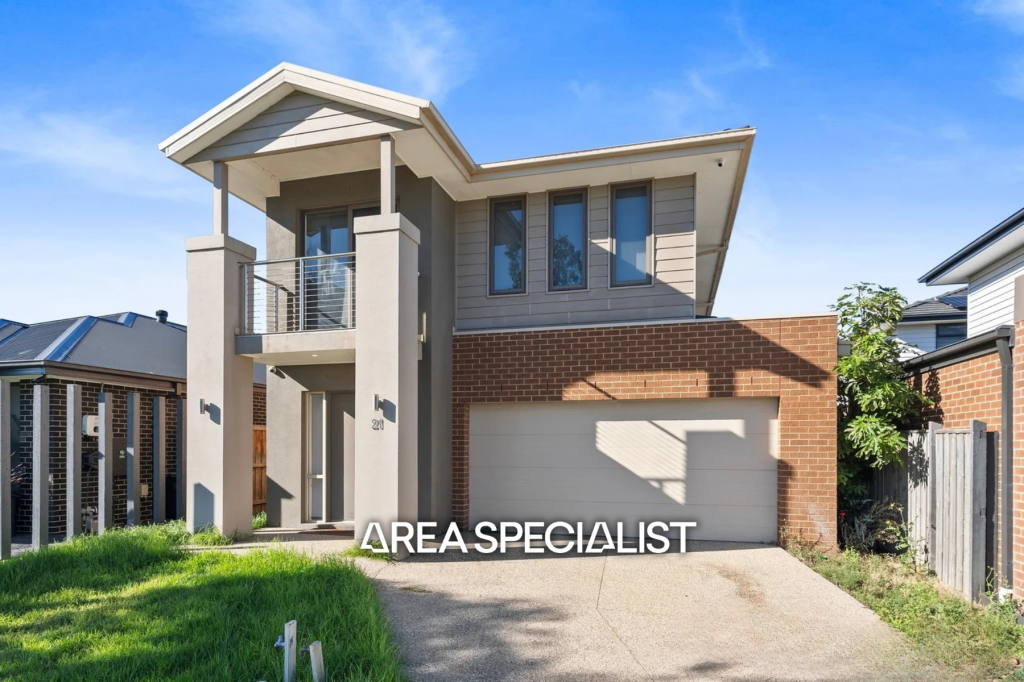 0
0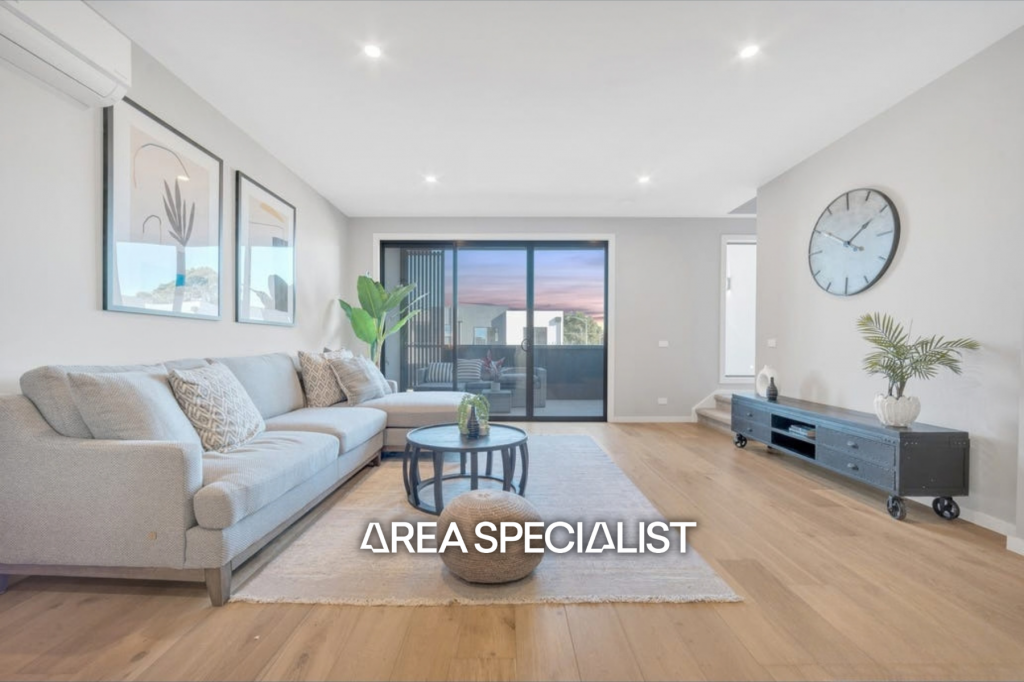 0
0About Keysborough 3173
The size of Keysborough is approximately 21.8 square kilometres. There are 56 parks, covering nearly 12.1% of the total area. The population of Keysborough in 2016 was 25785 people. By 2021 the population was 30018 showing a population growth of 16.4% in the area during that time. The predominant age group in Keysborough is 30-39 years. Households in Keysborough are primarily couples with children and are likely to be repaying $1800 - $2399 per month on mortgage repayments. In general, people in Keysborough work in a professional occupation.In 2021, 78.50% of the homes in Keysborough were owner-occupied compared with 79.70% in 2016.
Keysborough has 13,267 properties. Over the last 5 years, Houses in Keysborough have seen a 14.46% increase in median value, while Units have seen a 13.40% increase. As at 31 August 2026:
- The median value for Houses in Keysborough is $1,016,952 while the median value for Units is $773,321.
- Houses have a median rent of $730 while Units have a median rent of $680.
Suburb Insights for Keysborough 3173
Market Insights
Keysborough Trends for Houses
N/A
N/A
View TrendN/A
N/A
Keysborough Trends for Units
N/A
N/A
View TrendN/A
N/A
Neighbourhood Insights
© Copyright 2026. RP Data Pty Ltd trading as Cotality (Cotality). All rights reserved. No reproduction, distribution, or transmission of the copyrighted materials is permitted. The information is deemed reliable but not guaranteed.
While Cotality uses commercially reasonable efforts to ensure the Cotality Data is current, Cotality does not warrant the accuracy, currency or completeness of the Cotality Data and to the full extent permitted by law excludes all loss or damage howsoever arising (including through negligence) in connection with the Cotality Data.
This product uses cookies and other similar technologies to improve and customise your browsing experience, to tailor content and adverts, and for analytics and metrics regarding visitor usage on this product and other media. We may share cookie and analytics information with third parties for the purposes of advertising. By continuing to use our website, you consent to cookies being used. View our Privacy Policy here.
X
