
5 Merrick StreetKeysborough VIC 3173

Property Details for 5 Merrick St, Keysborough
5 Merrick St, Keysborough is a 4 bedroom, 2 bathroom House and was built in 1970. The property has a land size of 534m2 and floor size of 186m2. While the property is not currently for sale or for rent, it was last sold in July 2026. There are other 4 bedroom House sold in Keysborough in the last 12 months.
Last Listing description (September 2026)
Perfectly positioned in one of Keysborough's most established and family-friendly pockets, this beautifully presented single-level residence delivers the complete lifestyle package. With four bedrooms, multiple living zones, inviting outdoor spaces and a solar-heated pool, this move-in-ready home has been thoughtfully designed for growing families who value comfort, connection and convenience. Set on approximately 534sqm, the home welcomes you with light-filled interiors and a warm, inviting feel throughout. The modern kitchen features an island bench with breakfast bar seating, overlooking the open-plan living and dining area. Multiple doors open directly onto a covered outdoor retreat, creating a peaceful spot to enjoy a morning cup of tea, unwind with a good book or catch up with friends while remaining connected to the heart of the home. Accommodation comprises four bedrooms, including a generously sized master retreat complete with a walk-in robe, private ensuite and direct access to the rear alfresco and pool area, offering a private retreat to enjoy a morning swim or unwind at the end of the day. Three additional bedrooms feature built-in robes and are serviced by a well-appointed central bathroom complete with both a bath and shower, while a separate toilet adds further convenience for busy family living. The outdoor entertaining area has been designed with lifestyle in mind. The rear living space flows effortlessly to a covered alfresco, forming an inviting indoor-outdoor hub ideal for everyday living and entertaining. Whether it's family celebrations, weekend barbecues, summer afternoons by the pool or relaxed evenings with friends, this space is designed to be enjoyed year-round. A secure backyard with lawn area provides additional space for children and pets to play. Designed for comfort in every season, the home features hydronic heating throughout, delivering consistent, cosy warmth during Melbourne's colder months. Two split-system air conditioners ensure year-round comfort, while solar panels help keep energy costs down. A dedicated study offers flexibility for those working from home, while the full laundry, secure gated parking and additional off-street parking add everyday practicality to this well-considered family home. The location is a standout. Situated directly opposite Chandler Park Primary School and within easy driving distance to local secondary schools, including the highly regarded Haileybury College, this is a position that truly supports family living. Parkmore Shopping Centre is also an easy walk away, along with a selection of local parks, playgrounds and recreation reserves nearby, creating a lifestyle where everyday convenience and outdoor enjoyment are right at your doorstep. With easy access to EastLink, commuting to the CBD or weekend escapes to the Mornington Peninsula and the Dandenong Ranges is effortless. Some homes simply tick the boxes. Others create a lifestyle. With its welcoming living spaces, family-friendly backyard, sought-after location and unbeatable convenience, 5 Merrick Street offers the opportunity to put down roots and create lasting memories for years to come. This is the kind of home where childhood memories are made, milestones are celebrated and families create a lifetime of moments together. Property Highlights - Highly sought-after Keysborough location opposite Chandler Park Primary School - Approx. 534sqm single-level family home in an established, convenient pocket - Four well-proportioned bedrooms, including a generously sized master suite - Master bedroom with walk-in robe, private ensuite and direct outdoor access - Three additional bedrooms with built-in robes - Two separate living areas offering flexibility for family living - Dedicated study / home office space - Modern kitchen with island bench and breakfast bar seating - Light-filled open-plan living and dining area - Multiple doors connecting the main living zone to covered outdoor entertaining - Covered alfresco ideal for year-round indoor-outdoor living - Low maintenance solar-heated swimming pool with ionic purification system - Secure backyard with grassed area for children and pets - Hydronic heating throughout for consistent winter warmth - Two split-system air conditioners for year-round comfort - 5kw Solar panel system to help reduce energy costs - Full-sized laundry - Secure gated parking plus additional off-street parking - Easy walk to Parkmore Shopping Centre (~750m) - Close to Keysborough secondary schools and Haileybury College - Easy access to EastLink and Monash for commuting - Approx. 15 minutes to the beach and 30 minutes to Melbourne CBD - Move-in ready family home with strong indoor-outdoor lifestyle focus
Property History for 5 Merrick St, Keysborough, VIC 3173
- 18 Jul 2026Sold for $1,050,000
- 23 Jun 2026Listed for Sale $1,050,000
- 30 Jan 2012Sold for $453,000

Recent sales nearby
See more recent sales nearby/assets/perm/bdit43h7zui6taoaie7ynsdeda?signature=95803083533523932f98f16d268703d10d6a168c9222b2cd21e06101c5f939d5) 0
0/assets/perm/c74fr5f6byi6nbjszncoqopxde?signature=b57c02002f40ddf8116e63d02e10cdf9061ebbd17da1a81efaf43616a7520b91) 0
0Similar properties For Sale nearby
See more properties for sale nearby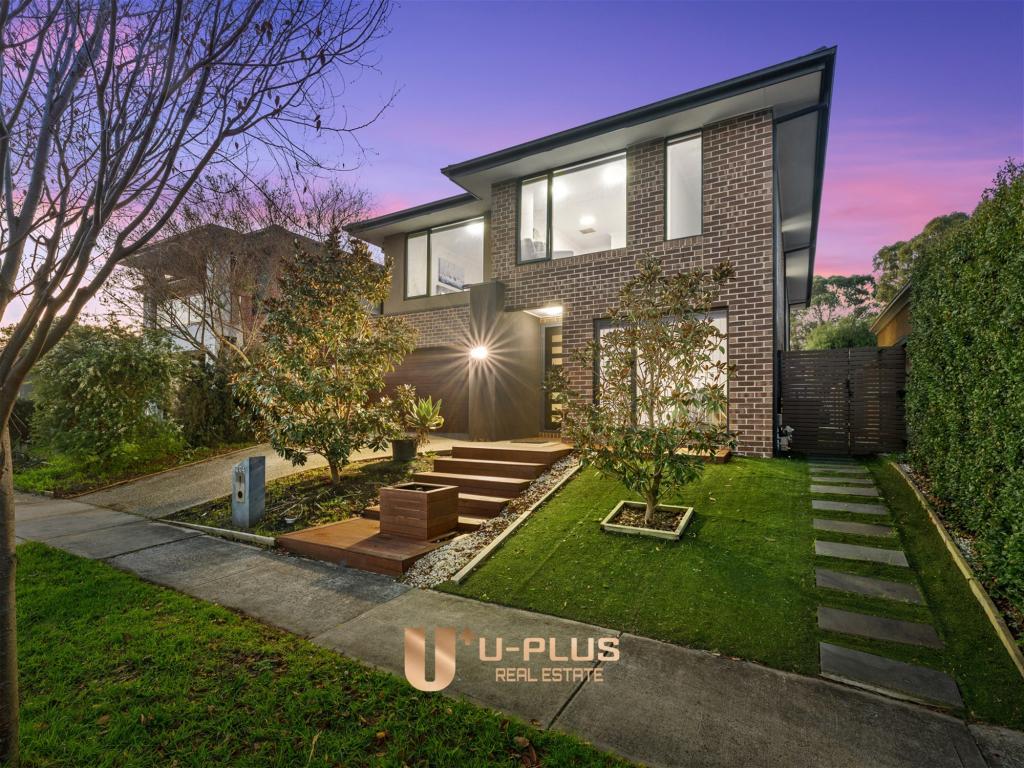 0
0
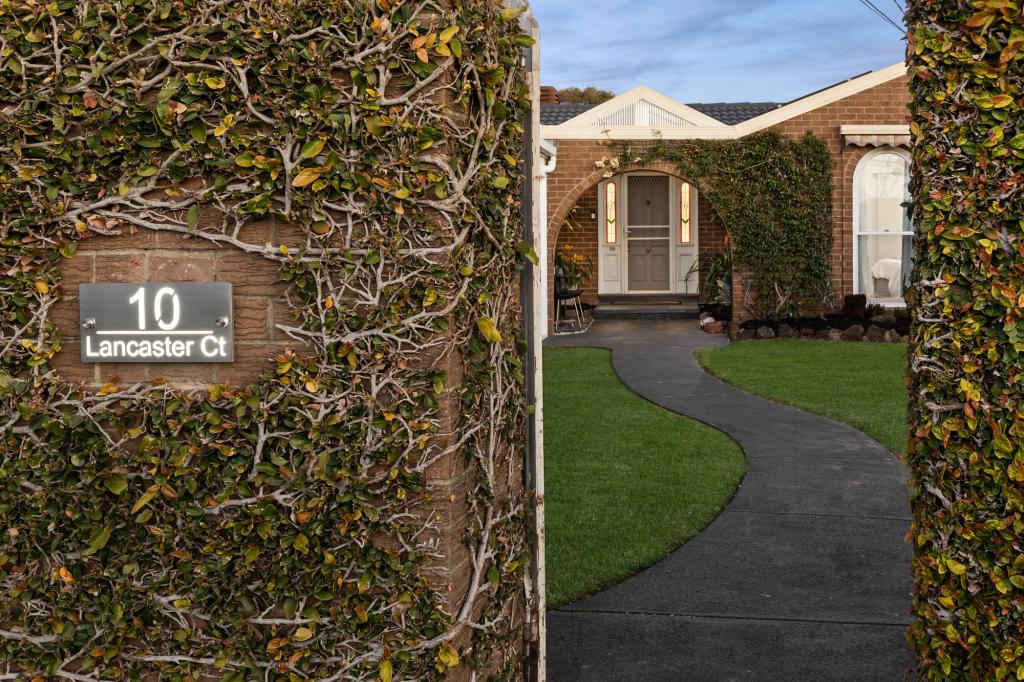 0
0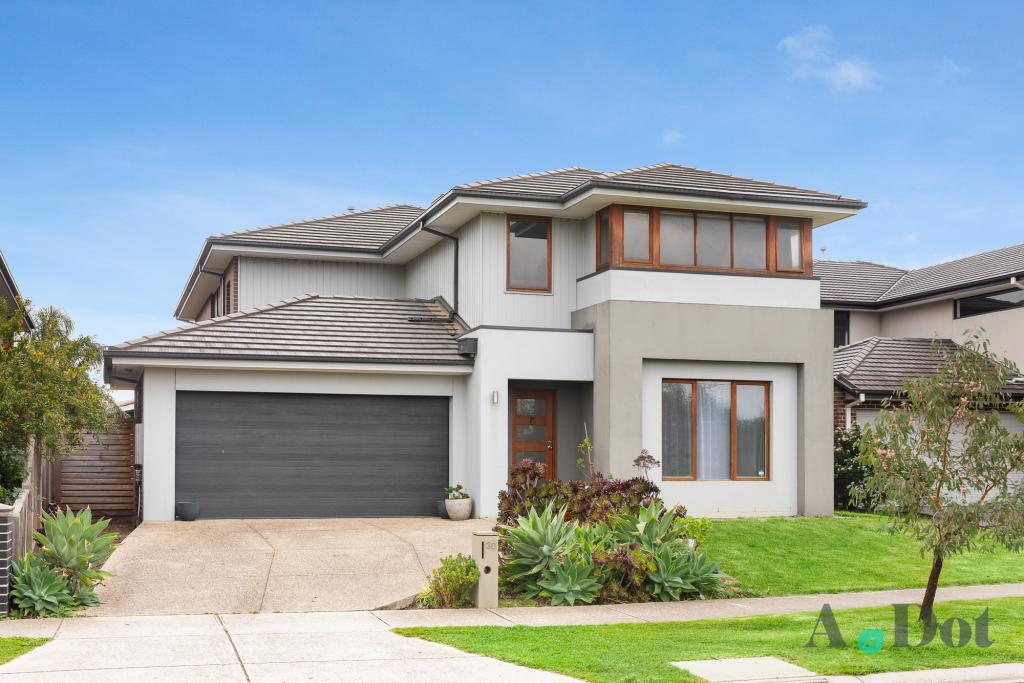 0
0
Similar properties For Rent nearby
See more properties for rent nearby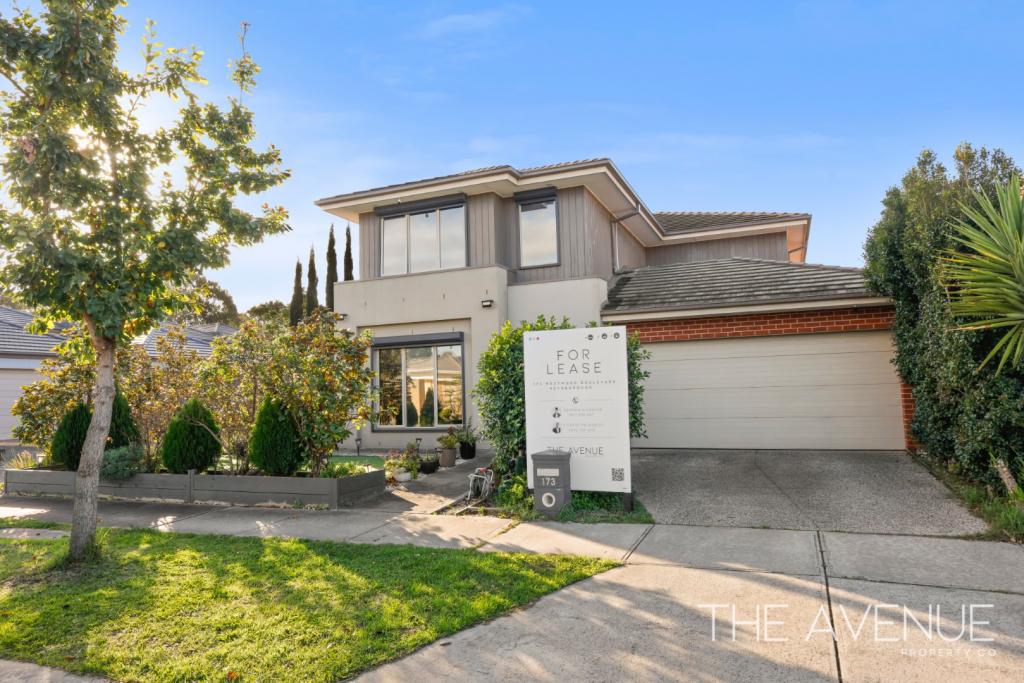 0
0
 0
0 0
0
About Keysborough 3173
The size of Keysborough is approximately 21.8 square kilometres. There are 56 parks, covering nearly 12.1% of the total area. The population of Keysborough in 2016 was 25785 people. By 2021 the population was 30018 showing a population growth of 16.4% in the area during that time. The predominant age group in Keysborough is 30-39 years. Households in Keysborough are primarily couples with children and are likely to be repaying $1800 - $2399 per month on mortgage repayments. In general, people in Keysborough work in a professional occupation.In 2021, 78.50% of the homes in Keysborough were owner-occupied compared with 79.70% in 2016.
Keysborough has 13,277 properties. Over the last 5 years, Houses in Keysborough have seen a 14.46% increase in median value, while Units have seen a 13.40% increase. As at 31 August 2026:
- The median value for Houses in Keysborough is $1,016,952 while the median value for Units is $773,321.
- Houses have a median rent of $730 while Units have a median rent of $680.
Suburb Insights for Keysborough 3173
Market Insights
Keysborough Trends for Houses
N/A
N/A
View TrendN/A
N/A
Keysborough Trends for Units
N/A
N/A
View TrendN/A
N/A
Neighbourhood Insights
© Copyright 2026. RP Data Pty Ltd trading as Cotality (Cotality). All rights reserved. No reproduction, distribution, or transmission of the copyrighted materials is permitted. The information is deemed reliable but not guaranteed.
While Cotality uses commercially reasonable efforts to ensure the Cotality Data is current, Cotality does not warrant the accuracy, currency or completeness of the Cotality Data and to the full extent permitted by law excludes all loss or damage howsoever arising (including through negligence) in connection with the Cotality Data.
This product uses cookies and other similar technologies to improve and customise your browsing experience, to tailor content and adverts, and for analytics and metrics regarding visitor usage on this product and other media. We may share cookie and analytics information with third parties for the purposes of advertising. By continuing to use our website, you consent to cookies being used. View our Privacy Policy here.
X
