
5 Clarence AvenueKeysborough VIC 3173

Property Details for 5 Clarence Ave, Keysborough
5 Clarence Ave, Keysborough is a 4 bedroom, 2 bathroom House with 1 parking spaces. The property has a land size of 530m2. While the property is not currently for sale or for rent, it was last sold in September 2026. There are other 4 bedroom House sold in Keysborough in the last 12 months.
Last Listing description (September 2026)
Its Addressed:
Perfectly positioned for family living, this home is just moments from Keysborough Secondary College, with Parkmore Shopping Centre only minutes away for all your shopping and dining needs. Surrounded by quality schools, parks and everyday amenities, it offers a lifestyle of exceptional convenience in a sought-after neighbourhood.
Behind its classic full-brick faade, highlighted by a distinctive chevron-pattern finish, wide aluminium-framed windows and a low-pitched roofline, the home delivers timeless street appeal. A neatly maintained front lawn and established garden beds create a welcoming first impression.
Step inside to discover a spacious, carpeted living room featuring a ceiling fan, a gas heater set within a charming brick fireplace, and sliding doors opening to the expansive enclosed sunroom. Lined with windows on both sides, the sunroom is filled with natural light and provides the perfect space to relax while overlooking the backyard. At the centre of the home, a separate family room flows seamlessly into the kitchen and dining area, complete with a ceiling fan, reverse-cycle air conditioning and recessed LED downlights for year-round comfort.
Designed with practicality in mind, the kitchen offers ample white cabinetry, light grey benchtops, a tiled splashback and a skylight that fills the space with natural light. A gas cooktop, wall oven and generous breakfast bar make everyday cooking and entertaining easy, while durable hexagonal floor tiles and extensive bench space ensure effortless functionality.
The accommodation comprises four well-sized bedrooms. The master bedroom is carpeted and features a ceiling fan, a large sliding window and easy access to the nearby second bedroom. The second bedroom is bright and spacious, enhanced by corner windows, while the remaining two bedrooms each include built-in robes, ceiling fans, sliding windows and soft carpeting, providing comfortable spaces for the whole family.
Outside, the fully fenced front yard combines brick and timber fencing with a concrete patio that extends into the lawn, creating an inviting outdoor setting. A standout feature is the substantial brick workshop spanning the full width of the property. Complete with fluorescent lighting, fitted shelving, a durable concrete floor and a roller door for vehicle or equipment access, it offers outstanding versatility for tradies, hobbyists or those needing additional storage. An adjoining covered area provides further accommodation for vehicles, trailers or recreational equipment.
Contact us to arrange a priority inspection today.
Property Specifications
Four bedrooms, multiple with built-in robes, ceiling fans and carpeted floors throughout
Dedicated brick workshop with strip lighting, fitted shelving and roller door access
Updated kitchen with skylight, gas cooktop, wall oven and breakfast bar opening to living room
Fully enclosed sunroom connecting the main living area to the rear yard
Generous rear yard with concrete patio under pergola, brick boundary walls and side access
For more Real Estate in Keysborough contact your Area Specialist.
Note: Every care has been taken to verify the accuracy of the details in this advertisement, however, we cannot guarantee its correctness. Prospective purchasers are requested to take such action as is necessary, to satisfy themselves with any pertinent matters.
Property History for 5 Clarence Ave, Keysborough, VIC 3173
- 11 Sep 2026Sold for $880,000
- 09 Jul 2026Listed for Sale $899,000

Recent sales nearby
See more recent sales nearby/assets/perm/bdit43h7zui6taoaie7ynsdeda?signature=95803083533523932f98f16d268703d10d6a168c9222b2cd21e06101c5f939d5) 0
0/assets/perm/r7qgn4n6tui6ngwnqeqzrquulq?signature=c3a506eaeb9e9bf3d72efaedbc5ef3de2af634379b7be730c89af67e95997720) 0
0Similar properties For Sale nearby
See more properties for sale nearby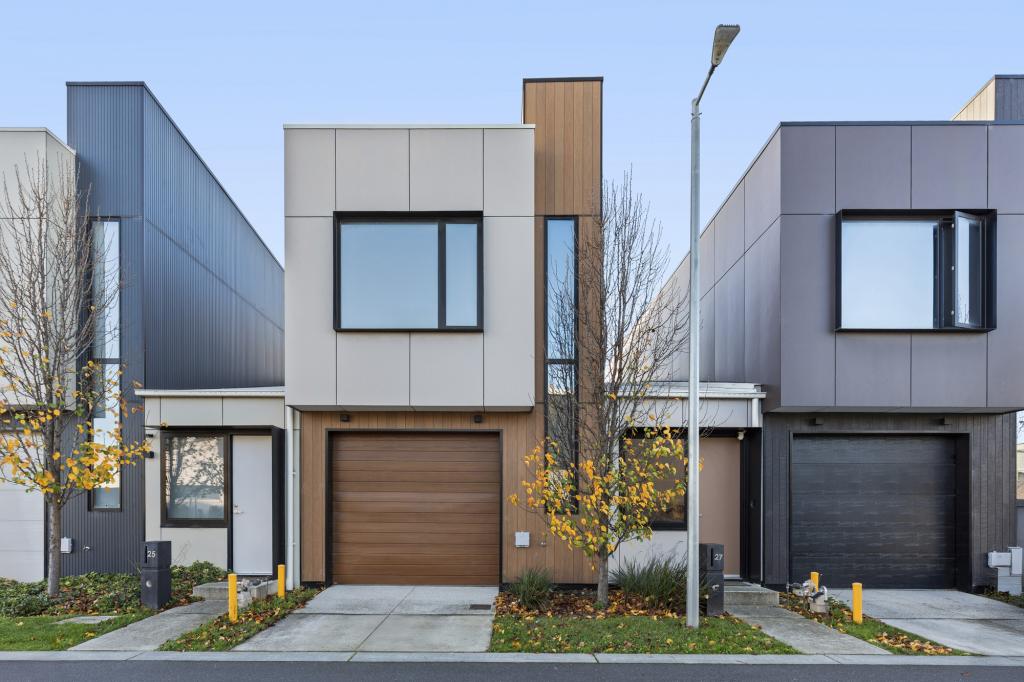 0
0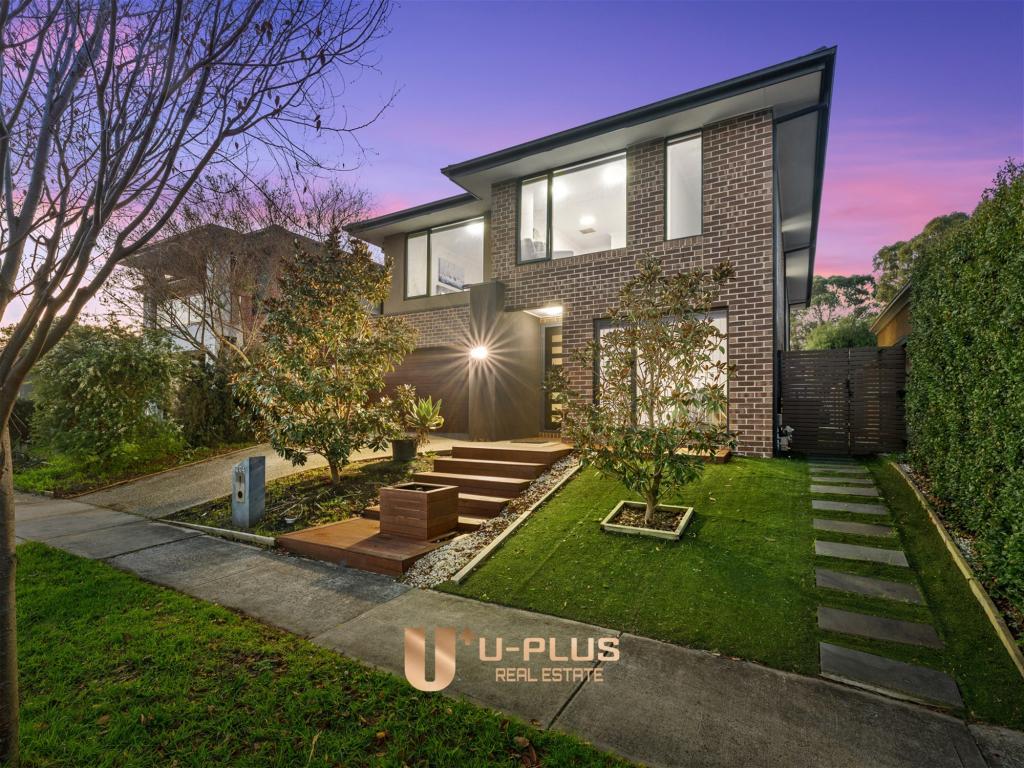 0
0
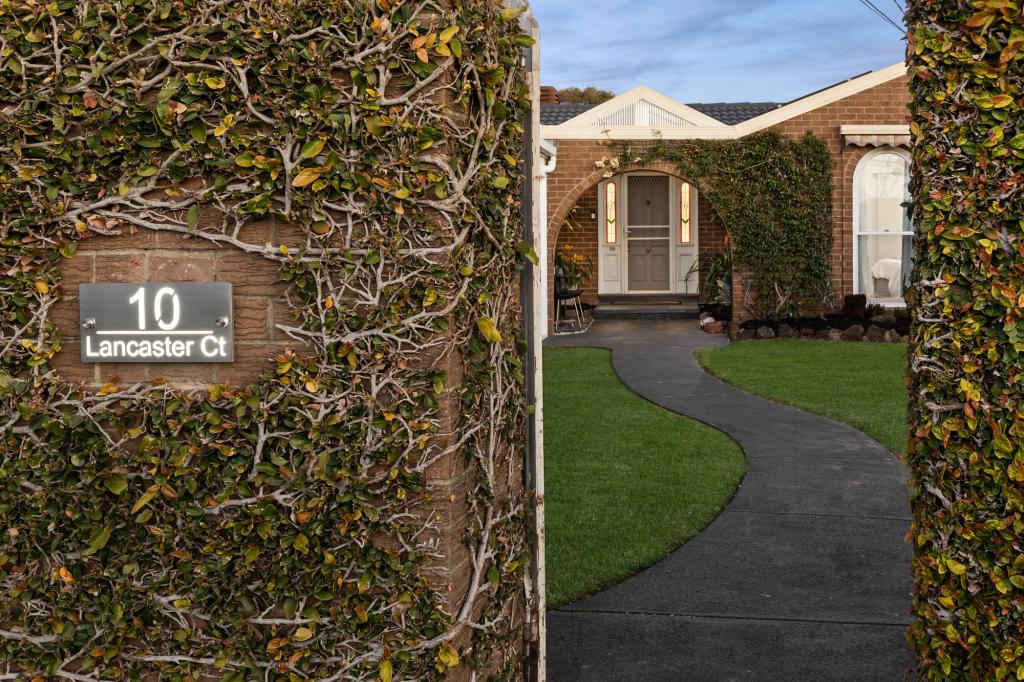 0
0Similar properties For Rent nearby
See more properties for rent nearby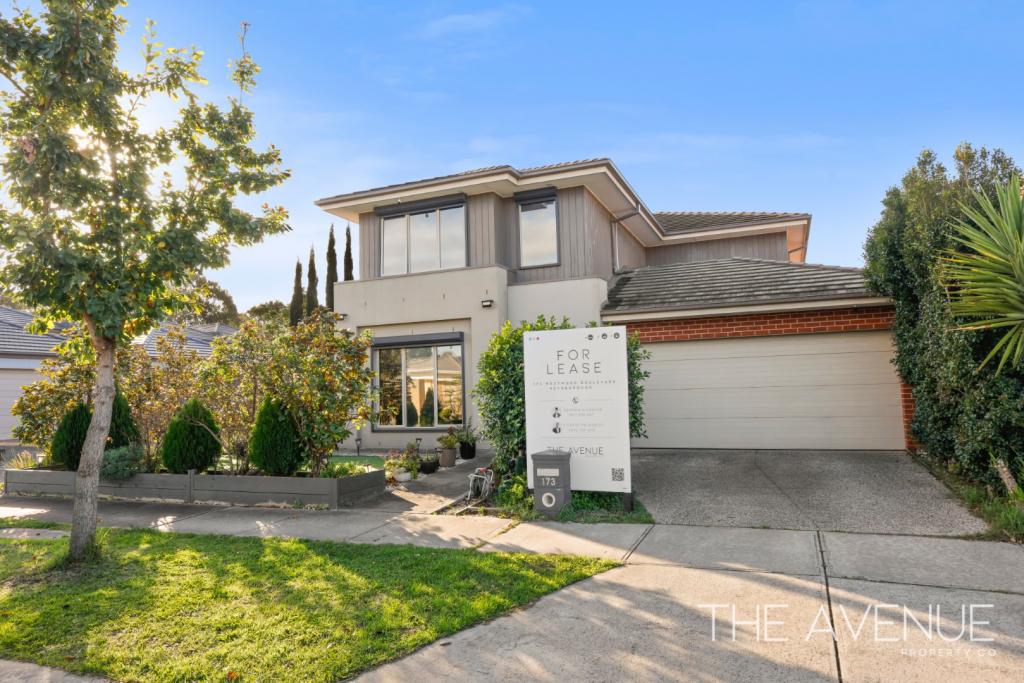 0
0
 0
0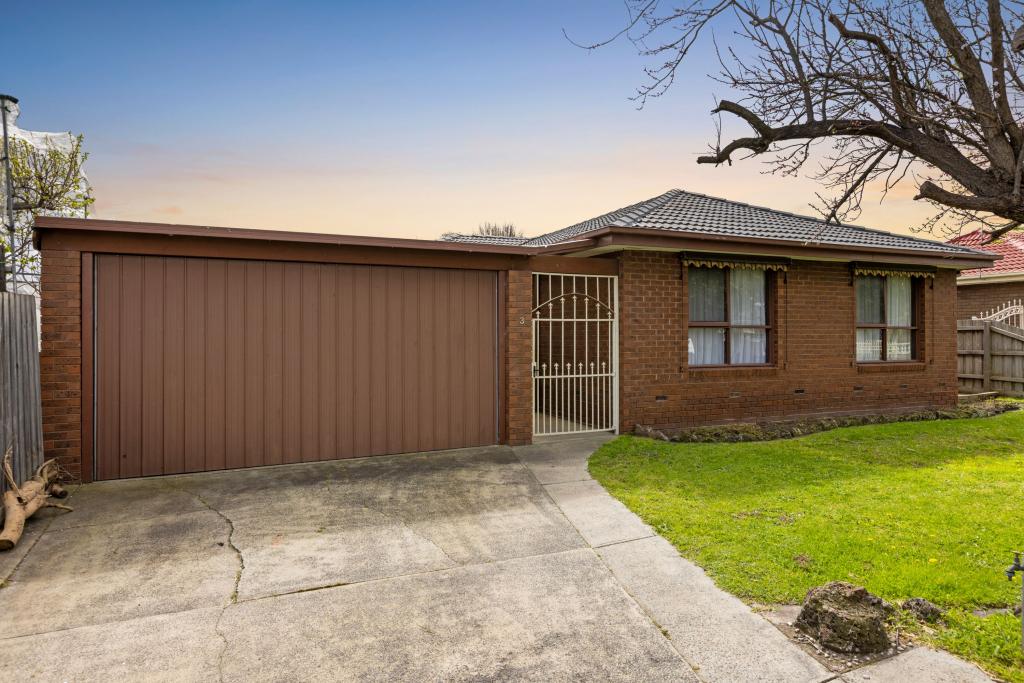 0
0
About Keysborough 3173
The size of Keysborough is approximately 21.8 square kilometres. There are 56 parks, covering nearly 12.1% of the total area. The population of Keysborough in 2016 was 25785 people. By 2021 the population was 30018 showing a population growth of 16.4% in the area during that time. The predominant age group in Keysborough is 30-39 years. Households in Keysborough are primarily couples with children and are likely to be repaying $1800 - $2399 per month on mortgage repayments. In general, people in Keysborough work in a professional occupation.In 2021, 78.50% of the homes in Keysborough were owner-occupied compared with 79.70% in 2016.
Keysborough has 13,278 properties. Over the last 5 years, Houses in Keysborough have seen a 14.46% increase in median value, while Units have seen a 13.40% increase. As at 31 August 2026:
- The median value for Houses in Keysborough is $1,016,952 while the median value for Units is $773,321.
- Houses have a median rent of $730 while Units have a median rent of $680.
Suburb Insights for Keysborough 3173
Market Insights
Keysborough Trends for Houses
N/A
N/A
View TrendN/A
N/A
Keysborough Trends for Units
N/A
N/A
View TrendN/A
N/A
Neighbourhood Insights
© Copyright 2026. RP Data Pty Ltd trading as Cotality (Cotality). All rights reserved. No reproduction, distribution, or transmission of the copyrighted materials is permitted. The information is deemed reliable but not guaranteed.
While Cotality uses commercially reasonable efforts to ensure the Cotality Data is current, Cotality does not warrant the accuracy, currency or completeness of the Cotality Data and to the full extent permitted by law excludes all loss or damage howsoever arising (including through negligence) in connection with the Cotality Data.
This product uses cookies and other similar technologies to improve and customise your browsing experience, to tailor content and adverts, and for analytics and metrics regarding visitor usage on this product and other media. We may share cookie and analytics information with third parties for the purposes of advertising. By continuing to use our website, you consent to cookies being used. View our Privacy Policy here.
X
