
4 Sullivans WalkKeysborough VIC 3173


Property Details for 4 Sullivans Walk, Keysborough
4 Sullivans Walk, Keysborough is a 2 bedroom, 2 bathroom Unit with 1 parking spaces and was built in 2020. The property has a land size of 82m2 and floor size of 88m2. While the property is not currently for sale or for rent, it was last sold in July 2026. There are other 2 bedroom Unit sold in Keysborough in the last 12 months.
Last Listing description (September 2026)
Showcasing contemporary design, a well-considered layout, and impressive energy efficiency, 4 Sullivans Walk, Keysborough delivers a refined and future-ready residence in a highly sought-after location.
Behind its modern faade, the home reveals a thoughtfully designed double-storey floorplan that balances comfort and functionality. The ground floor features a master suite, offering everyday convenience, while the upper level hosts generously sized bedrooms, including one with a walk-in robe.
A standout feature of the home is the impressive high ceilings on the upper level, creating a heightened sense of space, natural light, and architectural appealenhancing the overall living experience with an open, airy atmosphere.
At the heart of the home, a light-filled open-plan living and dining area seamlessly connects to a sleek, modern kitchen complete with quality appliances, ample storage, and refined finishesideal for both relaxed living and entertaining.
Adding further appeal is the solar power system with battery storage, delivering enhanced energy efficiency and helping to significantly reduce ongoing electricity costsan increasingly valuable advantage in todays market.
Step outside to a private, low-maintenance outdoor area, perfect for effortless entertaining or quiet enjoyment.
___________________________________________________________________________________
Key Features:
Architecturally designed double-storey layout
Ground floor master suite for added convenience
Upstairs bedroom with walk-in robe
High ceilings on the upper level, enhancing space and light
Open-plan living and dining filled with natural light
Designer kitchen with quality appliances and ample storage
Stylish modern bathrooms
Solar system with battery storage energy-efficient living
Private, low-maintenance outdoor area
Secure parking
___________________________________________________________________________________
Prime Location:
Close to quality schools, parklands, and major shopping destinations including Parkmore Shopping Centre and Keysborough South precinct, with easy access to major arterials for a seamless commute.
Photo ID required at all open for inspections.
Disclaimer: We have, in preparing this document, used our best endeavours to ensure that the information contained in this document is true and accurate, but accept no responsibility and disclaim all liability in respect to any errors, omissions, inaccuracies or misstatements in this document. Prospective purchasers should make their own enquiries to verify the information contained in this document. Purchasers should make their own enquiries and refer to the due diligence checklist provided by Consumer Affairs. Click on the link for a copy of the due diligence checklist from Consumer Affairs. http://www.consumer.vic.gov.au/duediligencechecklist
Property History for 4 Sullivans Walk, Keysborough, VIC 3173
- 08 Jul 2026Sold for $602,000
- 19 Mar 2026Listed for Sale EOI $580,000-$630,000
- 17 Jan 2018Sold for $570,000

Recent sales nearby
See more recent sales nearby
Similar properties For Sale nearby
See more properties for sale nearby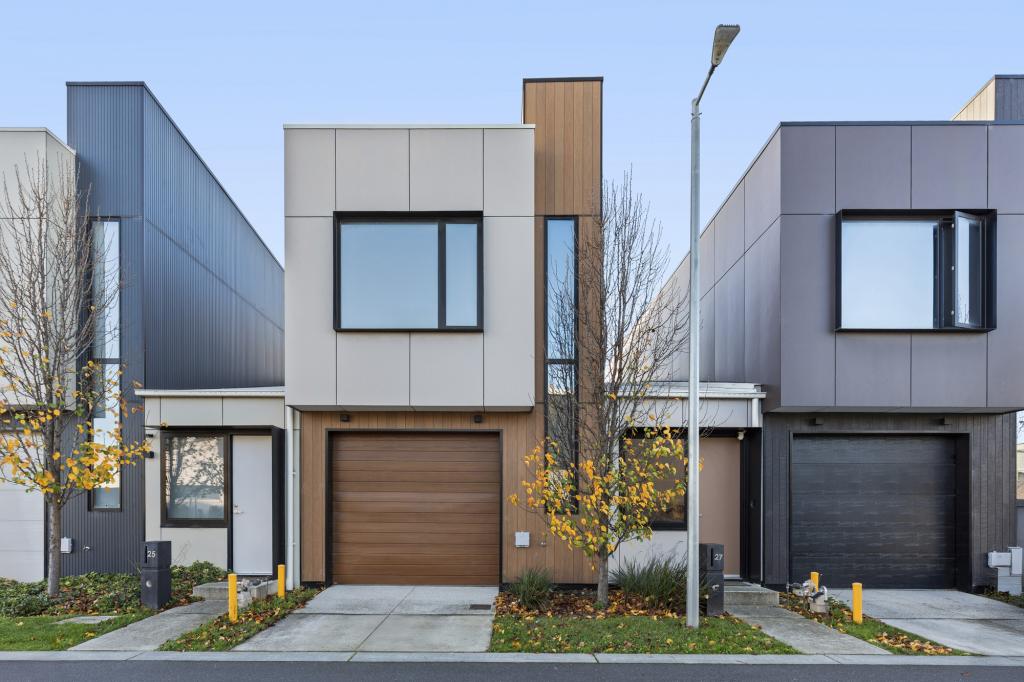 0
0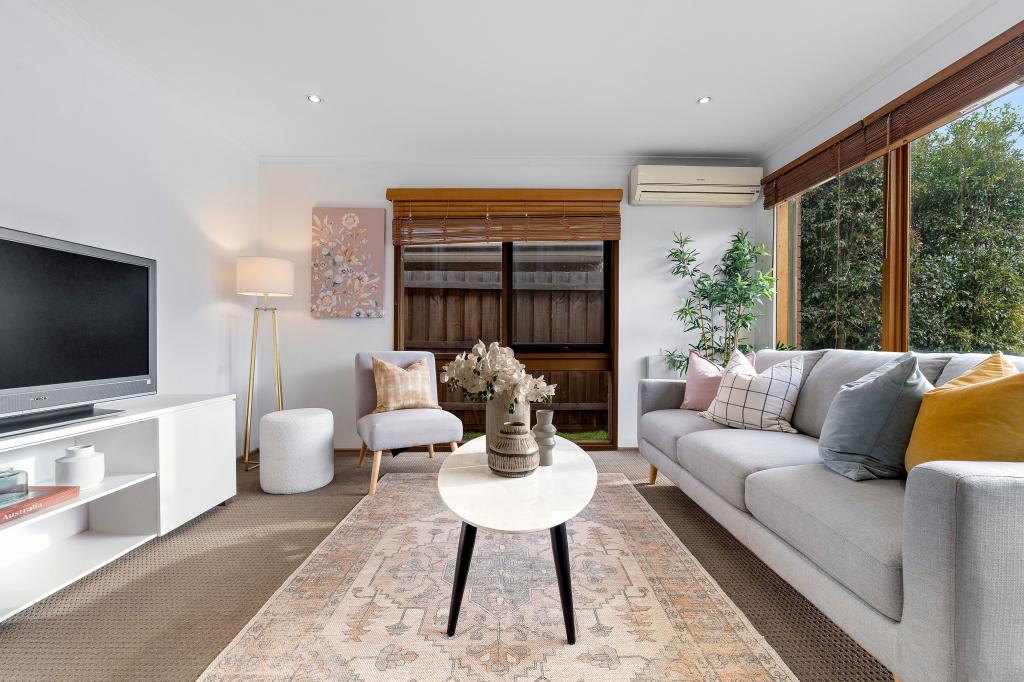 0
0
 0
0Similar properties For Rent nearby
See more properties for rent nearby 0
0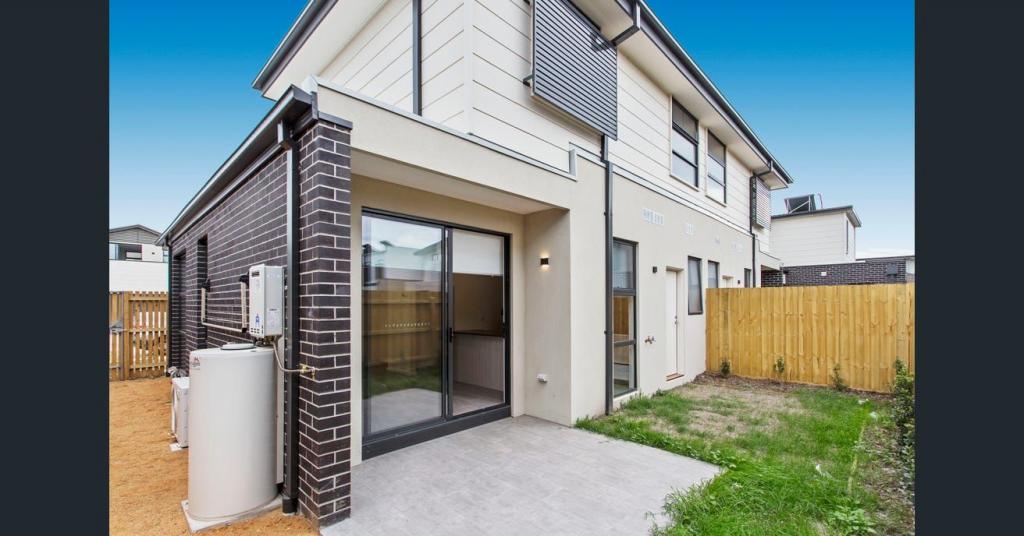 0
0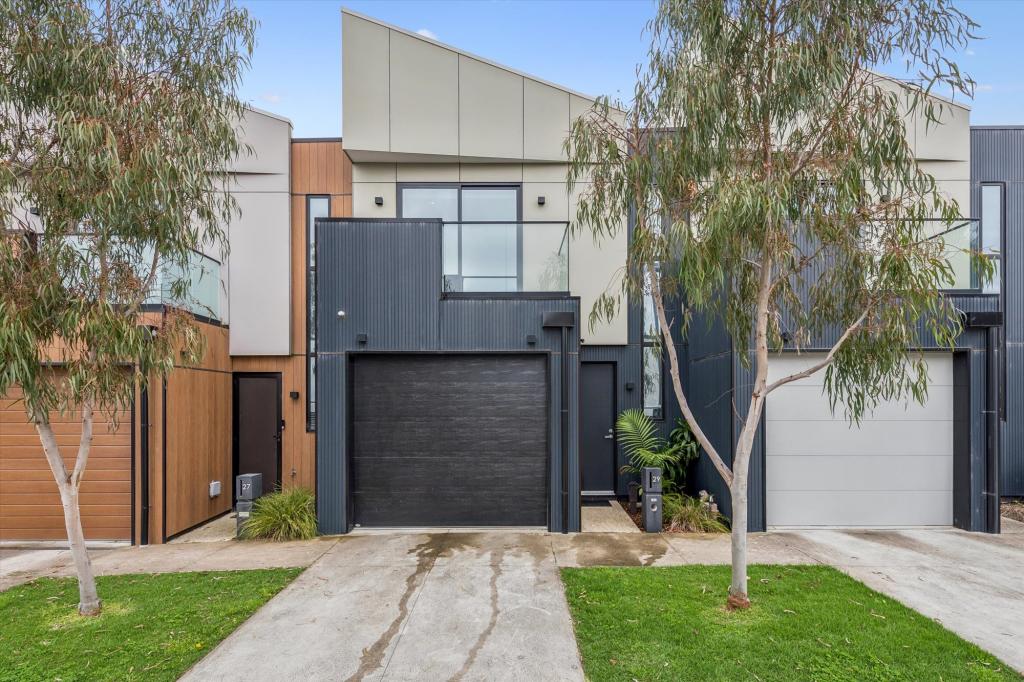 0
0About Keysborough 3173
The size of Keysborough is approximately 21.8 square kilometres. There are 56 parks, covering nearly 12.1% of the total area. The population of Keysborough in 2016 was 25785 people. By 2021 the population was 30018 showing a population growth of 16.4% in the area during that time. The predominant age group in Keysborough is 30-39 years. Households in Keysborough are primarily couples with children and are likely to be repaying $1800 - $2399 per month on mortgage repayments. In general, people in Keysborough work in a professional occupation.In 2021, 78.50% of the homes in Keysborough were owner-occupied compared with 79.70% in 2016.
Keysborough has 13,281 properties. Over the last 5 years, Houses in Keysborough have seen a 14.46% increase in median value, while Units have seen a 13.40% increase. As at 31 August 2026:
- The median value for Houses in Keysborough is $1,016,952 while the median value for Units is $773,321.
- Houses have a median rent of $730 while Units have a median rent of $680.
Suburb Insights for Keysborough 3173
Market Insights
Keysborough Trends for Houses
N/A
N/A
View TrendN/A
N/A
Keysborough Trends for Units
N/A
N/A
View TrendN/A
N/A
Neighbourhood Insights
© Copyright 2026. RP Data Pty Ltd trading as Cotality (Cotality). All rights reserved. No reproduction, distribution, or transmission of the copyrighted materials is permitted. The information is deemed reliable but not guaranteed.
While Cotality uses commercially reasonable efforts to ensure the Cotality Data is current, Cotality does not warrant the accuracy, currency or completeness of the Cotality Data and to the full extent permitted by law excludes all loss or damage howsoever arising (including through negligence) in connection with the Cotality Data.
This product uses cookies and other similar technologies to improve and customise your browsing experience, to tailor content and adverts, and for analytics and metrics regarding visitor usage on this product and other media. We may share cookie and analytics information with third parties for the purposes of advertising. By continuing to use our website, you consent to cookies being used. View our Privacy Policy here.
X
