
36 Colville CrescentKeysborough VIC 3173

Property Details for 36 Colville Cres, Keysborough
36 Colville Cres, Keysborough is a 4 bedroom, 2 bathroom House with 2 parking spaces and was built in 2018. The property has a land size of 246m2 and floor size of 179m2. While the property is not currently for sale or for rent, it was last sold in July 2026. There are other 4 bedroom House sold in Keysborough in the last 12 months.
Last Listing description (September 2026)
Modern, double-storey and masterfully appointed, 36 Colville Crescent, Keysborough delivers contemporary comfort with impressive proportions and energy-efficient living in a prime family location.From the moment you arrive, the stylish facade sets the tone with sandy brick veneer, James Hardie Matrix cladding, manicured landscaping and a concrete driveway leading to a double lock-up garage. This is a home that makes an immediate statement.Step inside and discover light-filled interiors enhanced by high ceilings, polished hardwood timber floorboards and modern LED downlighting. Large windows invite natural sunlight throughout, while refrigerated two-zoned ducted air conditioning ensures year-round comfort.At the heart of the home, the sleek kitchen blends elegance with everyday practicality. Featuring 40mm stone benchtops, a four-seater breakfast bar, walk in pantry, and sophisticated two-tone handleless cabinetry, this space is designed for both entertaining and daily family life. A freestanding 900mm electric oven with a gas cooktop and a glass splashback completes the picture.The open plan living and dining zone flows effortlessly to a generous backyard and outdoor dining area, creating the perfect setting for weekend gatherings and relaxed family moments. A convenient ground-floor powder room adds practicality for guests.Upstairs, an additional rumpus room provides valuable flexibility as a second living zone, childrens retreat or home office.Accommodation is superbly appointed with four spacious bedrooms featuring premium carpet and built-in robes. The master suite is a true retreat, offering a walk-in robe and a private ensuite. The main bathroom is beautifully finished with contemporary fittings, a tiled hob bathtub, semi-frameless shower and sleek mirror cabinetry.Designed with sustainability in mind, the home includes rooftop solar panels and a solar hot water system to support energy-efficient living.Perfectly positioned within walking distance to Sirius College, directly opposite the 709 bus route and with easy access to the Dandenong Bypass, this address also enjoys proximity to parklands, walking tracks and Parkmore Shopping Centre.This is modern family living done right. Stylish, spacious and superbly located.Homes of this calibre do not last long.Property Highlights Four spacious bedrooms, including a master with walk in robe and an ensuite Open plan living and dining with additional upstairs rumpus Designer kitchen with 40mm stone benchtops and walk in pantry 900mm freestanding oven with gas cooktop High ceilings and polished hardwood timber flooring Refrigerated two-zoned ducted air conditioning Rooftop solar panels and solar hot water system Generous backyard with outdoor dining area Double lock-up garage Walk to Sirius College and bus transport Easy access to Dandenong Bypass and Parkmore Shopping CentreFor more Real Estate in Keysborough, contact Coco Ma Real Estate TODAY!Note: Every care has been taken to verify the accuracy of the details in this advertisement; however, we cannot guarantee its correctness. Prospective purchasers/tenants are requested to take such action as is necessary to satisfy themselves with any pertinent matters.
Property History for 36 Colville Cres, Keysborough, VIC 3173
- 08 Jul 2026Sold for $870,000
- 18 Mar 2026Listed for Sale SOLD
- 11 Dec 2023Listed for Rent $750 / week

Recent sales nearby
See more recent sales nearby/assets/perm/r7qgn4n6tui6ngwnqeqzrquulq?signature=c3a506eaeb9e9bf3d72efaedbc5ef3de2af634379b7be730c89af67e95997720) 0
0Similar properties For Sale nearby
See more properties for sale nearby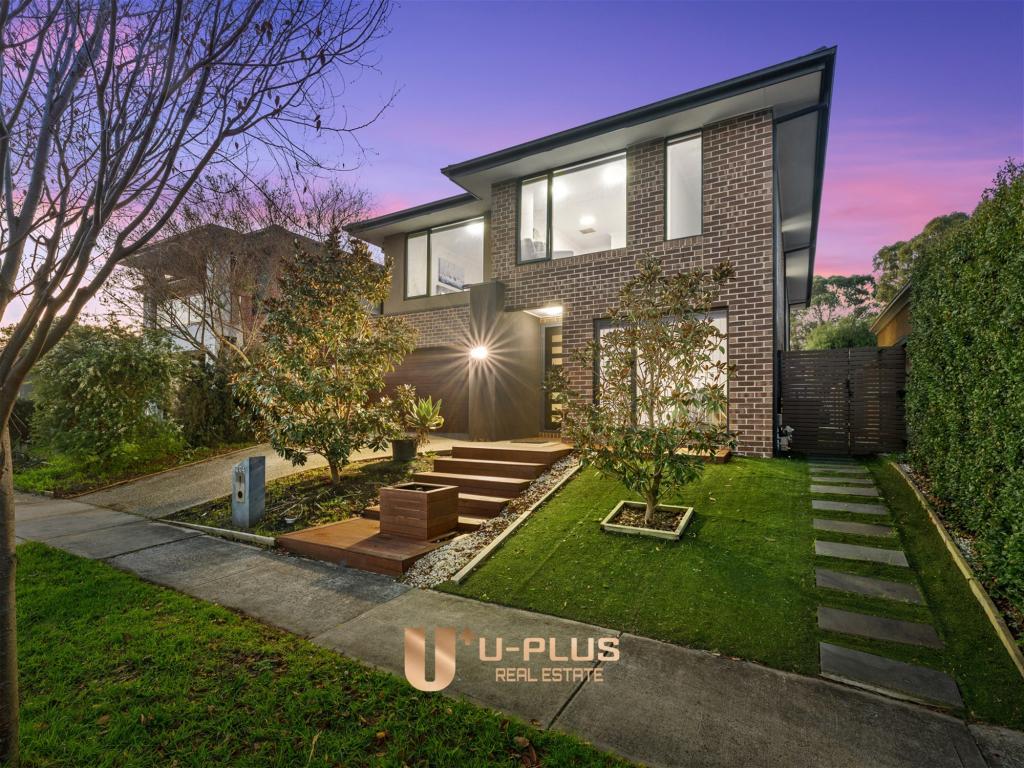 0
0
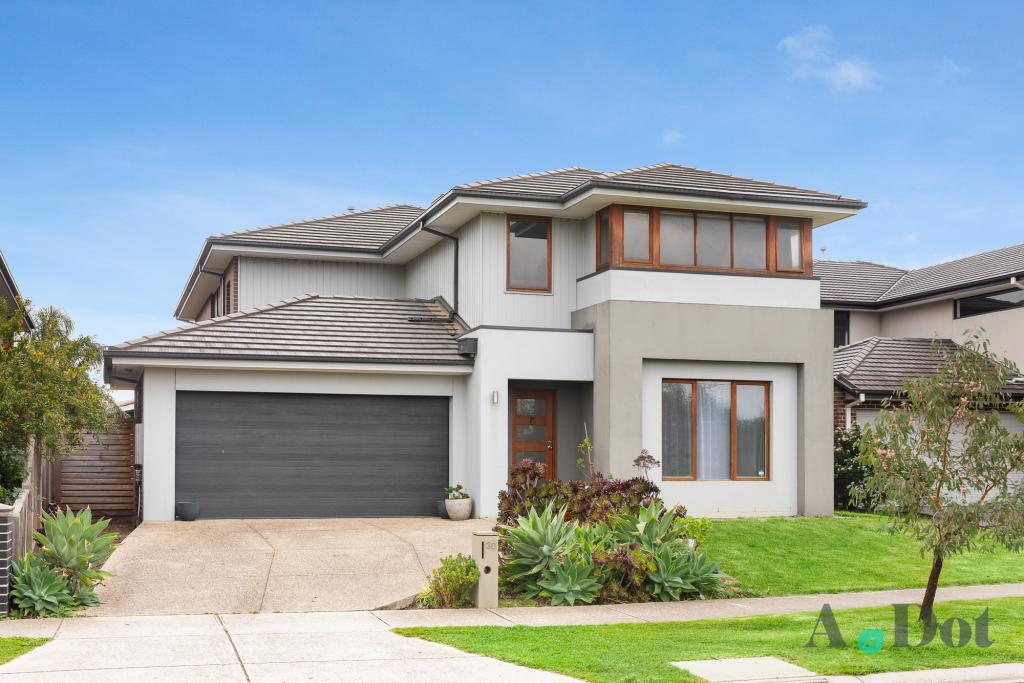 0
0
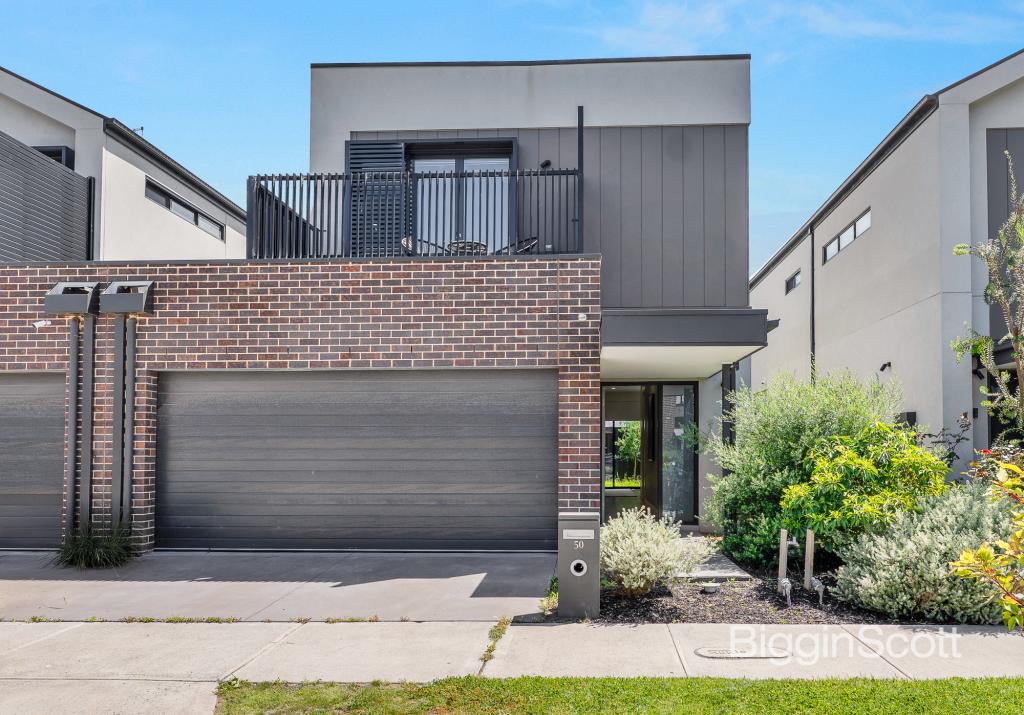 0
0

Similar properties For Rent nearby
See more properties for rent nearby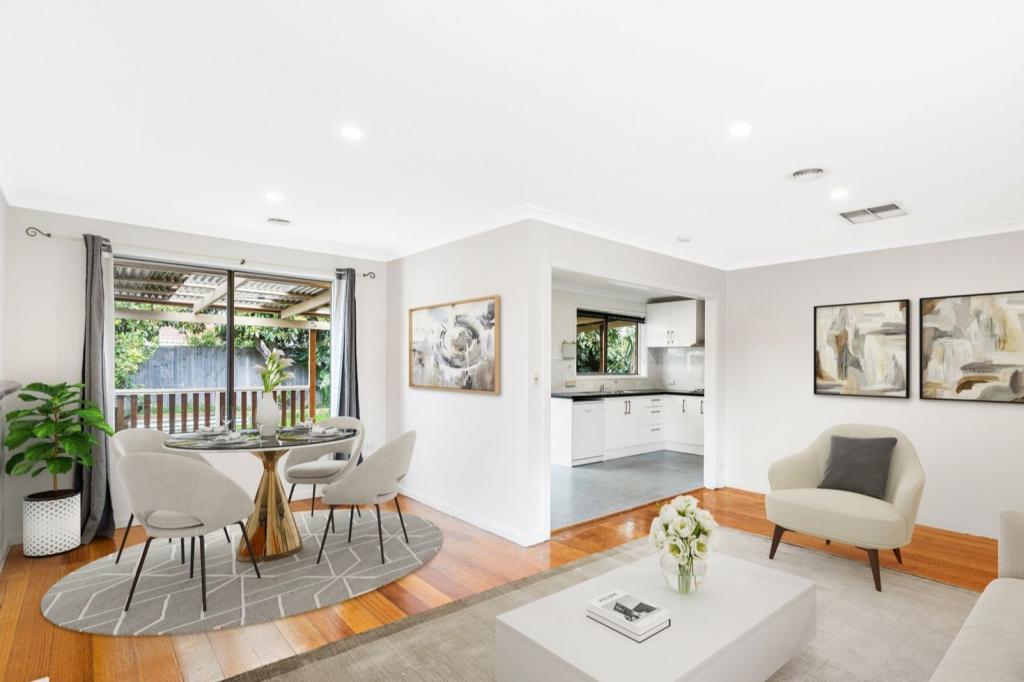 0
0 0
0
 0
0
About Keysborough 3173
The size of Keysborough is approximately 21.8 square kilometres. There are 56 parks, covering nearly 12.1% of the total area. The population of Keysborough in 2016 was 25785 people. By 2021 the population was 30018 showing a population growth of 16.4% in the area during that time. The predominant age group in Keysborough is 30-39 years. Households in Keysborough are primarily couples with children and are likely to be repaying $1800 - $2399 per month on mortgage repayments. In general, people in Keysborough work in a professional occupation.In 2021, 78.50% of the homes in Keysborough were owner-occupied compared with 79.70% in 2016.
Keysborough has 13,239 properties. Over the last 5 years, Houses in Keysborough have seen a 14.46% increase in median value, while Units have seen a 13.40% increase. As at 31 August 2026:
- The median value for Houses in Keysborough is $1,016,952 while the median value for Units is $773,321.
- Houses have a median rent of $730 while Units have a median rent of $680.
Suburb Insights for Keysborough 3173
Market Insights
Keysborough Trends for Houses
N/A
N/A
View TrendN/A
N/A
Keysborough Trends for Units
N/A
N/A
View TrendN/A
N/A
Neighbourhood Insights
© Copyright 2026. RP Data Pty Ltd trading as Cotality (Cotality). All rights reserved. No reproduction, distribution, or transmission of the copyrighted materials is permitted. The information is deemed reliable but not guaranteed.
While Cotality uses commercially reasonable efforts to ensure the Cotality Data is current, Cotality does not warrant the accuracy, currency or completeness of the Cotality Data and to the full extent permitted by law excludes all loss or damage howsoever arising (including through negligence) in connection with the Cotality Data.
This product uses cookies and other similar technologies to improve and customise your browsing experience, to tailor content and adverts, and for analytics and metrics regarding visitor usage on this product and other media. We may share cookie and analytics information with third parties for the purposes of advertising. By continuing to use our website, you consent to cookies being used. View our Privacy Policy here.
X
