
15 Orchid DriveKeysborough VIC 3173
Property Details for 15 Orchid Dr, Keysborough
15 Orchid Dr, Keysborough is a 2 bedroom, 2 bathroom Unit with 1 parking spaces and was built in 2022. The property has a land size of 89m2 and floor size of 111m2. While the property is not currently for sale or for rent, it was last sold in February 2025.
Last Listing description (May 2025)
It's Addressed:
Located within walking distance of prestigious schools, shops and picturesque parks, this stylish townhouse exudes modern sophistication, creating an exceptional opportunity for first homebuyers, downsizers and astute investors.
Commanding attention with its sleek architectural facade and charming picket fencing, the home reveals a clever reverse layout, placing the private robed master on the ground level alongside a contemporary two-way bathroom and built-in laundry.
The upper floor is dedicated to rest and relaxation, introducing an open living/dining zone that boasts floating timber floors and a soothing neutral palette.
Flowing with ease via sliding glass doors, the entertainers balcony capitalises on its north-facing position, encouraging sun-drenched gatherings and relaxed morning coffees.
Equipped with quality Smeg appliances and 40mm stone benchtops, the gourmet kitchen is finished with tasteful streamlined cabinets and fashionable pendant lighting to delight the aspiring chef.
Completing the picture, the sizeable second bedroom is serviced by the upper bathroom, which incorporates an extra-large rainfall shower for an added touch of luxury.
Split-system air conditioning provides comfort that spans the seasons, while notable finishing touches include airy high ceilings to create a heightened sense of space, front and rear entrances, a secure single garage and rear storage shed.
A perfect choice for buyers who seek convenience, the property is within paces of Haileybury and Lighthouse Christian College, HomeCo. Keysborough and Bunnings, Tatterson Park, Springers Leisure Centre and local buses.
Its also close to Keysborough Primary School, Keysborough Secondary College and Parkmore Shopping Centre, while proximity to the Eastlink and Monash Freeway boosts connectivity.
Reap the benefits of lifestyle living with this easy-care townhouse. Explore the possibilities on offer by contacting us today for a priority inspection.
Property specifications
- Open living/dining zone with timber floors, LED downlights and outdoor connection
- Two carpeted bedrooms with mirrored robes, two bathrooms with rainfall showers
- Smeg electric oven, Smeg 900mm gas cooktop, Smeg integrated dishwasher
- Split-system AC x 2, stone benchtops/blinds throughout, under stairs storage
- Low-maintenance front yard, single garage, storage shed, north-facing balcony
- Short walk to prestigious schools, shops, bus stops and parks, close to major roads
For more Real Estate in Keysborough contact your Area Specialist.
Note: Every care has been taken to verify the accuracy of the details in this advertisement, however, we cannot guarantee its correctness. Prospective tenants are requested to take such action as is necessary, to satisfy themselves with any pertinent matters.
Property History for 15 Orchid Dr, Keysborough, VIC 3173
- 24 Feb 2025Sold for $640,000
- 20 Jan 2025Listed for Sale Private Sale $599,000 - $649,000
- 24 May 2023Listed for Rent - Price not available

Recent sales nearby
See more recent sales nearby


Similar properties For Sale nearby
See more properties for sale nearby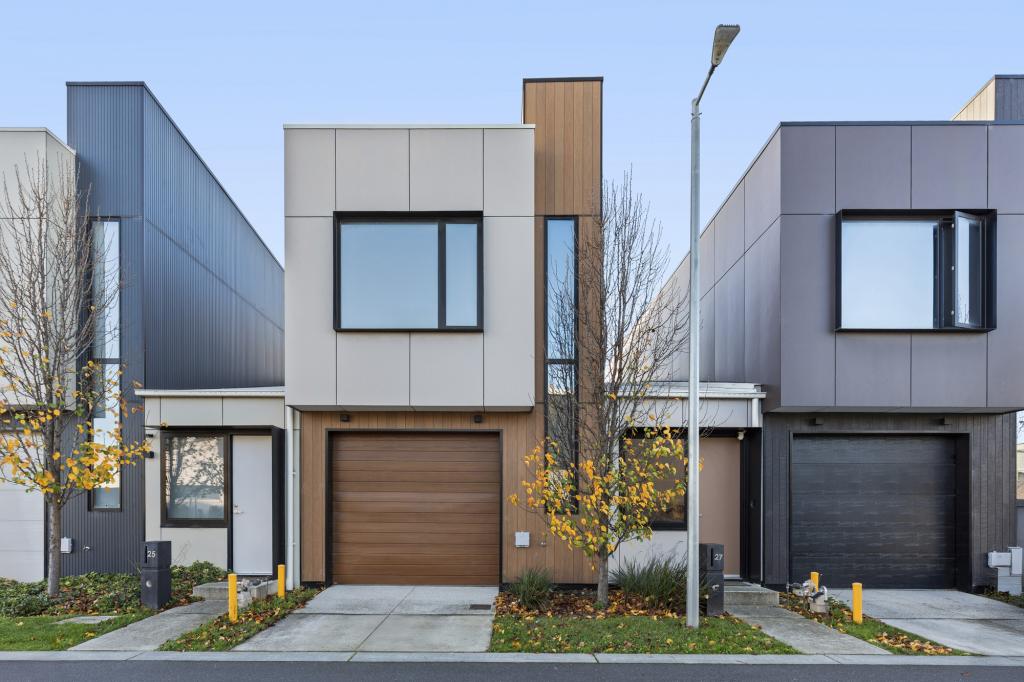 0
0 0
0
 0
0Similar properties For Rent nearby
See more properties for rent nearby 0
0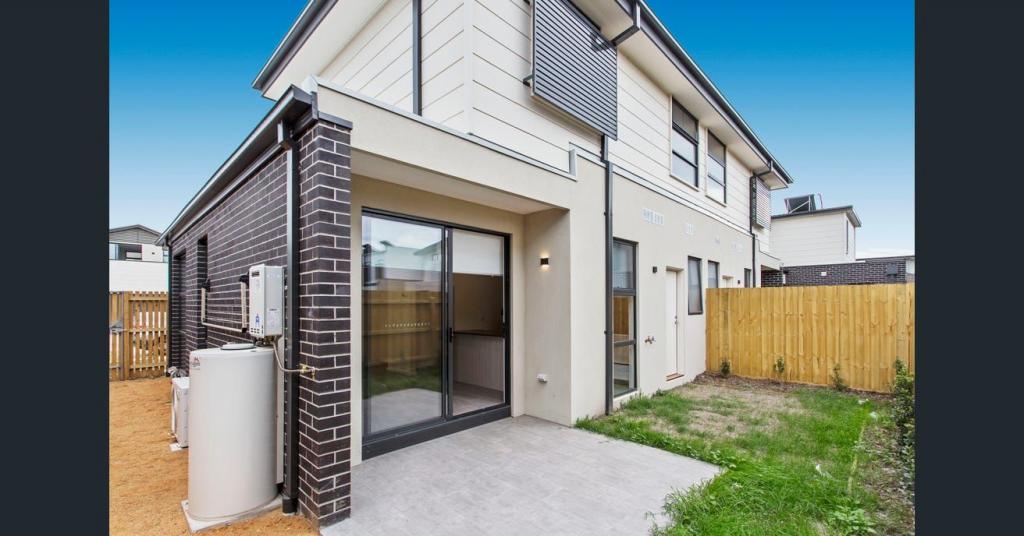 0
0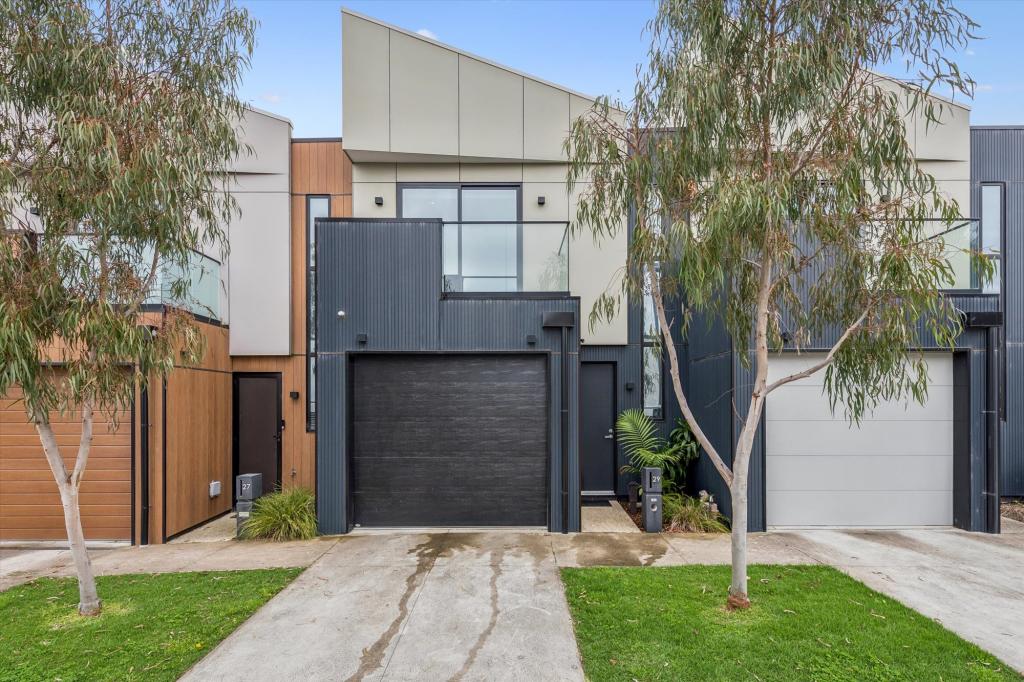 0
0About Keysborough 3173
The size of Keysborough is approximately 21.8 square kilometres. There are 56 parks, covering nearly 12.1% of the total area. The population of Keysborough in 2016 was 25785 people. By 2021 the population was 30018 showing a population growth of 16.4% in the area during that time. The predominant age group in Keysborough is 30-39 years. Households in Keysborough are primarily couples with children and are likely to be repaying $1800 - $2399 per month on mortgage repayments. In general, people in Keysborough work in a professional occupation.In 2021, 78.50% of the homes in Keysborough were owner-occupied compared with 79.70% in 2016.
Keysborough has 13,281 properties. Over the last 5 years, Houses in Keysborough have seen a 14.46% increase in median value, while Units have seen a 13.40% increase. As at 31 August 2026:
- The median value for Houses in Keysborough is $1,016,952 while the median value for Units is $773,321.
- Houses have a median rent of $730 while Units have a median rent of $680.
Suburb Insights for Keysborough 3173
Market Insights
Keysborough Trends for Houses
N/A
N/A
View TrendN/A
N/A
Keysborough Trends for Units
N/A
N/A
View TrendN/A
N/A
Neighbourhood Insights
© Copyright 2026. RP Data Pty Ltd trading as Cotality (Cotality). All rights reserved. No reproduction, distribution, or transmission of the copyrighted materials is permitted. The information is deemed reliable but not guaranteed.
While Cotality uses commercially reasonable efforts to ensure the Cotality Data is current, Cotality does not warrant the accuracy, currency or completeness of the Cotality Data and to the full extent permitted by law excludes all loss or damage howsoever arising (including through negligence) in connection with the Cotality Data.
This product uses cookies and other similar technologies to improve and customise your browsing experience, to tailor content and adverts, and for analytics and metrics regarding visitor usage on this product and other media. We may share cookie and analytics information with third parties for the purposes of advertising. By continuing to use our website, you consent to cookies being used. View our Privacy Policy here.
X
