
63 Fitzwilliam StreetKew VIC 3101


Property Details for 63 Fitzwilliam St, Kew
63 Fitzwilliam St, Kew is a 5 bedroom, 4 bathroom House with 2 parking spaces and was built in 2024. The property has a land size of 613m2 and floor size of 437m2. While the property is not currently for sale or for rent, it was last sold in July 2026. There are other 5 bedroom House sold in Kew in the last 12 months.
Last Listing description (August 2026)
A prestigious position in Kews private schools precinct between Carey and MLC showcases the recently-completed luxury and expansive dual-level setting of this stunning new family residence from Glenvill Homes. Privately set behind landscaped garden and a striking contemporary profile, this bespoke five bedroom, 4.5 bathroom domain with two studies and multiple living zones is a modern masterpiece with north-facing rear orientation for indoor-outdoor family lifestyle excellence.
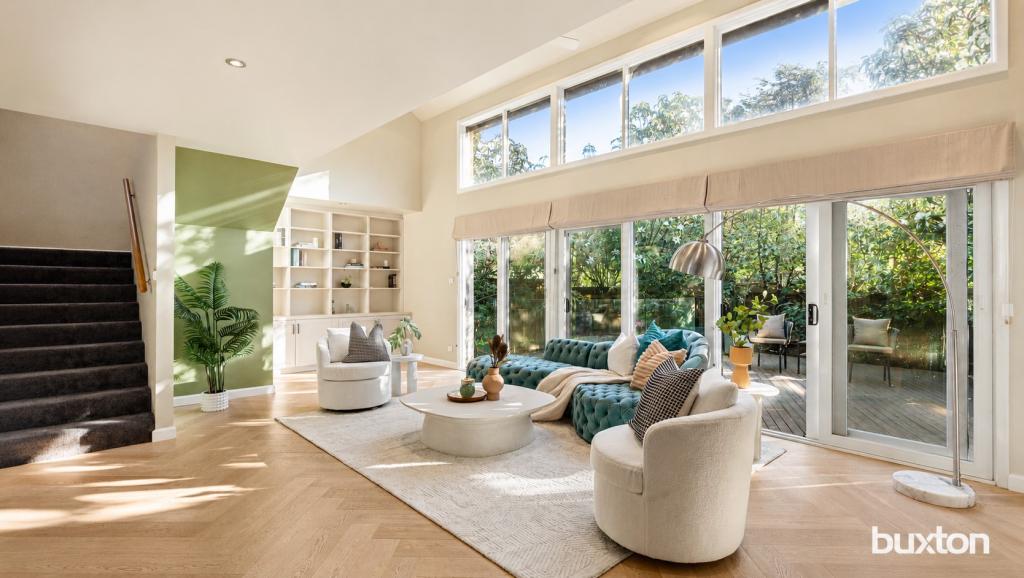
Double-glazing, oak flooring, plush carpets and zoned ducted heating and cooling complement a substantial interior of superior quality and stylish sophistication where wide hallway entry leads to a versatile home office or additional bedroom. Further is a ground-floor bedroom suite (WIR, ensuite) before a chic powder room, a full-size laundry with a chute, an under-stair storeroom and a multipurpose lounge or rumpus room adding enormous family flexibility.
An extensive and light-filled family zone at the rear with dedicated dining and living areas enjoying superb garden vistas is perfectly served by a premium gourmet kitchen boasting high-end Fisher & Paykel appliances (integrated fridge/drawer freezer, double ovens, gas cooktop and dishwasher), a Billi chill/boil tap, soft-close storage, walk-in pantry, sleek stone countertops and large waterfall breakfast island bench.
Just outside and bathing in sunshine is a secluded, undercover alfresco terrace with travertine paving and a ceiling fan thats an exceptional space to relax with the family and entertaining guests amid serene, north-facing landscaped garden including a deep stretch of no-mow synthetic lawn. An oversized remote-control internal double garage also offers a rear roller door for easy access into the rear garden.
An extra-large lounge retreat with a separate study area launches this highly-attractive homes magnificent first-floor accommodation. Extending from a four deluxe bedroom wing including walk-in robes, a Jack and Jill ensuite plus a beautifully-appointed central bathroom and a walk-in linen press, a huge main bedroom suite with spectacular skyline views features a custom-designed dressing room and a luxurious ensuite including an indulging freestanding bath, shower and a double vanity.
A brand-new sanctuary of flawless family brilliance, this first-class designer home of impressive proportions and attention to every detail is set to inspire a truly wonderful lifestyle where children can safely walk to surrounding private schools and Kellett Reserve, in a highly-prized pocket near trams, train station, Glenferrie Road cafes and restaurants, Kew Junction shopping, Auburn Village and Camberwell Junction.
Property History for 63 Fitzwilliam St, Kew, VIC 3101
- 10 Jul 2026Sold for $4,925,000
- 29 Apr 2026Listed for Sale Under Offer
- 20 May 2024Listed for Rent $800 / week

Recent sales nearby
See more recent sales nearby/assets/perm/nwt5buit3qi6zfz2whnwixnon4?signature=380094058e85592032fcaffac8b9098b85eac371e676430741fe183aabec3bcd) 0
0/assets/perm/g7unpsjefqi6zlx24esfbqtvym?signature=9ed640d3d71bb7d66e616d5cb9b99bf3d0f701525e6de913357f76d4729cfaef) 0
0
Similar properties For Sale nearby
See more properties for sale nearby
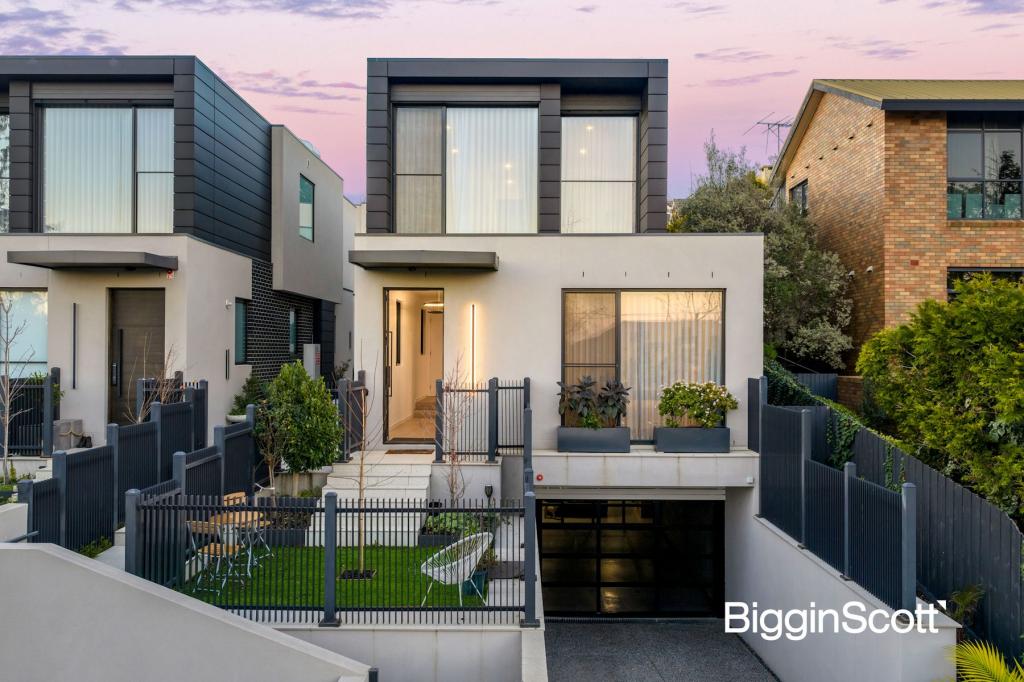 0
0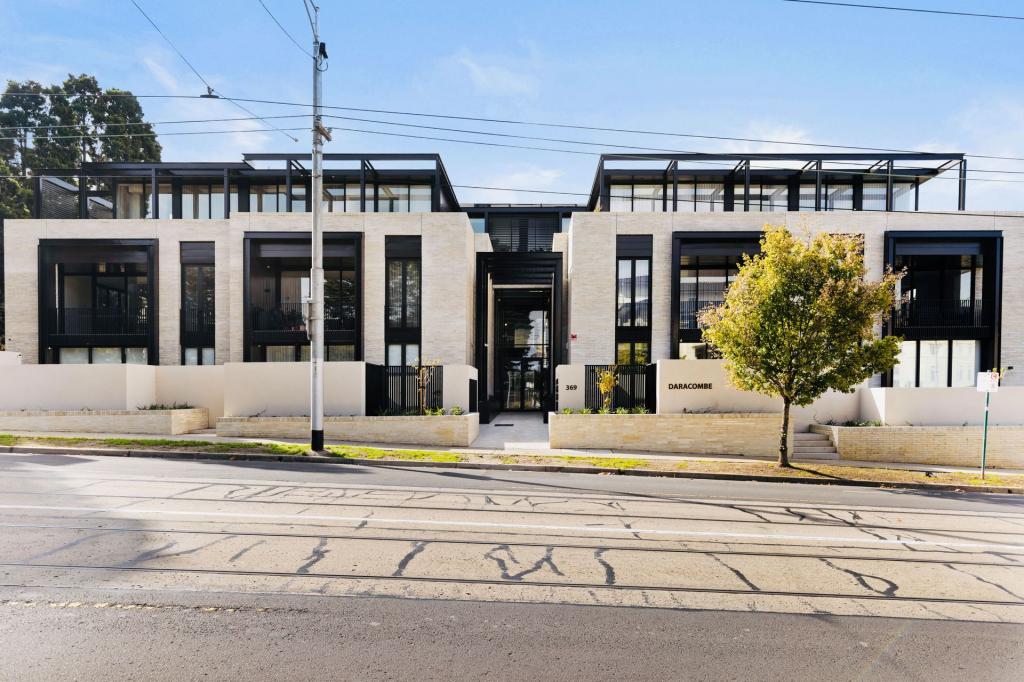 0
0
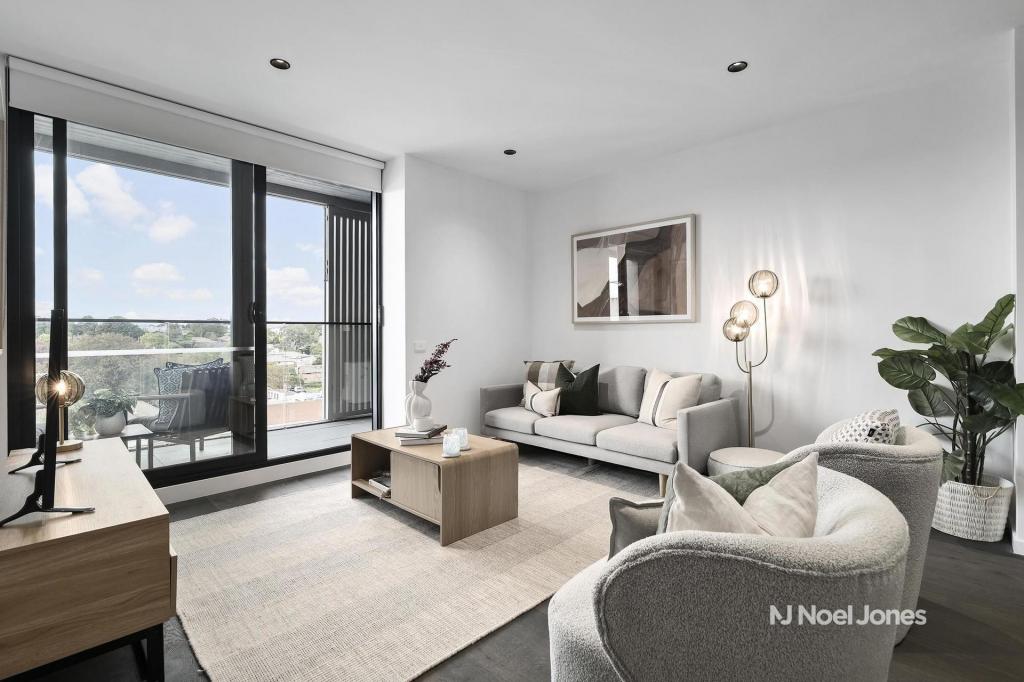 0
0
Similar properties For Rent nearby
See more properties for rent nearby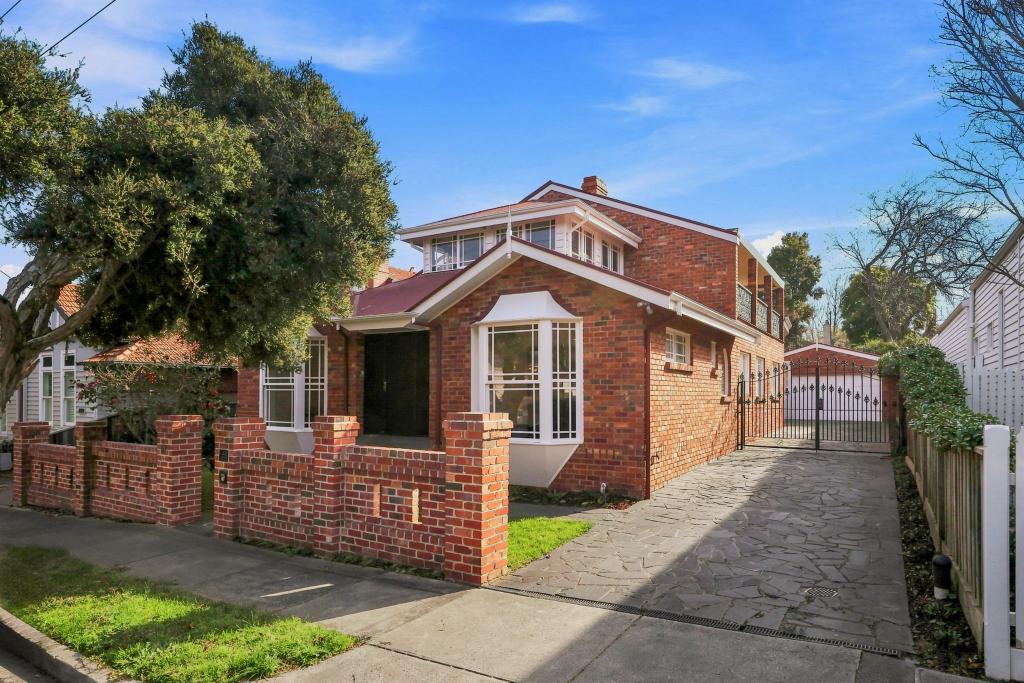 0
0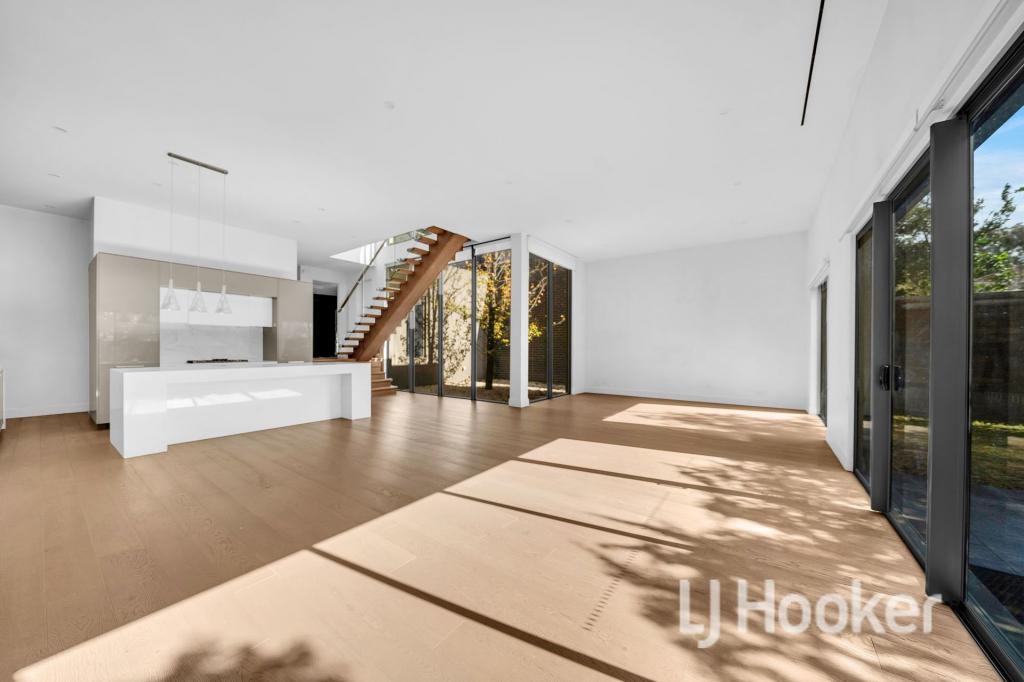 0
0

 0
0About Kew 3101
The size of Kew is approximately 10.5 square kilometres. There are 37 parks, covering nearly 18.0% of the total area. The population of Kew in 2016 was 24605 people. By 2021 the population was 24499 showing a population decline of 0.4% in the area during that time. The predominant age group in Kew is 50-59 years. Households in Kew are primarily couples with children and are likely to be repaying over $4000 per month on mortgage repayments. In general, people in Kew work in a professional occupation.In 2021, 68.50% of the homes in Kew were owner-occupied compared with 66.10% in 2016.
Kew has 14,144 properties. Over the last 5 years, Houses in Kew have seen a -13.62% decrease in median value, while Units have seen a -0.73% decrease. As at 31 August 2026:
- The median value for Houses in Kew is $2,480,171 while the median value for Units is $849,449.
- Houses have a median rent of $1,200 while Units have a median rent of $650.
Suburb Insights for Kew 3101
Market Insights
Kew Trends for Houses
N/A
N/A
View TrendN/A
N/A
Kew Trends for Units
N/A
N/A
View TrendN/A
N/A
Neighbourhood Insights
© Copyright 2026. RP Data Pty Ltd trading as Cotality (Cotality). All rights reserved. No reproduction, distribution, or transmission of the copyrighted materials is permitted. The information is deemed reliable but not guaranteed.
While Cotality uses commercially reasonable efforts to ensure the Cotality Data is current, Cotality does not warrant the accuracy, currency or completeness of the Cotality Data and to the full extent permitted by law excludes all loss or damage howsoever arising (including through negligence) in connection with the Cotality Data.
This product uses cookies and other similar technologies to improve and customise your browsing experience, to tailor content and adverts, and for analytics and metrics regarding visitor usage on this product and other media. We may share cookie and analytics information with third parties for the purposes of advertising. By continuing to use our website, you consent to cookies being used. View our Privacy Policy here.
X
