
14 Vista AvenueKew VIC 3101

Property Details for 14 Vista Ave, Kew
14 Vista Ave, Kew is a 5 bedroom, 4 bathroom House with 5 parking spaces and was built in 1890. The property has a land size of 2329m2 and floor size of 372m2. While the property is not currently for sale or for rent, it was last sold in September 2026. There are other 5 bedroom House sold in Kew in the last 12 months.
Last Listing description (September 2026)
A secluded and sunlit sanctuary of grand family living, space and serenity, Myrtle Hill is a landmark Italianate Victorian set on an exceptional 2329 sqm approx. allotment in a prestigious cul-de-sac. Designed by architect George R. Johnson, whose notable credits include prominent Boom-era town halls and theatres, this magnificent long-held residence presents a rare opportunity to secure one of Kews original estates, complete with a self-contained studio, swimming pool oasis and coveted dual street frontage.
One of Kews original estates, Myrtle Hill c1873 has been cherished by the same family for over 50 years and has been held by only two families across its 150-year history. The illustrious four-bedroom, three-bathroom villa retains an extraordinary sense of grandeur, with its slate roof, ashlar render and wrap-around veranda capturing garden vistas and glimpses towards the city skyline. Across the principal residence, a refined single-level interior reveals glorious heritage detail, while established botanical gardens create a wonderfully private setting.
Secure automatic-gate entry from elite Vista Avenue introduces this historic sanctuary, where a wide double-arched hallway leads to majestic formal dining and lounge rooms, each framed by ornate ceilings, broad bay windows, gilded pelmets and garden outlooks. A former ballroom, now a gracious living room, evokes the elegance of another era, with more than a suggestion of the music and movement that once filled its light-filled spaces.
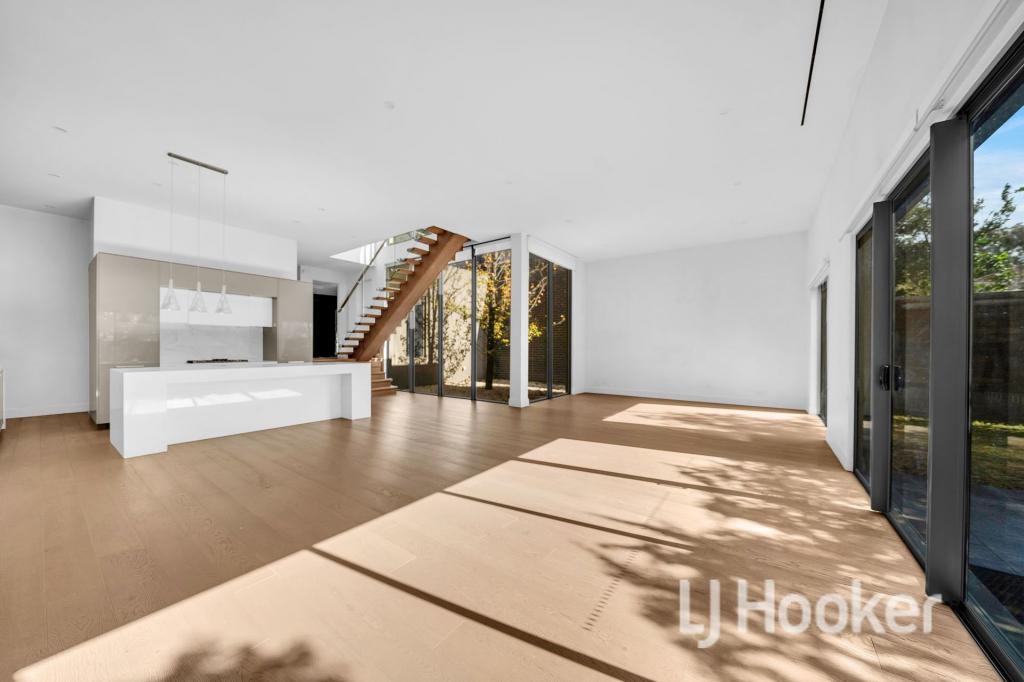
A contemporary east wing opens through dual French doors to a north-oriented garden terrace. Here, a streamlined Miele/Smeg-appointed kitchen with stone benchtops and breakfast island connects with a bright family and meals area, creating a relaxed everyday heart to the home. A separate laundry and powder room add convenience, while four generously proportioned bedrooms include one with a dual-access ensuite. The family bathroom is distinguished by a clawfoot bath and frameless-glass shower.
Below, a basement-level wine cellar provides ample space for storage and tasting, complemented by a dedicated wellness area with Scandinavian cedar sauna, yoga/gym space and shower. Further features include ducted gas heating, split-system air-conditioning, security alarm, extensive storage, substantial marble fireplaces, original gaseliers converted to electricity with their original shades, and polished Baltic and Kauri pine floorboards.
Designed for memorable entertaining with family and friends, the north-facing rear garden unfolds through beautiful flowering trees and established shrubs from a brick-paved terrace to an undercover alfresco area, before opening to a substantial solar and gas-heated pool and spa. Gated access from Myrtle Avenue leads directly to a remote-control multi-car garage, above which a versatile self-contained studio provides lounge and bedroom areas, kitchenette, bathroom and split-system heating and cooling.
Myrtle Hill is an iconic Kew property where architectural grandeur, relaxed family living and exceptional outdoor entertaining converge. Its elevated grounds and dual street frontage create an extraordinary sense of space and flexibility, while its blue-ribbon setting places leading schools including Genazzano, Carey and MLC, Deepdene, Balwyn, Glenferrie Road and High Street shopping precincts, parklands, the Anniversary Trail, and Cotham and Burke Roads trams all within easy reach.
Property History for 14 Vista Ave, Kew, VIC 3101
- 11 Sep 2026Sold
- 20 Aug 2026Listed for Sale Undisclosed
- 13 Aug 2019Listed for Sale Contact Agent

Recent sales nearby
See more recent sales nearby/assets/perm/nwt5buit3qi6zfz2whnwixnon4?signature=380094058e85592032fcaffac8b9098b85eac371e676430741fe183aabec3bcd) 0
0/assets/perm/2iz5asv6f4i6nbzkfvsgxvhwoi?signature=7256f89a854ff1045fa79881c2ff8425fee9d3d5f80ebc7b3ceb98b27c7f15bd) 0
0
/assets/perm/g7unpsjefqi6zlx24esfbqtvym?signature=9ed640d3d71bb7d66e616d5cb9b99bf3d0f701525e6de913357f76d4729cfaef) 0
0
Similar properties For Sale nearby
See more properties for sale nearby 0
0
 0
0 0
0
Similar properties For Rent nearby
See more properties for rent nearby 0
0
 0
0

 0
0
About Kew 3101
The size of Kew is approximately 10.5 square kilometres. There are 37 parks, covering nearly 18.0% of the total area. The population of Kew in 2016 was 24605 people. By 2021 the population was 24499 showing a population decline of 0.4% in the area during that time. The predominant age group in Kew is 50-59 years. Households in Kew are primarily couples with children and are likely to be repaying over $4000 per month on mortgage repayments. In general, people in Kew work in a professional occupation.In 2021, 68.50% of the homes in Kew were owner-occupied compared with 66.10% in 2016.
Kew has 14,138 properties. Over the last 5 years, Houses in Kew have seen a -13.62% decrease in median value, while Units have seen a -0.73% decrease. As at 31 August 2026:
- The median value for Houses in Kew is $2,480,171 while the median value for Units is $849,449.
- Houses have a median rent of $1,200 while Units have a median rent of $650.
Suburb Insights for Kew 3101
Market Insights
Kew Trends for Houses
N/A
N/A
View TrendN/A
N/A
Kew Trends for Units
N/A
N/A
View TrendN/A
N/A
Neighbourhood Insights
© Copyright 2026. RP Data Pty Ltd trading as Cotality (Cotality). All rights reserved. No reproduction, distribution, or transmission of the copyrighted materials is permitted. The information is deemed reliable but not guaranteed.
While Cotality uses commercially reasonable efforts to ensure the Cotality Data is current, Cotality does not warrant the accuracy, currency or completeness of the Cotality Data and to the full extent permitted by law excludes all loss or damage howsoever arising (including through negligence) in connection with the Cotality Data.
This product uses cookies and other similar technologies to improve and customise your browsing experience, to tailor content and adverts, and for analytics and metrics regarding visitor usage on this product and other media. We may share cookie and analytics information with third parties for the purposes of advertising. By continuing to use our website, you consent to cookies being used. View our Privacy Policy here.
X
