
16 Royal AvenueKennington VIC 3550


Property Details for 16 Royal Ave, Kennington
16 Royal Ave, Kennington is a 3 bedroom, 2 bathroom House with 2 parking spaces and was built in 1940. The property has a land size of 571m2 and floor size of 174m2. While the property is not currently for sale or for rent, it was last sold in June 2026. There are other 3 bedroom House sold in Kennington in the last 12 months.
Last Listing description (September 2026)
Perfectly positioned in the heart of Kennington, this stunningly renovated and extended post-war weatherboard home radiates timeless charm, contemporary style and effortless modern living.The transformation of the builder's own home is the result of a clear vision and a smart design combined with the use of premium materials.Set within a streetscape of similar vintage homes, honouring the home's facade was paramount for the renovation; however, everything beyond the facade has been reimagined and replaced to promote, family-focused living.The home features three spacious bedrooms with two sleek bathrooms both with underfloor heating, a study nook, and a large open-plan living, dining, and kitchen area.Stepping inside, you will be captivated by the natural light-filled interiors, flawless finishes, high ceilings and beautiful, polished Stringybark timber floors throughout the living and traffic areas.The central living area offers ample room for large-scale dining and relaxing. In the extended section of the home, the sense of space lingers with the continuation of the high ceilings and tall, well-placed windows. It includes the two remaining bedrooms (robes/ceiling fans/built-in desks) and a study nook. The main bathroom, a powder room, the storage-rich laundry all with stone benchtops.The kitchen is a showcase of bespoke matte green joinery. Stone benchtops and curved island. Featuring 900mm induction cooktop, oven and integrated dishwasher.Some of the high-end finishes evident throughout the home include charred Shou Sugi Ban cladding on the extension. All of the original weatherboards were replaced with fibre-cement weatherboards, which combined with the charred cladding and brickwork, make for a long lasting low maintenance home.Combining timeless weatherboard charm with an ultra-modern upgrade and exceptional outdoor living, this practically new home delivers space, style and an enviable inner-suburban lifestyle.It's perfect for all lifestyles - from families, professionals or downsizers.THIS IS THE HEART OF KENNINGTONPerfectly positioned in the heart of Kennington, and perfectly positioned a short walk to the city centre. Avoid parking hassles and leave the car home while you dine at restaurants, attend the theatre, go shopping, or catch the train to Melbourne.Families will appreciate the proximity to schools, childcare, supermarkets & shopping, while active types will enjoy a jog along the Back Creek walking/cycling path, or training at Ewing Park or Harry Trott Ovals.ADDITIONAL FEATURES 6.6Kw solar system, heat pump hot water system, under-floor heating in bathrooms. Reverse cycle air conditioning and wood-fired heater in living room Low-maintenance landscaping featuring classic white picket fence and rose arbour, recycled brick paved paths, TifTuf drought resistant turf. Tandem carport, garage/workshop and studio/workroom with built-in benches and storage. Block approx. 571sqm, Colorbond fenced perimeter.
Property History for 16 Royal Ave, Kennington, VIC 3550
- 23 Jun 2026Sold for $1,250,000
- 05 May 2026Listed for Sale COMING SOON
- 13 Jan 2017Sold for $245,000

Recent sales nearby
See more recent sales nearby/assets/perm/zpw5ucix5ii6vnjmbgow56rlne?signature=1f00de202a2ca17ee3a3ae628b375166de3891cd959a10f70bea16f48fad0860) 0
0/assets/perm/yzewni2joii6vnrrvwe7b4v7w4?signature=e61d83e077985ce66fd0ccf65c363f50aaf16565ae225728be89e7aaa3f075f0) 0
0Similar properties For Sale nearby
See more properties for sale nearby
 0
0
 0
0
 0
0Similar properties For Rent nearby
See more properties for rent nearby 0
0
 0
0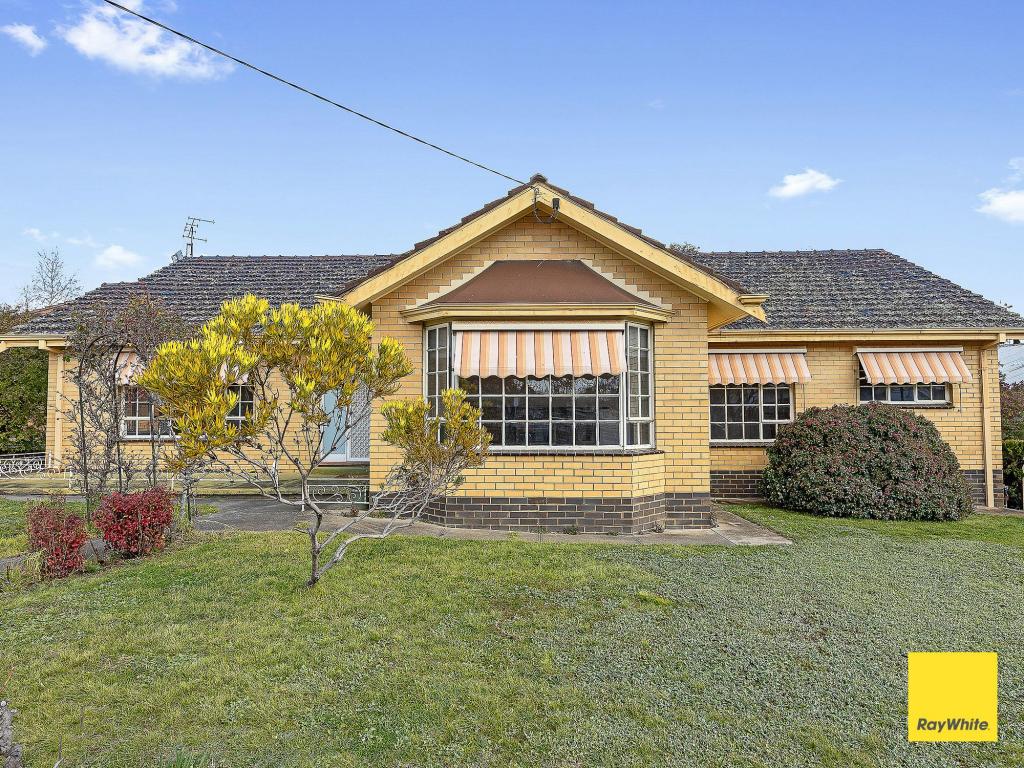 0
0About Kennington 3550
The size of Kennington is approximately 4.0 square kilometres. There are 9 parks, covering nearly 16.2% of the total area. The population of Kennington in 2016 was 5649 people. By 2021 the population was 5880 showing a population growth of 4.1% in the area during that time. The predominant age group in Kennington is 20-29 years. Households in Kennington are primarily childless couples and are likely to be repaying $1000 - $1399 per month on mortgage repayments. In general, people in Kennington work in a professional occupation.In 2021, 59.30% of the homes in Kennington were owner-occupied compared with 59.20% in 2016.
Kennington has 3,385 properties. Over the last 5 years, Houses in Kennington have seen a 28.93% increase in median value, while Units have seen a 30.43% increase. As at 31 August 2026:
- The median value for Houses in Kennington is $704,630 while the median value for Units is $457,349.
- Houses have a median rent of $500 while Units have a median rent of $445.
Suburb Insights for Kennington 3550
Market Insights
Kennington Trends for Houses
N/A
N/A
View TrendN/A
N/A
Kennington Trends for Units
N/A
N/A
View TrendN/A
N/A
Neighbourhood Insights
© Copyright 2026. RP Data Pty Ltd trading as Cotality (Cotality). All rights reserved. No reproduction, distribution, or transmission of the copyrighted materials is permitted. The information is deemed reliable but not guaranteed.
While Cotality uses commercially reasonable efforts to ensure the Cotality Data is current, Cotality does not warrant the accuracy, currency or completeness of the Cotality Data and to the full extent permitted by law excludes all loss or damage howsoever arising (including through negligence) in connection with the Cotality Data.
This product uses cookies and other similar technologies to improve and customise your browsing experience, to tailor content and adverts, and for analytics and metrics regarding visitor usage on this product and other media. We may share cookie and analytics information with third parties for the purposes of advertising. By continuing to use our website, you consent to cookies being used. View our Privacy Policy here.
X
