
1 Christian GroveKallista VIC 3791

Property Details for 1 Christian Gr, Kallista
1 Christian Gr, Kallista is a 2 bedroom, 2 bathroom House with 2 parking spaces and was built in 1940. The property has a land size of 1954m2 and floor size of 104m2. While the property is not currently for sale or for rent, it was last sold in August 2026. There are other 2 bedroom House sold in Kallista in the last 12 months.
Last Listing description (September 2026)
Steeped in history and lovingly transformed, 'The Forrester's Hut' is far more than a home - it's a remarkable piece of Hills heritage reimagined for today's living. Set on a stunning, accessible 1,954m fully fenced block bordering Sherbrooke Forest and walking distance from Kallista Village, Cooks Corner and local primary schools. This one of a kind property blends rustic character, thoughtful craftsmanship and modern convenience in a way that's truly unique.
Originally built in the 1940s as a humble holiday shack, renovating the cottage has been a labour of love. Today, the result is an enchanting space filled with warmth, light and personality. Clerestory windows flood the open plan living spaces with natural sunlight while accentuating the soaring ceilings, creating an incredible sense of openness.
Every detail tells a story, from the live edge timber slab island bench to the repurposed beams salvaged from the original Barwon Heads timber bridge, recycled railway sleeper lintels, handcrafted roof trusses and the striking rustic steel feature walls, reclaimed from the property itself. Even the circular ensuite window has been creatively fashioned from a salvaged steel drum clamp. The result is a home that feels like it has grown from the forest.
The spacious kitchen has been designed with generous storage, expansive bench space and picturesque views across the rear gardens, while a cleverly integrated home office keeps work and family life effortlessly connected.
There are two generous bedrooms with the main bedroom featuring built in robes and a full ensuite, while the second bedroom enjoys dual windows framing the surrounding greenery.
Large glass sliding doors open to treehouse views into the forest and lead to the extended living space on the expansive undercover wraparound deck. A perfect setting for entertaining, or simply soaking in the tranquillity of the surrounding gardens and forest. Ducted heating and cooling combined with the ambience of the wood heater, ensure cosy comfort in every season.
Outside, the magic continues. A meandering pathway winds through a lush fernery and beautifully established gardens, creating a private sanctuary where children and pets can roam freely beneath the towering beauty of the mountain ash rainforest. The local wildlife and birds are daily visitors, being on the edge of the Dandenong Ranges National Park and Australia's most well known lyrebird habitat.
A double garage with workshop and extensive under house storage offer exceptional practicality, with exciting potential to further expand the home or create a studio/workshop (STCA).
Rich in history, crafted with creativity and designed for modern family living, 'The Forrester's Hut' offers an opportunity to own not simply a home, but a truly unique piece of Hills history - a place where every timber has a story and every day feels just a little more special.
Please note: Information provided has been obtained from sources believed to be accurate, however, we cannot guarantee information is accurate. Interested parties should make their own enquiries & obtain their own legal advice. We accept no liability for any errors or omissions (including but not limited to a property's land size, floor plans, building age or condition).
Property History for 1 Christian Gr, Kallista, VIC 3791
- 05 Aug 2026Sold for $915,000
- 27 Jul 2026Listed for Sale $735,000 - $795,000
- 05 Jul 2022Transferred

Recent sales nearby
See more recent sales nearby/assets/perm/7pjqiff6tii6nffiaep7jmkcpm?signature=865495da8a28ab7d1d412a1d87f62b4765bf9580eda4ec30065fa3782e03bf1c) 0
0
/assets/perm/qmqo25f6nmi6nf5adeu655xxua?signature=8b04b1af8fa221c83241cf43d41b90de01fedc958f386cecf53c9d766e4ff627) 0
0
/assets/perm/olkt5u77nei63nvyvmi6exleju?signature=a52d048dfa823003c20e4b8bce6ad2295d951b89bf73396bfd5e1e6413bcabff) 0
0

Similar properties For Sale nearby
See more properties for sale nearby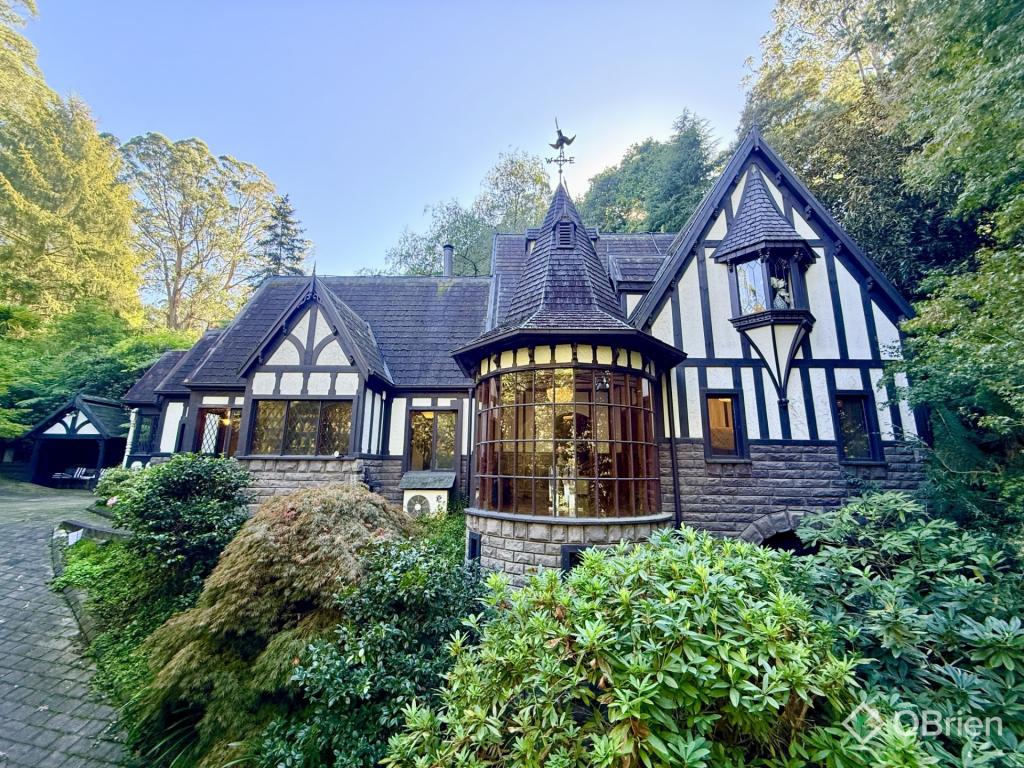 0
0
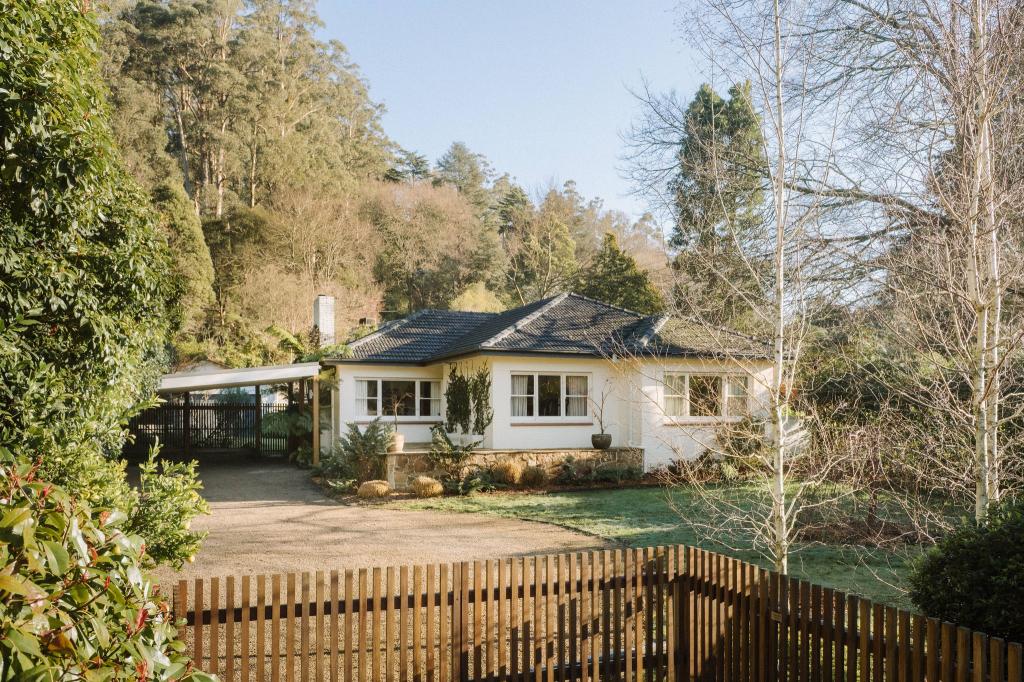 0
0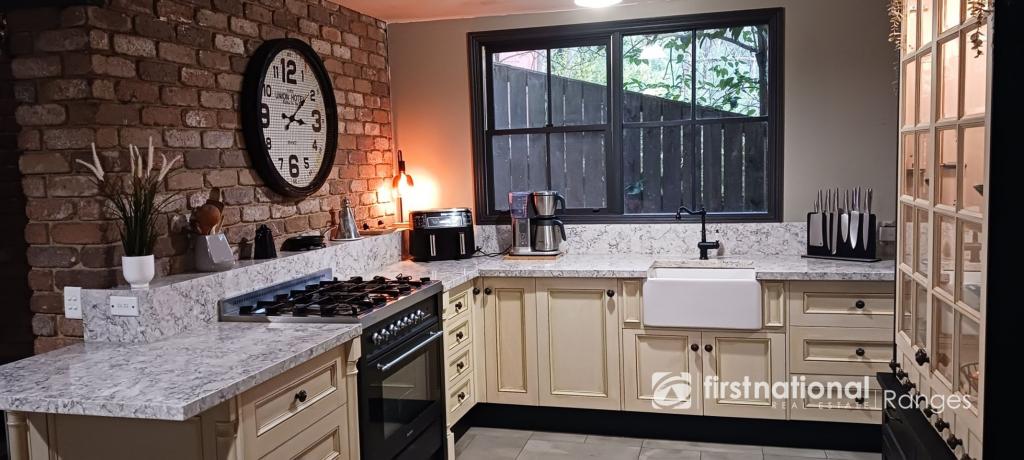 0
0

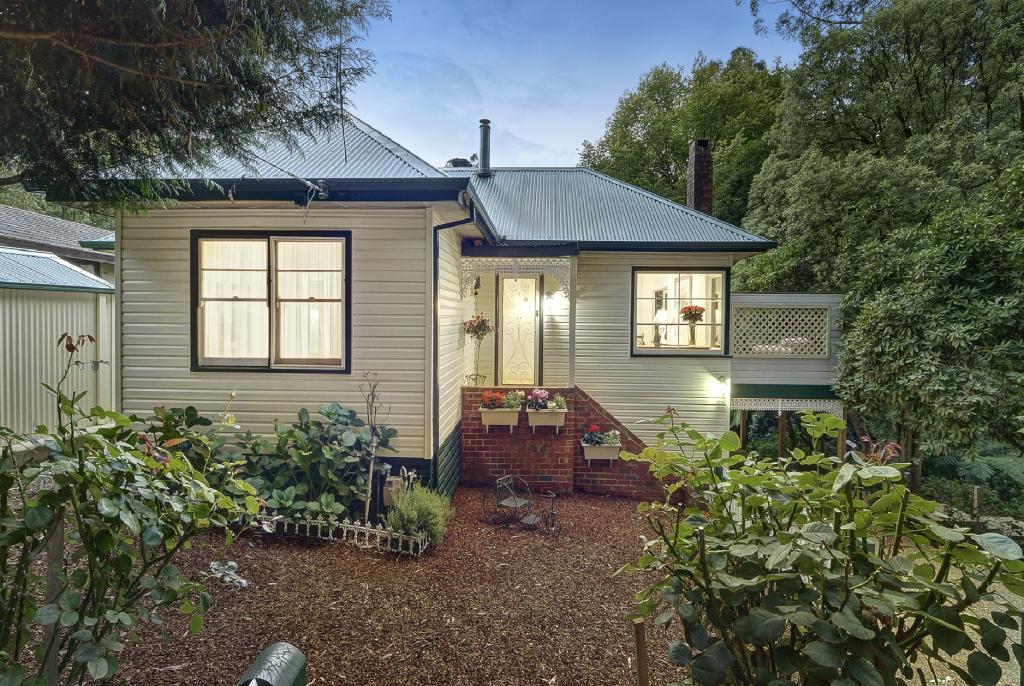 0
0
About Kallista 3791
The size of Kallista is approximately 12.1 square kilometres. There are 8 parks, covering nearly 49.8% of the total area. The population of Kallista in 2016 was 1437 people. By 2021 the population was 1418 showing a population decline of 1.3% in the area during that time. The predominant age group in Kallista is 60-69 years. Households in Kallista are primarily childless couples and are likely to be repaying $1800 - $2399 per month on mortgage repayments. In general, people in Kallista work in a professional occupation.In 2021, 89.50% of the homes in Kallista were owner-occupied compared with 88.20% in 2016.
Kallista has 699 properties. Over the last 5 years, Houses in Kallista have seen a -5.16% decrease in median value, while Units have seen a -26.24% decrease. As at 31 August 2026:
- The median value for Houses in Kallista is $974,862 while the median value for Units is $1,464,723.
- Houses have a median rent of $445.
Suburb Insights for Kallista 3791
Market Insights
Kallista Trends for Houses
N/A
N/A
View TrendN/A
N/A
Kallista Trends for Units
N/A
N/A
View TrendN/A
N/A
Neighbourhood Insights
© Copyright 2026. RP Data Pty Ltd trading as Cotality (Cotality). All rights reserved. No reproduction, distribution, or transmission of the copyrighted materials is permitted. The information is deemed reliable but not guaranteed.
While Cotality uses commercially reasonable efforts to ensure the Cotality Data is current, Cotality does not warrant the accuracy, currency or completeness of the Cotality Data and to the full extent permitted by law excludes all loss or damage howsoever arising (including through negligence) in connection with the Cotality Data.
This product uses cookies and other similar technologies to improve and customise your browsing experience, to tailor content and adverts, and for analytics and metrics regarding visitor usage on this product and other media. We may share cookie and analytics information with third parties for the purposes of advertising. By continuing to use our website, you consent to cookies being used. View our Privacy Policy here.
X
