
40/40A Haleys Gully RoadHurstbridge VIC 3099
Property Details for 40/40a Haleys Gully Rd, Hurstbridge
40/40a Haleys Gully Rd, Hurstbridge is a 6 bedroom, 3 bathroom House with 9 parking spaces. The property has a land size of 4051m2.
Last Listing description (September 2025)
Discover a tranquil haven conveniently located in the heart of Hurstbridge Village, where schools, shops, the train station, regular bus services, and expansive parklands are all just a leisurely stroll away from this stunning character home.
This double brick, solidly constructed residence has double brick walls throughout and showcases unique characteristics that are sure to impress. It offers a versatile two-generation living arrangement. The main home includes four spacious bedrooms with built-in robes, high ceilings, and beautifully lit accents throughout. It boasts an elegant central bathroom with a double vanity, an additional powder room, and a separate laundry that opens to the outdoor entertainment area and inviting inground pool.
At the heart of the home lies a spacious living room with a cozy fireplace, seamlessly flowing into a generous open-plan dining area and a well-equipped kitchen complete with quality stainless steel appliances, a roomy pantry, and picturesque garden views.
Additional accommodations feature two robed bedrooms and a central bathroom, along with a spacious open-plan kitchen, dining, and living area that leads out to a wrap-around porch connecting to a single carportperfect for extended family living.
Front and side decks create a seamless connection to a lush, colorful garden, complete with a wide lawn and fully fenced property perimeter. Enjoy added comforts such as split system heating and cooling, an oversized shed/workshop (110sqm approx.) with 5 car spaces, 25 sqm mezzanine floor, ample onsite parking, and a two-car carport adjacent to the main home. With unbeatable proximity to all local conveniences, this inviting residence is truly irresistible!
**Main Home:**
- 4 Bedrooms with Built-In Robes
- Ensuite and Central Bathroom
- Open Plan Living, Dining, and Kitchen Area
- Cozy Fireplace and Split Systems for Heating and Cooling
natural Gas heater in the lounge area.
- Solar Panels
- Oversized Shed with Workshop (110sqm approx.)
5 car spaces
- 2 Smaller Sheds
- Swimming Pool
- Decking Area
- Double Carport
- Ample Onsite Parking
**Bungalow:**
- 2 Bedrooms
- 1 Bathroom
- Plan Kitchen, Dining, and Living Area
- Wrap around Porch
- Carport
Property History for 40/40a Haleys Gully Rd, Hurstbridge, VIC 3099
- 17 Oct 2024Listed for Sale Not Disclosed

Recent sales nearby
See more recent sales nearby/assets/perm/utiwyfimgui6xidz67x4m2peci?signature=7879b76b0185be59078c349631965aba29721f56c3edc04b15f94ca896c77d3f) 0
0

/assets/perm/5vrdar56rui6nagefmxxz3z2pe?signature=81f580b48e0ab0b492e418759a752a75ea0ecde31124c1d790b8c5825766bd1f) 0
0
Similar properties For Sale nearby
See more properties for sale nearby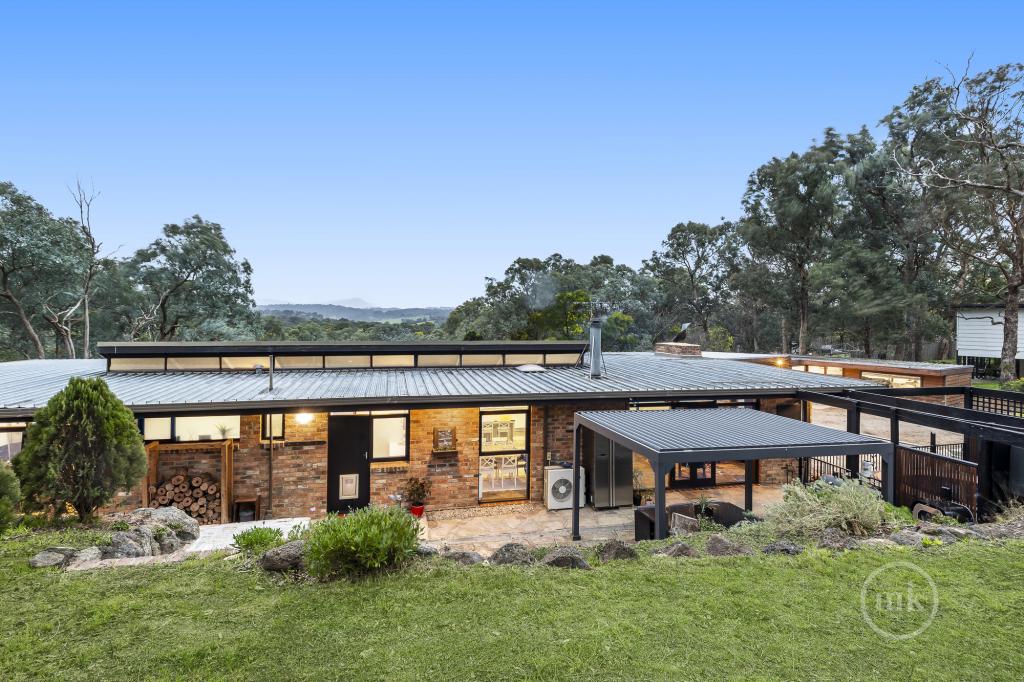 0
0
 0
0
 0
0
 0
0About Hurstbridge 3099
The size of Hurstbridge is approximately 14.6 square kilometres. There are 8 parks, covering nearly 4.5% of the total area. The population of Hurstbridge in 2016 was 3450 people. By 2021 the population was 3554 showing a population growth of 3.0% in the area during that time. The predominant age group in Hurstbridge is 40-49 years. Households in Hurstbridge are primarily couples with children and are likely to be repaying $1800 - $2399 per month on mortgage repayments. In general, people in Hurstbridge work in a professional occupation.In 2021, 88.20% of the homes in Hurstbridge were owner-occupied compared with 88.30% in 2016.
Hurstbridge has 1,547 properties. Over the last 5 years, Houses in Hurstbridge have seen a -3.63% decrease in median value, while Units have seen a 4.65% increase. As at 31 August 2026:
- The median value for Houses in Hurstbridge is $914,329 while the median value for Units is $640,736.
- Houses have a median rent of $600 while Units have a median rent of $485.
Suburb Insights for Hurstbridge 3099
Market Insights
Hurstbridge Trends for Houses
N/A
N/A
View TrendN/A
N/A
Hurstbridge Trends for Units
N/A
N/A
View TrendN/A
N/A
Neighbourhood Insights
© Copyright 2026. RP Data Pty Ltd trading as Cotality (Cotality). All rights reserved. No reproduction, distribution, or transmission of the copyrighted materials is permitted. The information is deemed reliable but not guaranteed.
While Cotality uses commercially reasonable efforts to ensure the Cotality Data is current, Cotality does not warrant the accuracy, currency or completeness of the Cotality Data and to the full extent permitted by law excludes all loss or damage howsoever arising (including through negligence) in connection with the Cotality Data.
This product uses cookies and other similar technologies to improve and customise your browsing experience, to tailor content and adverts, and for analytics and metrics regarding visitor usage on this product and other media. We may share cookie and analytics information with third parties for the purposes of advertising. By continuing to use our website, you consent to cookies being used. View our Privacy Policy here.
X
