
22 Haleys Gully RoadHurstbridge VIC 3099

Property Details for 22 Haleys Gully Rd, Hurstbridge
22 Haleys Gully Rd, Hurstbridge is a 4 bedroom, 2 bathroom House with 2 parking spaces. The property has a land size of 715m2. While the property is not currently for sale or for rent, it was last sold in September 2026. There are other 4 bedroom House sold in Hurstbridge in the last 12 months.
Last Listing description (September 2026)
EXPRESSIONS OF INTEREST CLOSING TUESDAY 8TH SEPTEMBER AT 4:00PM (UNLESS SOLD PRIOR)Jellis Craig. A striking statement in contemporary design, this brand-new architecturally designed residence delivers exceptional family living with premium finishes, a versatile floorplan and an enviable Hurstbridge lifestyle. Positioned on a generous 715m (approx.) allotment, 22 Haleys Gully Road offers the perfect combination of modern luxury, space and convenience in one of the area's most desirable locations.Crafted with families in mind, the intelligently designed floorplan offers multiple living zones and superb separation of accommodation. The privately positioned ground-floor master suite provides a peaceful parents' retreat, complete with a walk-in robe and designer ensuite. Also on the lower level is a spacious fourth bedroom, perfectly suited as a home office, studio, guest accommodation or nursery, adding valuable flexibility for today's lifestyle.Upstairs, two oversized bedrooms, each fitted with built-in robes, are serviced by a beautifully appointed central bathroom and are complemented by their own retreatan ideal space for children or teenagers to relax, study or enjoy their own living zone.At the heart of the home, the expansive open-plan kitchen, dining and living area showcase quality craftsmanship and designer finishes. The beautifully appointed kitchen features stone benchtops, premium cabinetry, an induction cooktop, dual ovens and a dishwasher, creating a space that's equally suited to everyday family living and effortless entertaining.Large glass doors extend seamlessly to a generous entertaining deck overlooking the level backyard, where a dedicated fire pit area creates the perfect setting for year-round gatherings with family and friends. The flat 715m (approx.) allotment provides plenty of space for children and pets to play while offering endless possibilities for outdoor enjoyment.Comfort has been thoughtfully considered throughout the home, with split-system heating and cooling throughout, stunning engineered timber flooring to the living areas and carpets in all bedrooms, delivering both style and year-round comfort.Completing the home is a double remote garage with convenient internal access, along with extensive off-street parking for multiple vehicles, trailers or caravans.Perfectly positioned within walking distance of Hurstbridge Primary School, scenic walking trails, parklands, boutique shopping, cafs, restaurants and Hurstbridge Train Station, this outstanding residence offers the very best of village living with city convenience. Enjoy a relaxed lifestyle surrounded by nature while remaining well connected to everything your family needs.Property Highlights Brand-new architecturally designed family home Generous 715m (approx.) level allotment Four spacious bedrooms Ground-floor master suite with walk-in robe and designer ensuite Built-in robes to 2 upper level bedrooms Flexible fourth bedroom ideal as a home office, studio or guest accommodation Upstairs retreat perfect for children or teenagers Expansive open-plan living and dining area Designer kitchen with stone benchtops Induction cooktop Dual ovens Dishwasher Engineered timber flooring throughout the living areas and 4th bedroom Plush carpet to bedrooms Split-system heating and cooling throughout Entertaining deck overlooking the backyard Flat, family-friendly backyard with dedicated fire pit area Double remote garage with internal access Extensive off-street parking for multiple vehicles Walking distance to Hurstbridge Primary School Moments from walking trails, parklands, cafs, restaurants, local shopping and Hurstbridge Train StationOffering the rare opportunity to secure a brand-new, architecturally designed home in one of Hurstbridge's most sought-after neighbourhoods, this exceptional residence combines sophisticated design, quality craftsmanship and an outstanding family lifestyle. Simply move in and enjoy everything this beautiful new home has to offer.
Property History for 22 Haleys Gully Rd, Hurstbridge, VIC 3099
- 03 Sep 2026Sold for $1,221,000
- 12 Aug 2026Listed for Sale $1,180,000 - $1,280,000
- 02 May 2023Sold for $750,000

Recent sales nearby
See more recent sales nearby/assets/perm/jzs2peh7dui6tnrc7v6zpl22fi?signature=3916164e372ede44a904d0ca6ef755666eb104959a08e9d0072966991ec1934c) 0
0
Similar properties For Sale nearby
See more properties for sale nearby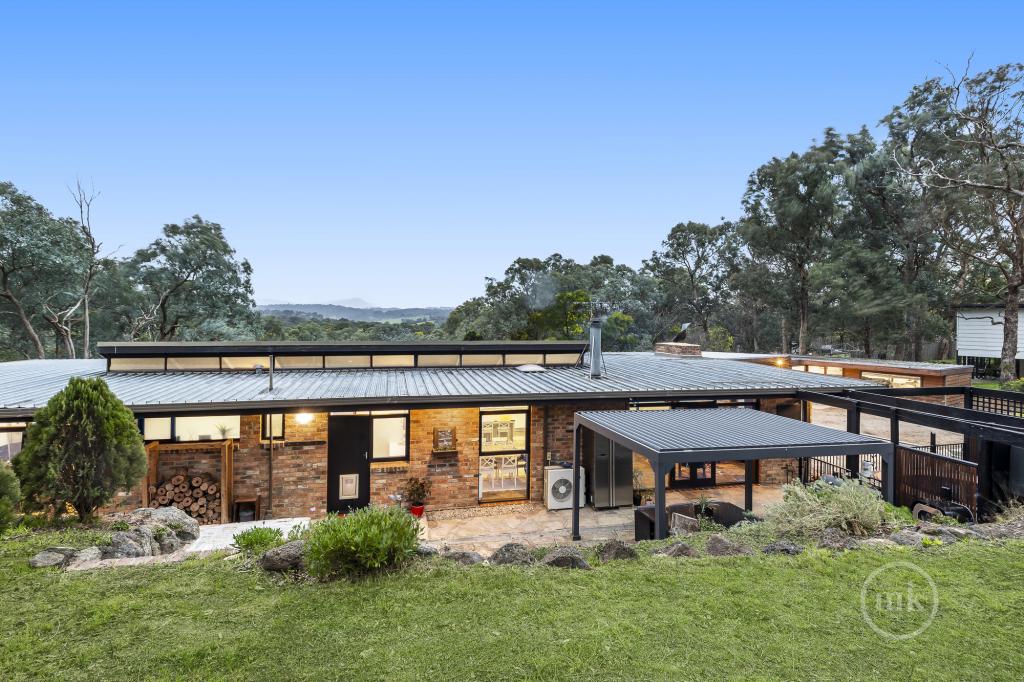 0
0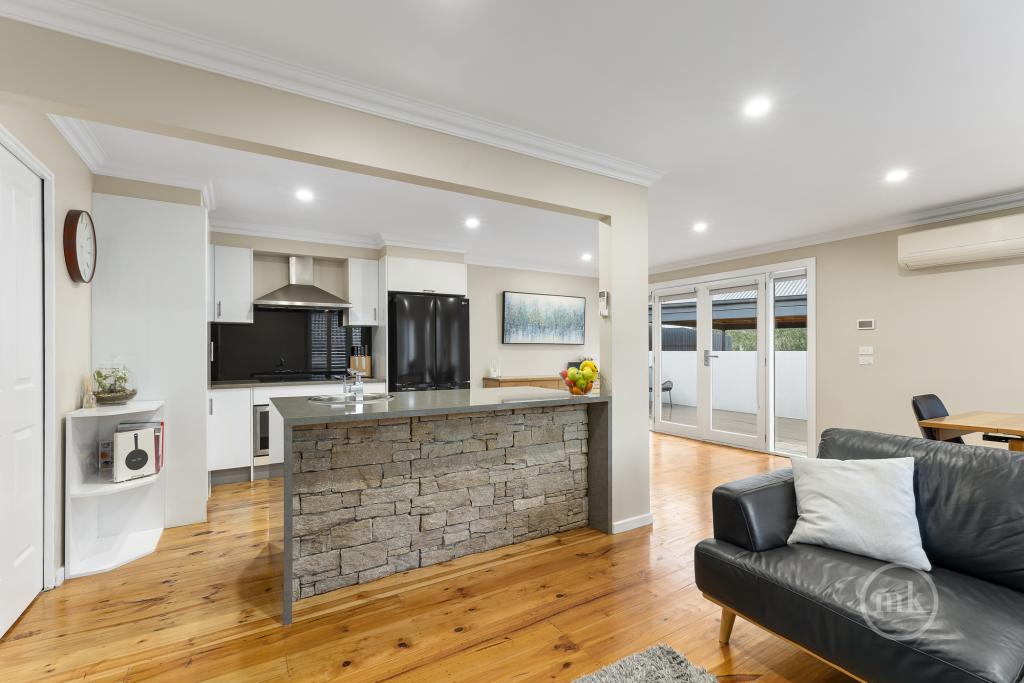 0
0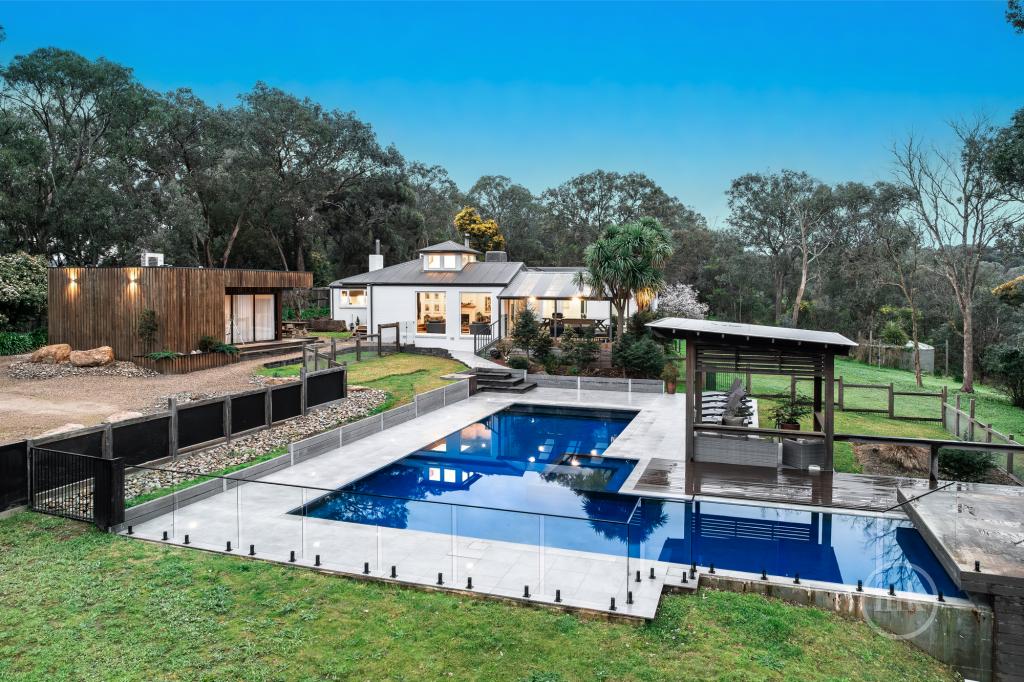 0
0
 0
0
About Hurstbridge 3099
The size of Hurstbridge is approximately 14.6 square kilometres. There are 8 parks, covering nearly 4.5% of the total area. The population of Hurstbridge in 2016 was 3450 people. By 2021 the population was 3554 showing a population growth of 3.0% in the area during that time. The predominant age group in Hurstbridge is 40-49 years. Households in Hurstbridge are primarily couples with children and are likely to be repaying $1800 - $2399 per month on mortgage repayments. In general, people in Hurstbridge work in a professional occupation.In 2021, 88.20% of the homes in Hurstbridge were owner-occupied compared with 88.30% in 2016.
Hurstbridge has 1,547 properties. Over the last 5 years, Houses in Hurstbridge have seen a -3.63% decrease in median value, while Units have seen a 4.65% increase. As at 31 August 2026:
- The median value for Houses in Hurstbridge is $914,329 while the median value for Units is $640,736.
- Houses have a median rent of $600 while Units have a median rent of $485.
Suburb Insights for Hurstbridge 3099
Market Insights
Hurstbridge Trends for Houses
N/A
N/A
View TrendN/A
N/A
Hurstbridge Trends for Units
N/A
N/A
View TrendN/A
N/A
Neighbourhood Insights
© Copyright 2026. RP Data Pty Ltd trading as Cotality (Cotality). All rights reserved. No reproduction, distribution, or transmission of the copyrighted materials is permitted. The information is deemed reliable but not guaranteed.
While Cotality uses commercially reasonable efforts to ensure the Cotality Data is current, Cotality does not warrant the accuracy, currency or completeness of the Cotality Data and to the full extent permitted by law excludes all loss or damage howsoever arising (including through negligence) in connection with the Cotality Data.
This product uses cookies and other similar technologies to improve and customise your browsing experience, to tailor content and adverts, and for analytics and metrics regarding visitor usage on this product and other media. We may share cookie and analytics information with third parties for the purposes of advertising. By continuing to use our website, you consent to cookies being used. View our Privacy Policy here.
X
