
10 Haleys Gully RoadHurstbridge VIC 3099


Property Details for 10 Haleys Gully Rd, Hurstbridge
10 Haleys Gully Rd, Hurstbridge is a 4 bedroom, 2 bathroom House. The property has a land size of 1141m2. While the property is not currently for sale or for rent, it was last sold in July 2026. There are other 4 bedroom House sold in Hurstbridge in the last 12 months.
Last Listing description (July 2026)
SOLD By Morrison Kleeman - From the moment you arrive, it's obvious this is something special. An expansive asphalt parking apron, while a long driveway stretches down the side of the home, providing an extraordinary amount of off-street parking for vehicles, trailers, caravans or weekend toys.
Recently built from the ground up and meticulously crafted throughout, this striking weatherboard residence blends timeless character with contemporary luxury. The broad timber verandah creates an inviting first impression, while the stunning timber front door opens to reveal interiors that are as impressive as they are welcoming.
A grand entrance hall unfolds beneath soaring ceilings, where herringbone hardwood floors immediately establish a sense of quality and scale. On either side, two oversized bedrooms provide exceptional accommodation, each appointed with plush carpets, fitted robes, ceiling fans, quality window furnishings, LED lighting and elegant detailing throughout. A substantial storage cupboard adds practicality rarely found in modern homes.
The family bathroom is nothing short of breathtaking. Beautifully tiled and flooded with natural light through large double-glazed windows, it features a designer vanity, stunning stone basins, brass tapware, a freestanding fluted bath and an enormous walk-in shower concealed behind fluted glass. Every finish has been carefully considered and expertly executed.
A separate formal lounge offers a peaceful retreat, complete with built-in cabinetry and hardwood floors, while a third generously proportioned bedroom continues the home's commitment to space and comfort.
Then comes the moment that truly sets this home apart.
Four steps down, the floorplan opens into an extraordinary living environment beneath magnificent cathedral ceilings. Light pours into the space, while large expanses of glass, frame beautiful views across the lush rear garden. It's a room that instantly makes you stop and look.
At its centre, the kitchen is every bit as impressive as the living space surrounding it. Positioned beneath a stunning skylight, it showcases a huge stone-topped island bench, statement pendant lighting, a 900mm Westinghouse induction cooktop, state-of-the-art multifunction oven, Bosch dishwasher, Belfast sink and extensive cabinetry. The adjoining butler's pantry delivers yet another layer of practicality, with stone benchtops and an abundance of additional storage.
The scale of the open-plan living and dining area is remarkable. Anchored by a wood heater, it has been designed for everything from large family gatherings to quiet evenings at home. Bi fold doors extend the space seamlessly onto the covered timber entertaining deck, where built-in barbecue facilities, cabinetry and bench seating create the ultimate setting for year-round entertaining.
Privately positioned at the rear of the home, the master suite provides a luxurious sanctuary away from the family accommodation. Large windows and direct access to the entertaining deck create a beautiful connection with the outdoors, while plush carpets, extensive fitted robes and a stunning ensuite finished to the same exacting standard as the main bathroom elevate the experience even further.
A stylish powder room and a superbly appointed laundry with herringbone flooring, extensive cabinetry and convenient outdoor access complete the interior.
Outside, the backyard strikes the perfect balance. Large enough for children, pets and entertaining, yet wonderfully manageable, it offers expansive lawn areas, a substantial water tank, a garden shed and brick paving.
Comfort and efficiency have not been overlooked, with heated bathroom floors, Panasonic refrigerated ducted heating and cooling, underfloor and ceiling insulation, and an impressive 6-star energy rating ensuring year-round enjoyment.
Just moments from Hurstbridge Village, train services, schools, shops and local amenities, this exceptional home delivers a lifestyle of effortless convenience wrapped in designer style.
Rarely does a near-new home combine such remarkable scale, thoughtful functionality and uncompromising quality. A truly premium offering, and one that will leave a lasting impression on everyone who walks through the door.
Property History for 10 Haleys Gully Rd, Hurstbridge, VIC 3099
- 01 Jul 2026Sold for $1,305,000
- 24 Jun 2026Listed for Sale ESR: $1,100,000 - $1,200,000
- 13 Feb 2019Sold for $611,350

Recent sales nearby
See more recent sales nearbySimilar properties For Sale nearby
See more properties for sale nearby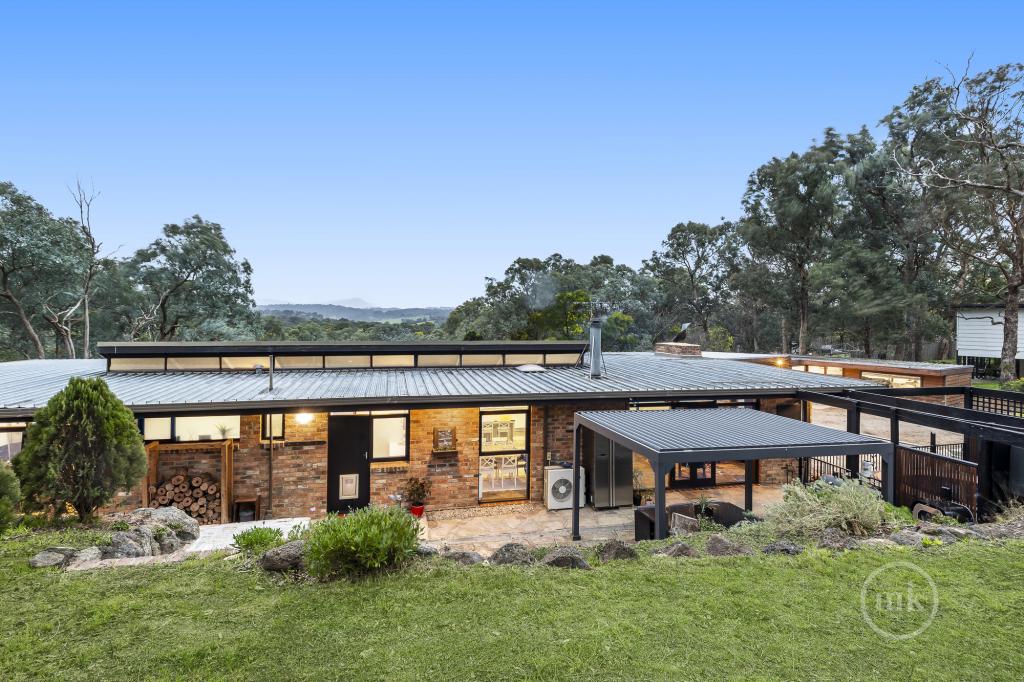 0
0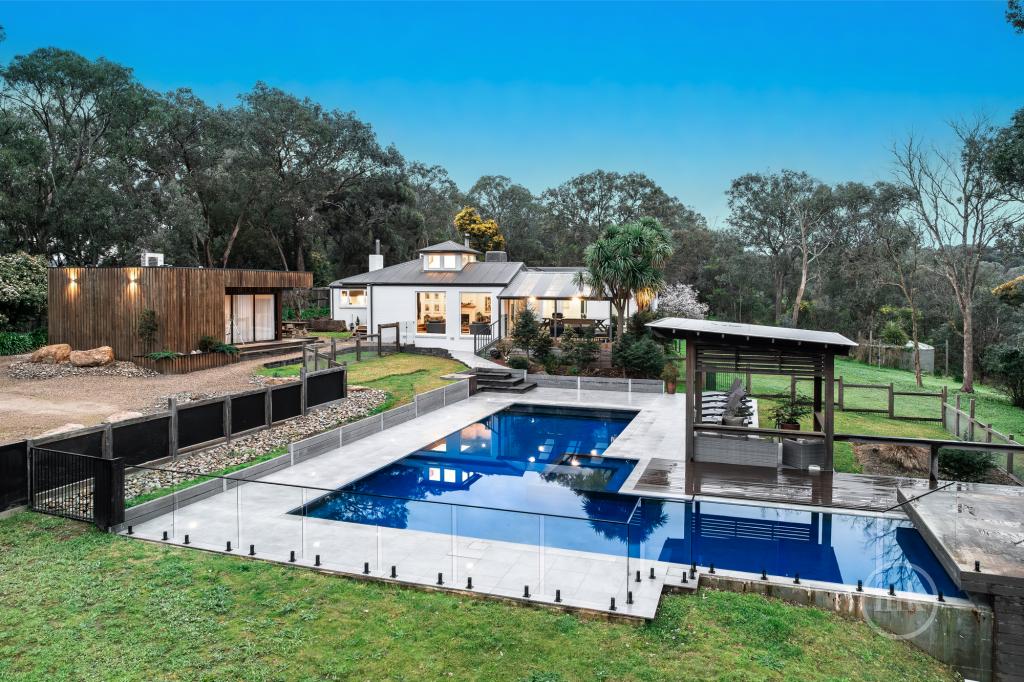 0
0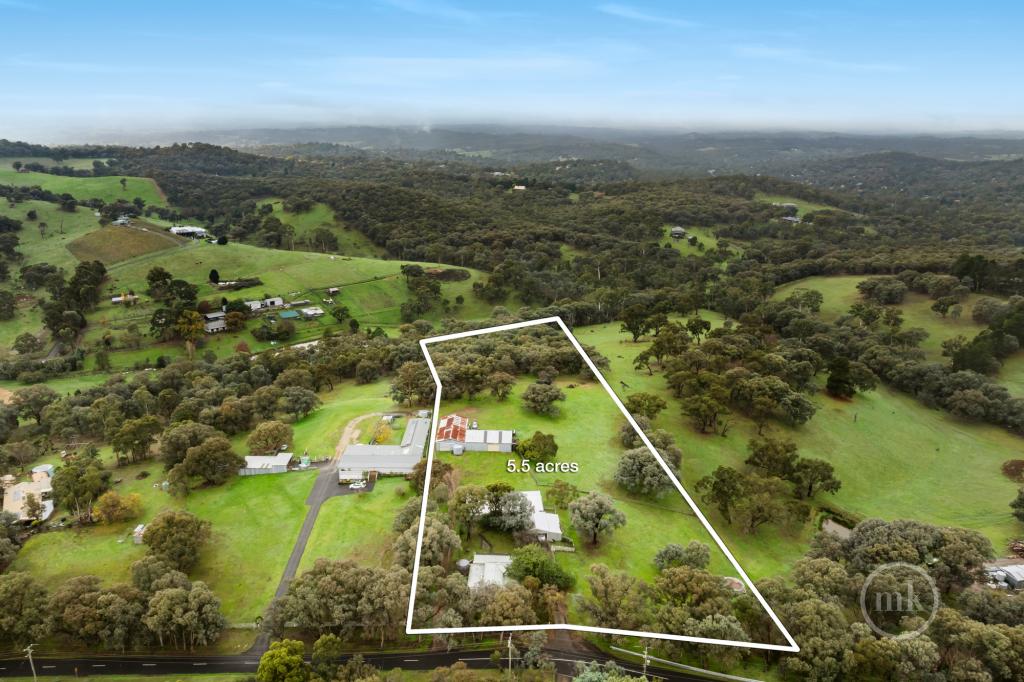 0
0
 0
0
About Hurstbridge 3099
The size of Hurstbridge is approximately 14.6 square kilometres. There are 8 parks, covering nearly 4.5% of the total area. The population of Hurstbridge in 2016 was 3450 people. By 2021 the population was 3554 showing a population growth of 3.0% in the area during that time. The predominant age group in Hurstbridge is 40-49 years. Households in Hurstbridge are primarily couples with children and are likely to be repaying $1800 - $2399 per month on mortgage repayments. In general, people in Hurstbridge work in a professional occupation.In 2021, 88.20% of the homes in Hurstbridge were owner-occupied compared with 88.30% in 2016.
Hurstbridge has 1,548 properties. Over the last 5 years, Houses in Hurstbridge have seen a -3.63% decrease in median value, while Units have seen a 4.65% increase. As at 31 August 2026:
- The median value for Houses in Hurstbridge is $914,329 while the median value for Units is $640,736.
- Houses have a median rent of $600 while Units have a median rent of $485.
Suburb Insights for Hurstbridge 3099
Market Insights
Hurstbridge Trends for Houses
N/A
N/A
View TrendN/A
N/A
Hurstbridge Trends for Units
N/A
N/A
View TrendN/A
N/A
Neighbourhood Insights
© Copyright 2026. RP Data Pty Ltd trading as Cotality (Cotality). All rights reserved. No reproduction, distribution, or transmission of the copyrighted materials is permitted. The information is deemed reliable but not guaranteed.
While Cotality uses commercially reasonable efforts to ensure the Cotality Data is current, Cotality does not warrant the accuracy, currency or completeness of the Cotality Data and to the full extent permitted by law excludes all loss or damage howsoever arising (including through negligence) in connection with the Cotality Data.
This product uses cookies and other similar technologies to improve and customise your browsing experience, to tailor content and adverts, and for analytics and metrics regarding visitor usage on this product and other media. We may share cookie and analytics information with third parties for the purposes of advertising. By continuing to use our website, you consent to cookies being used. View our Privacy Policy here.
X
