
24A Virgilia DriveHoppers Crossing VIC 3029
Property Details for 24a Virgilia Dr, Hoppers Crossing
24a Virgilia Dr, Hoppers Crossing is a 3 bedroom, 2 bathroom House with 1 parking spaces and was built in 2009. The property has a land size of 253m2 and floor size of 115m2. While the property is not currently for sale or for rent, it was last sold in April 2025.
Last Listing description (May 2025)
Welcome to your dream home! Located in the highly sought-after Grange Estate, this beautifully crafted 3-bedroom, 2-bathroom residence is the epitome of style, comfort, and convenience. With premium finishes throughout, this home is designed for those who appreciate high-quality craftsmanship and contemporary aesthetics.
From the moment you arrive, you'll be greeted by the beautifully landscaped gardens and a striking facade that sets the tone for the entire home. Step inside to discover the master bedroom, complete with a spacious walk-in robe and a private ensuite that exudes a modern, updated feel. The fresh, plush carpets provide warmth and comfort as you move through the space.
The expansive open-plan living area is flooded with natural light, boasting elegant flooring and seamless flow throughout. Designed with both comfort and functionality in mind, the layout is ideal for both family living and entertaining. The gourmet kitchen is a true standout, featuring oversized countertops, abundant cabinetry, and high-end appliances. Positioned at the heart of the home, this kitchen offers 180-degree views of the open living areas, making it perfect for hosting friends and family or enjoying a quiet meal. Whether you're an experienced chef or a weekend cook, this kitchen is sure to inspire your culinary creativity.
The remaining two generously sized bedrooms come complete with built-in wardrobes, ensuring plenty of storage. The luxurious central bathroom serves the secondary bedrooms, featuring stylish fixtures and finishes that create a relaxing, spa-like experience.
Step outside to the low-maintenance backyard, where you can unwind and enjoy a beautifully landscaped garden that requires minimal upkeep. Perfect for those with a busy lifestyle or anyone seeking a space to relax without the hassle of constant maintenance.
This home ensures year-round comfort and reduced running costs with energy-efficient features, 9ft ceilings, stone in the kitchen, bathrooms & laundry, and eco-friendly solutions. Located in a quiet and desirable neighborhood, it's ideal for families, professionals, or anyone looking for a high-quality, low-maintenance living space.
Don't miss the opportunity to make this exceptional home yours! Contact us today to schedule your private inspection.
- Photo ID required at every house inspection.
Property History for 24a Virgilia Dr, Hoppers Crossing, VIC 3029
- 06 Apr 2025Sold for $581,000
- 16 Mar 2025Listed for Sale $530,000 - $570,000
- 02 Jan 2018Listed for Rent $350 / week

Recent sales nearby
See more recent sales nearby/assets/perm/sejbyme3o4i63o7clmxqp7cgea?signature=d9469e05ccdd55d09f281940f5678d443e454fd1d649f2499e153f923ad86ff3) 0
0
/assets/perm/aontzex7g4i6tmkhx5lr7keg7m?signature=6bc5ad554809a66e78f65625b6e6e3728d67e5f854ee76dd8c1468f46755bb36) 0
0
Similar properties For Sale nearby
See more properties for sale nearby
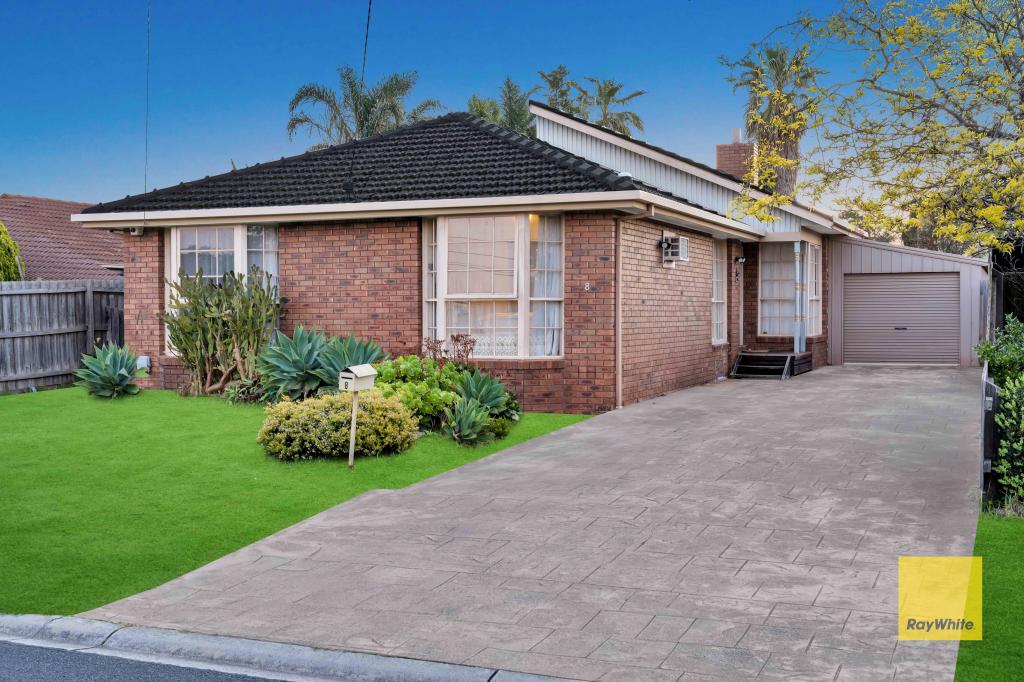 0
0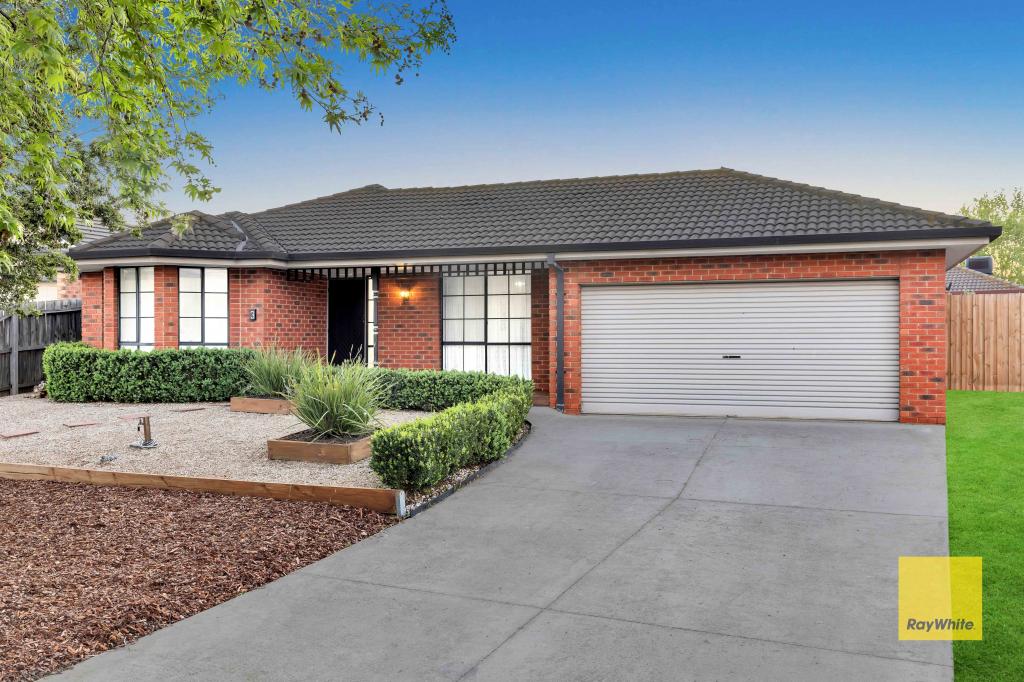 0
0
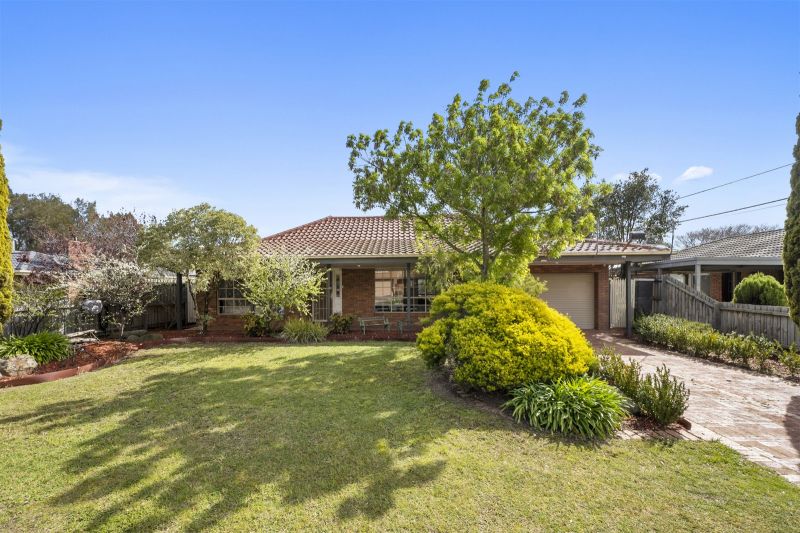 0
0
Similar properties For Rent nearby
See more properties for rent nearby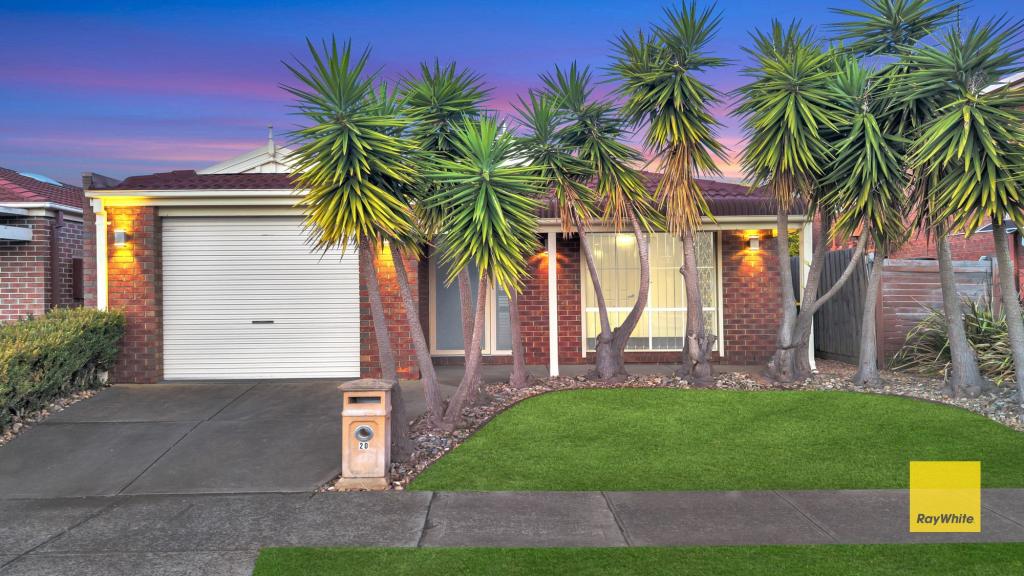 0
0 0
0
 0
0About Hoppers Crossing 3029
The size of Hoppers Crossing is approximately 17.6 square kilometres. There are 60 parks, covering nearly 7.9% of the total area. The population of Hoppers Crossing in 2016 was 38701 people. By 2021 the population was 37216 showing a population decline of 3.8% in the area during that time. The predominant age group in Hoppers Crossing is 30-39 years. Households in Hoppers Crossing are primarily couples with children and are likely to be repaying $1800 - $2399 per month on mortgage repayments. In general, people in Hoppers Crossing work in a professional occupation.In 2021, 71.20% of the homes in Hoppers Crossing were owner-occupied compared with 73.40% in 2016.
Hoppers Crossing has 16,402 properties. Over the last 5 years, Houses in Hoppers Crossing have seen a 14.97% increase in median value, while Units have seen a 21.16% increase. As at 31 August 2026:
- The median value for Houses in Hoppers Crossing is $692,767 while the median value for Units is $474,802.
- Houses have a median rent of $480 while Units have a median rent of $430.
Suburb Insights for Hoppers Crossing 3029
Market Insights
Hoppers Crossing Trends for Houses
N/A
N/A
View TrendN/A
N/A
Hoppers Crossing Trends for Units
N/A
N/A
View TrendN/A
N/A
Neighbourhood Insights
© Copyright 2026. RP Data Pty Ltd trading as Cotality (Cotality). All rights reserved. No reproduction, distribution, or transmission of the copyrighted materials is permitted. The information is deemed reliable but not guaranteed.
While Cotality uses commercially reasonable efforts to ensure the Cotality Data is current, Cotality does not warrant the accuracy, currency or completeness of the Cotality Data and to the full extent permitted by law excludes all loss or damage howsoever arising (including through negligence) in connection with the Cotality Data.
This product uses cookies and other similar technologies to improve and customise your browsing experience, to tailor content and adverts, and for analytics and metrics regarding visitor usage on this product and other media. We may share cookie and analytics information with third parties for the purposes of advertising. By continuing to use our website, you consent to cookies being used. View our Privacy Policy here.
X
