
23 Bellbridge DriveHoppers Crossing VIC 3029


Property Details for 23 Bellbridge Dr, Hoppers Crossing
23 Bellbridge Dr, Hoppers Crossing is a 3 bedroom, 2 bathroom House with 2 parking spaces. The property has a land size of 544m2 and floor size of 158m2. While the property is not currently for sale or for rent, it was last sold in September 2026. There are other 3 bedroom House sold in Hoppers Crossing in the last 12 months.
Last Listing description (October 2026)
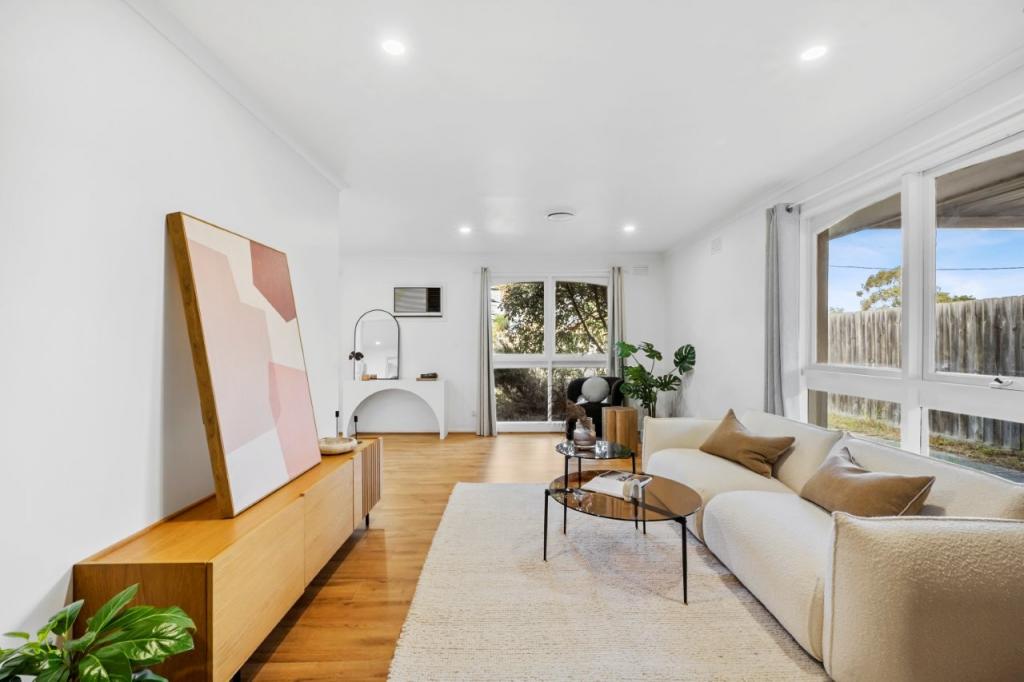
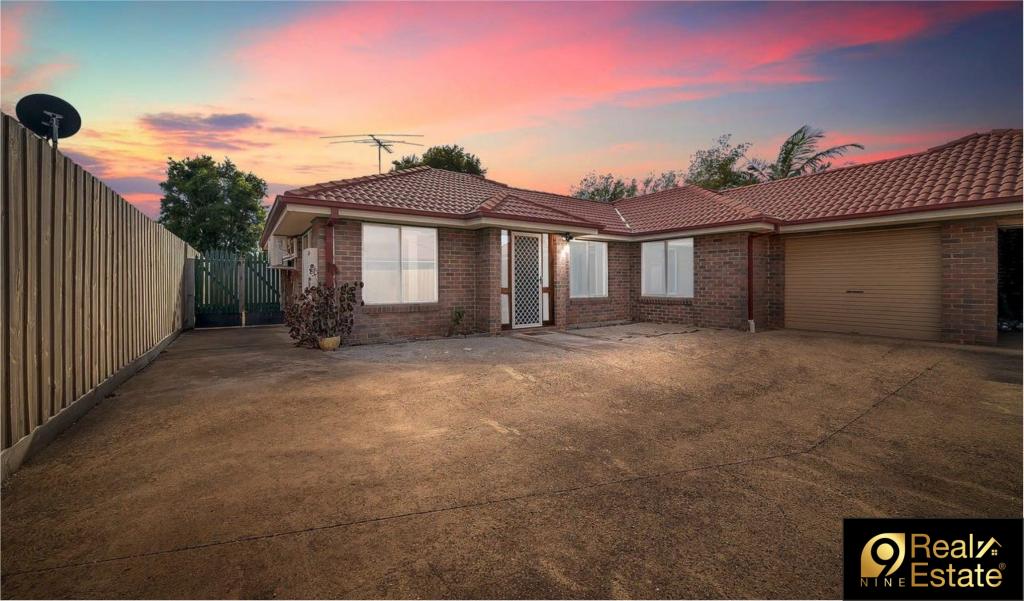
Perfectly positioned in one of Hoppers Crossing's most convenient and established pockets, this well-maintained family home offers an outstanding opportunity for first-home buyers, growing families, downsizers, and savvy investors alike.Set on an approximately 544m allotment, this property combines everyday comfort with exciting future potential. With a spacious backyard, the possibility to add a granny flat (STCA), and a location within walking distance to public transport, this home presents a rare opportunity to secure a property with both lifestyle appeal and long-term investment potential.Designed for comfortable family living, the home features a practical floorplan with generous living and dining areas complemented by a well-appointed kitchen offering ample storage and functionality. The fully enclosed sunroom provides an additional versatile space, perfect for entertaining guests, creating a home office, children's retreat, or simply enjoying year-round relaxation.Accommodation comprises three well-sized bedrooms, including a master bedroom complete with a private ensuite, while the remaining bedrooms are serviced by a central bathroom. The home also offers year-round comfort with ducted heating and evaporative cooling throughout.Step outside to discover a spacious backyard with endless possibilities. Whether you're looking for room for children and pets to play, space for outdoor entertaining, or the opportunity to maximise the propertys potential with a future granny flat (STCA), this home provides flexibility for the future.Property Features Approx. 544m allotment Three spacious bedrooms Master bedroom with private ensuite Two well-appointed bathrooms Double garage Spacious living and dining areas Fully enclosed sunroom providing an additional living zone Well-appointed kitchen with ample storage Ducted heating throughout Evaporative cooling Spacious backyard with future granny flat potential (STCA) Estimated rental potential of $500$520 per weekLocation Highlights Walking distance to public transport Approximately 1.3km to Hoppers Crossing Train Station Close to Pacific Werribee Shopping Centre Nearby primary and secondary schools Close to childcare centres, medical facilities, and local shopping Surrounded by parks, playgrounds, and sporting facilities Easy access to the Princes Freeway for convenient travel to Melbourne CBD and Geelong Located in an established, family-friendly neighbourhood offering excellent lifestyle convenienceWhether you're looking to move in, invest, or secure a property with future growth potential, this home delivers the perfect balance of comfort, convenience, and opportunity.For further information or to arrange an inspection, contact TJ Singh on 0472 506 277.________________________________________Presentation of Photo ID is a condition of entry to inspect the property.Due Diligence ChecklistPlease see the Consumer Affairs Victoria Due Diligence Checklist before purchasing: http://www.consumer.vic.gov.au/duediligencechecklistDisclaimer:All stated dimensions are approximate only. Particulars given are for general information purposes only and do not constitute any representation on the part of the vendor or agent.Some images may include virtual staging, digital enhancements, or AI-generated elements. Any furniture, dcor, landscaping, or finishes shown are for illustrative purposes only and may not be included with the sale of the property. Buyers are encouraged to conduct their own enquiries and inspections to verify the information provided.In addition, third-party websites may automatically generate property summaries, highlights, or descriptions using artificial intelligence based on the listing content. These automated summaries are provided for convenience only and may be incomplete, inaccurate, or differ from the actual property. Buyers should not rely on such summaries and are strongly encouraged to review the full property description and conduct their own enquiries and inspections. Buyers are advised to carry out their own investigations and inspections to verify the information provided.
Property History for 23 Bellbridge Dr, Hoppers Crossing, VIC 3029
- 20 Sep 2026Sold for $650,000
- 16 Jul 2026Listed for Sale $650,000 - $690,000
- 01 Apr 2019Listed for Rent - Price not available

Recent sales nearby
See more recent sales nearby/assets/perm/sejbyme3o4i63o7clmxqp7cgea?signature=d9469e05ccdd55d09f281940f5678d443e454fd1d649f2499e153f923ad86ff3) 0
0Similar properties For Sale nearby
See more properties for sale nearby 0
0
 0
0
 0
0Similar properties For Rent nearby
See more properties for rent nearby 0
0
 0
0
 0
0About Hoppers Crossing 3029
The size of Hoppers Crossing is approximately 17.6 square kilometres. There are 60 parks, covering nearly 7.9% of the total area. The population of Hoppers Crossing in 2016 was 38701 people. By 2021 the population was 37216 showing a population decline of 3.8% in the area during that time. The predominant age group in Hoppers Crossing is 30-39 years. Households in Hoppers Crossing are primarily couples with children and are likely to be repaying $1800 - $2399 per month on mortgage repayments. In general, people in Hoppers Crossing work in a professional occupation.In 2021, 71.20% of the homes in Hoppers Crossing were owner-occupied compared with 73.40% in 2016.
Hoppers Crossing has 16,399 properties. Over the last 5 years, Houses in Hoppers Crossing have seen a 14.97% increase in median value, while Units have seen a 21.16% increase. As at 31 August 2026:
- The median value for Houses in Hoppers Crossing is $692,767 while the median value for Units is $474,802.
- Houses have a median rent of $480 while Units have a median rent of $430.
Suburb Insights for Hoppers Crossing 3029
Market Insights
Hoppers Crossing Trends for Houses
N/A
N/A
View TrendN/A
N/A
Hoppers Crossing Trends for Units
N/A
N/A
View TrendN/A
N/A
Neighbourhood Insights
© Copyright 2026. RP Data Pty Ltd trading as Cotality (Cotality). All rights reserved. No reproduction, distribution, or transmission of the copyrighted materials is permitted. The information is deemed reliable but not guaranteed.
While Cotality uses commercially reasonable efforts to ensure the Cotality Data is current, Cotality does not warrant the accuracy, currency or completeness of the Cotality Data and to the full extent permitted by law excludes all loss or damage howsoever arising (including through negligence) in connection with the Cotality Data.
This product uses cookies and other similar technologies to improve and customise your browsing experience, to tailor content and adverts, and for analytics and metrics regarding visitor usage on this product and other media. We may share cookie and analytics information with third parties for the purposes of advertising. By continuing to use our website, you consent to cookies being used. View our Privacy Policy here.
X
