
12 Picardy CourtHoppers Crossing VIC 3029
Property Details for 12 Picardy Ct, Hoppers Crossing
12 Picardy Ct, Hoppers Crossing is a 4 bedroom, 2 bathroom House with 2 parking spaces and was built in 2000. The property has a land size of 721m2 and floor size of 184m2. While the property is not currently for sale or for rent, it was last sold in October 2016.
Last Listing description (March 2026)
Positioned in a quiet court and beautifully maintained throughout, this impressive family home delivers space, comfort, and flexibility for growing families who value both indoor and outdoor living.
Offering generous proportions and a flowing floorplan, the home is ideally located within easy reach of a wide range of amenities. Enjoy a short stroll to The Grange P12 College (less than five minutes walk), along with nearby primary and secondary schools, Hogans Corner and Tarneit West Village Shopping Centres, sporting facilities, public transport, and just minutes from the newly renovated Pacific Werribee.
Inside, the home comprises four spacious bedrooms, including a master suite complete with a walk-in robe and private ensuite. The remaining bedrooms are well-sized and fitted with built-in robes, serviced by a central bathroom with a separate toilet for added convenience.
Designed for everyday functionality, the well-appointed kitchen overlooks the meals and family living area, creating a welcoming hub for gatherings and day-to-day living. A separate formal lounge enhances the homes versatility and features a built-in bar, making it an ideal space for entertaining or relaxing.
Stepping outside, a large covered pergola provides the perfect setting for year-round entertaining, while the expansive backyard offers plenty of space for children, pets, or simply enjoying the outdoors. A separate shed adds valuable storage.
Additional highlights include a remote-control double garage with two separate doors, ducted heating, evaporative cooling, a gas cooktop, electric oven, dishwasher, and a house alarm system.
Combining comfort, space, and lifestyle convenience, this outstanding home is ready to impress. Inspect with confidence today.
READY TO INSPECT?
1. Simply click on 'Get In Touch' and enter your details
2. We will send you all the available inspection days and times currently available
3. Select the inspection you wish to attend to register
4. Reply to the confirmation text sent to you on the date of the inspection
Alternatively visit our website to select an available inspection time to register
Property History for 12 Picardy Ct, Hoppers Crossing, VIC 3029
- 27 Feb 2026Listed for Rent $550 / week
- 22 May 2023Listed for Rent $490 / week
- 30 Oct 2016Sold for $465,000

Recent sales nearby
See more recent sales nearby/assets/perm/ecmtd3idgmi65lfaaehjhadl2m?signature=6bafe9b2197264942ba94d5beb3f9a17f4b554912dad24f64f44357b8b78fe34) 0
0
/assets/perm/sa7dmz6vkmi6xf4urhs3jvkqky?signature=483c814b24d2d5f98f2a422a944c3235ee2d91c18865bf86da249e130d496017) 0
0/assets/perm/opjduk775ui6tgsagpiq5hsx4u?signature=7a667ea3c7e00975946c5ccf1bfb6ddf2546cb032d09033b8c23c74972639645) 0
0
Similar properties For Sale nearby
See more properties for sale nearby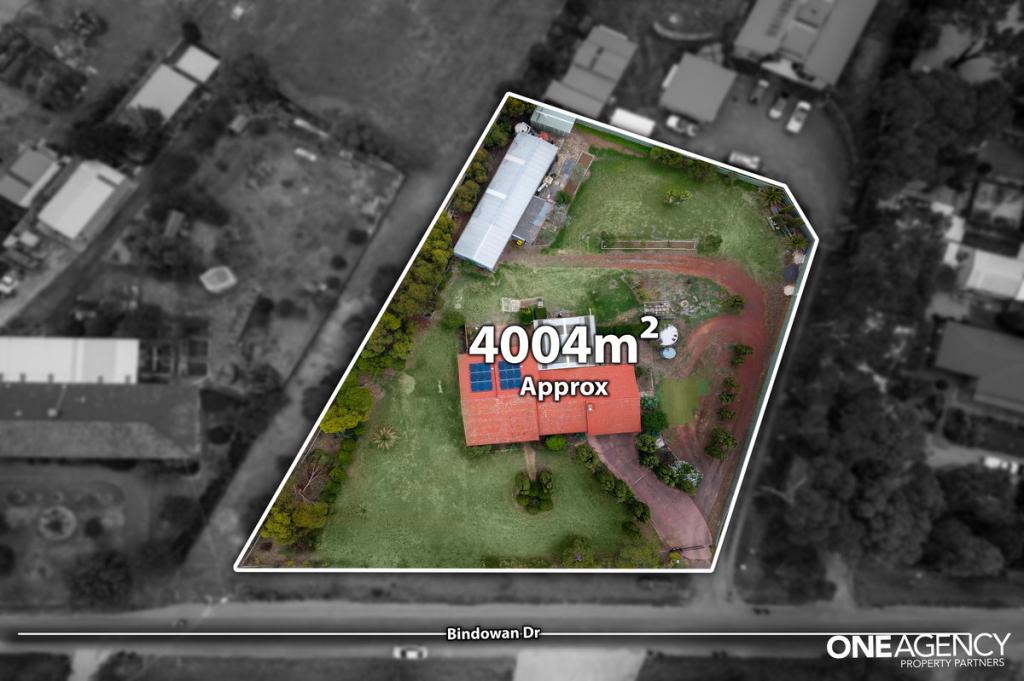 0
0
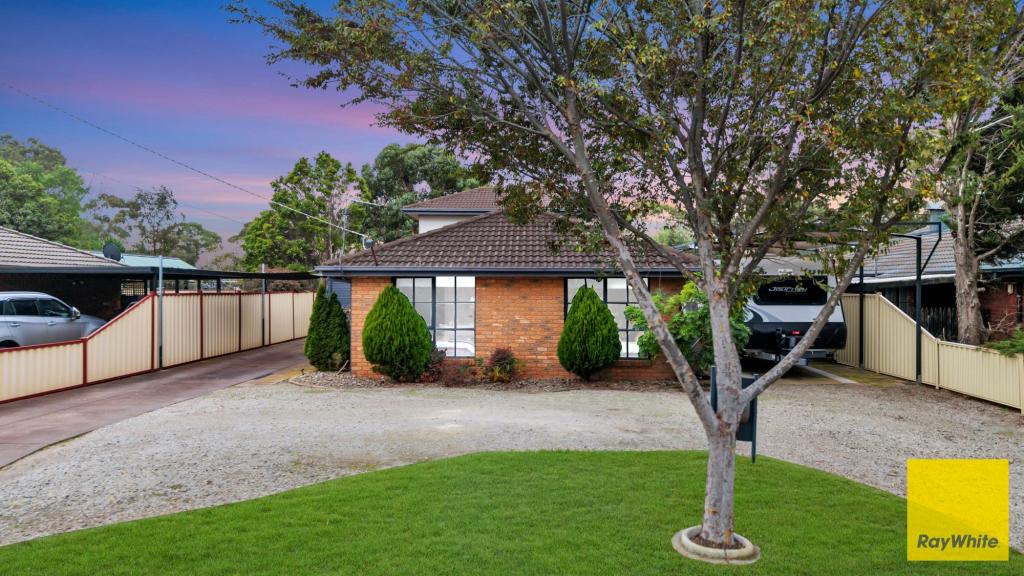 0
0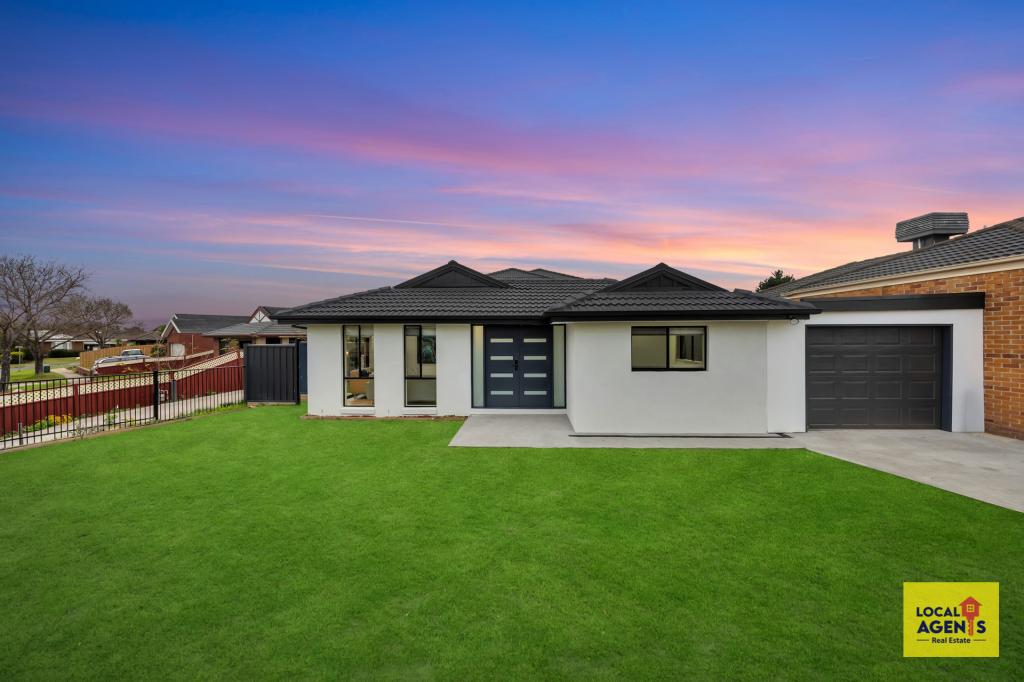 0
0Similar properties For Rent nearby
See more properties for rent nearby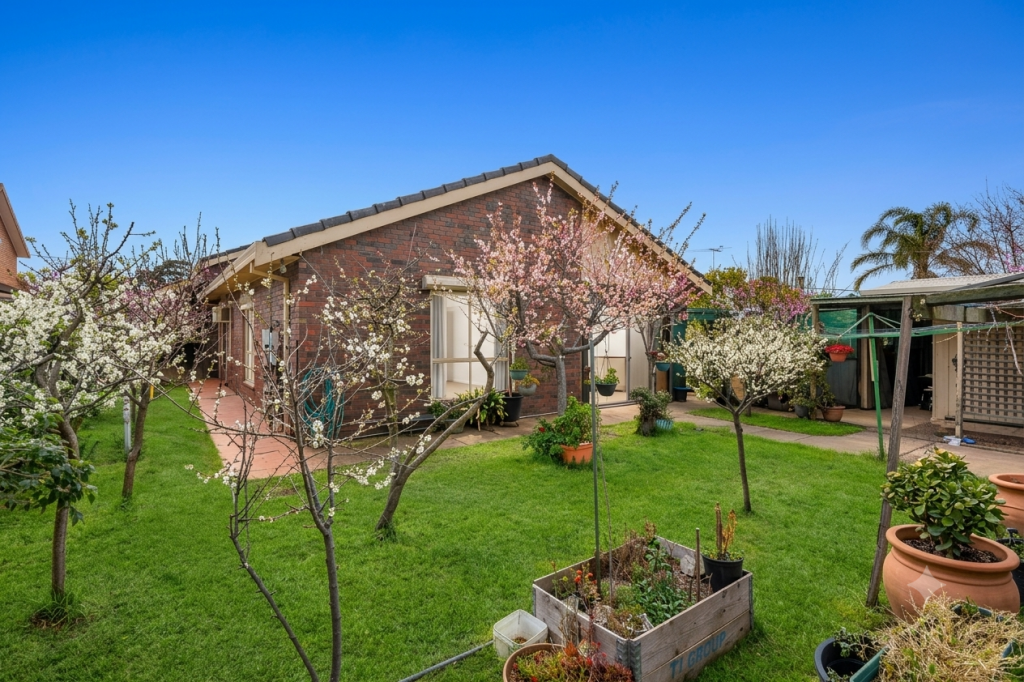 0
0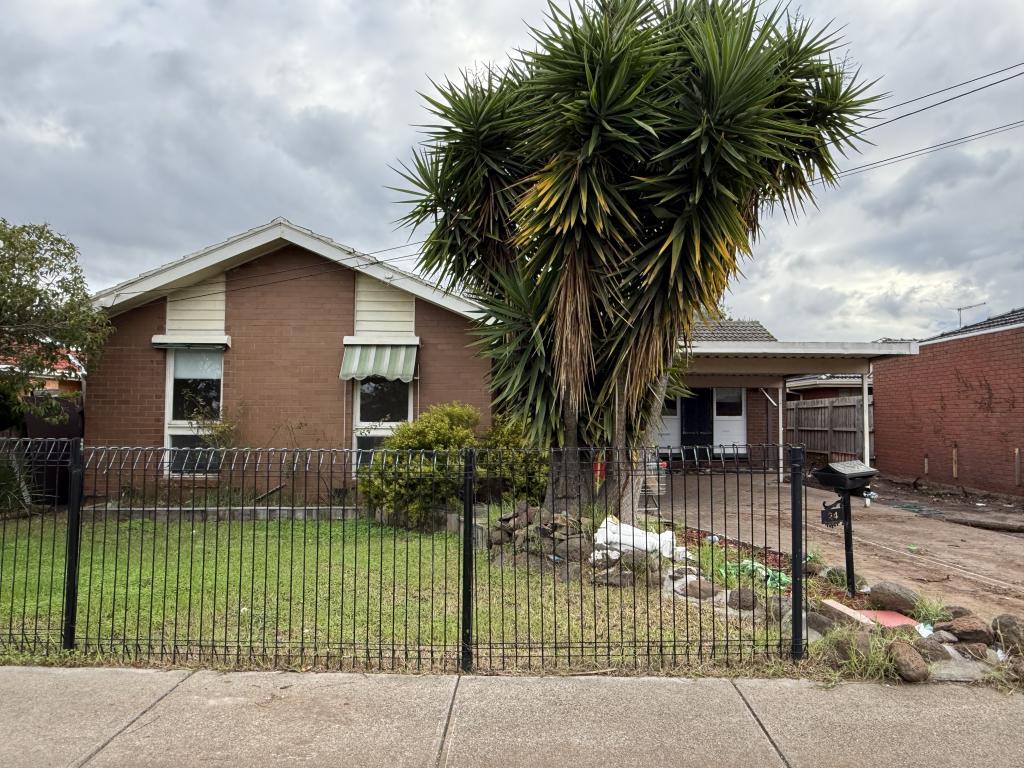 0
0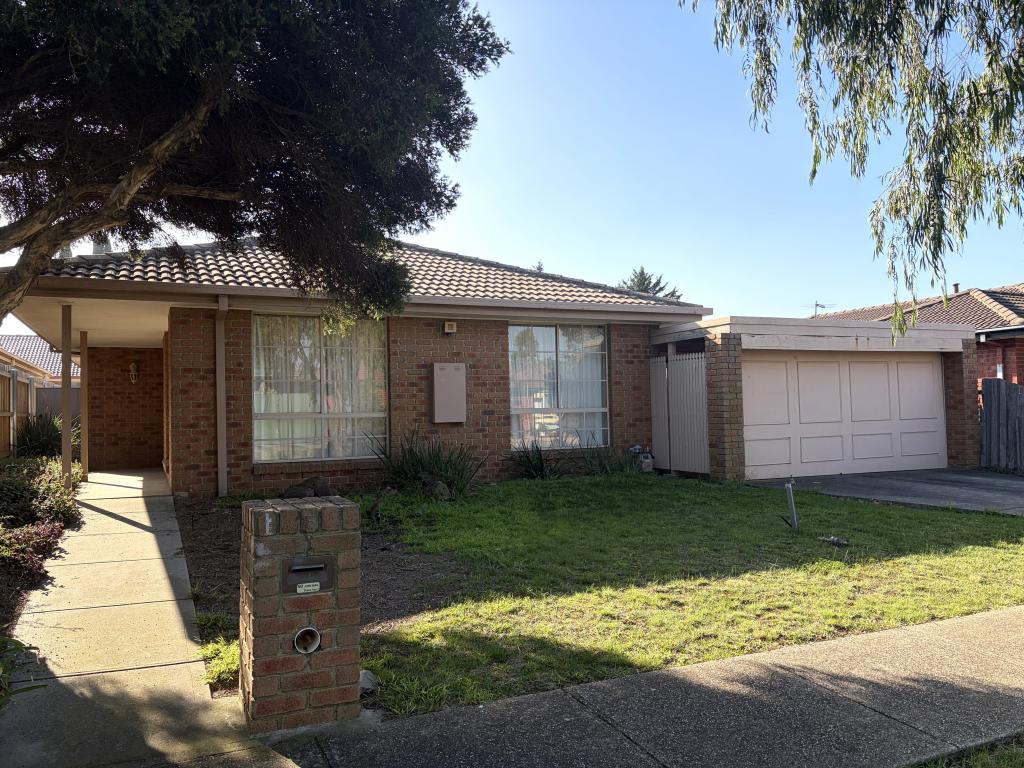 0
0
About Hoppers Crossing 3029
The size of Hoppers Crossing is approximately 17.6 square kilometres. There are 60 parks, covering nearly 7.9% of the total area. The population of Hoppers Crossing in 2016 was 38701 people. By 2021 the population was 37216 showing a population decline of 3.8% in the area during that time. The predominant age group in Hoppers Crossing is 30-39 years. Households in Hoppers Crossing are primarily couples with children and are likely to be repaying $1800 - $2399 per month on mortgage repayments. In general, people in Hoppers Crossing work in a professional occupation.In 2021, 71.20% of the homes in Hoppers Crossing were owner-occupied compared with 73.40% in 2016.
Hoppers Crossing has 16,372 properties. Over the last 5 years, Houses in Hoppers Crossing have seen a 20.18% increase in median value, while Units have seen a 20.99% increase. As at 30 June 2026:
- The median value for Houses in Hoppers Crossing is $712,900 while the median value for Units is $478,225.
- Houses have a median rent of $480 while Units have a median rent of $420.
Suburb Insights for Hoppers Crossing 3029
Market Insights
Hoppers Crossing Trends for Houses
N/A
N/A
View TrendN/A
N/A
Hoppers Crossing Trends for Units
N/A
N/A
View TrendN/A
N/A
Neighbourhood Insights
© Copyright 2026. RP Data Pty Ltd trading as Cotality (Cotality). All rights reserved. No reproduction, distribution, or transmission of the copyrighted materials is permitted. The information is deemed reliable but not guaranteed.
While Cotality uses commercially reasonable efforts to ensure the Cotality Data is current, Cotality does not warrant the accuracy, currency or completeness of the Cotality Data and to the full extent permitted by law excludes all loss or damage howsoever arising (including through negligence) in connection with the Cotality Data.
This product uses cookies and other similar technologies to improve and customise your browsing experience, to tailor content and adverts, and for analytics and metrics regarding visitor usage on this product and other media. We may share cookie and analytics information with third parties for the purposes of advertising. By continuing to use our website, you consent to cookies being used. View our Privacy Policy here.
X
