
4 Kingston BoulevardHoppers Crossing VIC 3029

Property Details for 4 Kingston Bvd, Hoppers Crossing
4 Kingston Bvd, Hoppers Crossing is a 4 bedroom, 2 bathroom House with 14 parking spaces and was built in 1991. The property has a land size of 6000m2 and floor size of 291m2. While the property is not currently for sale or for rent, it was last sold in July 2026. There are other 4 bedroom House sold in Hoppers Crossing in the last 12 months.
Last Listing description (August 2026)
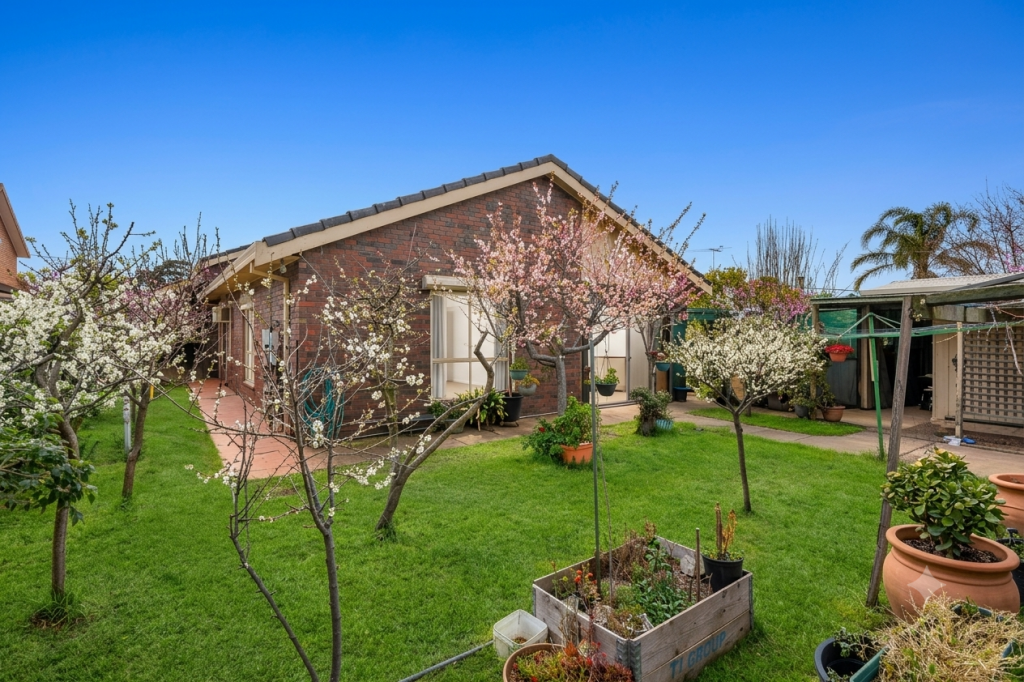
4 KINGSTON BLVD, HOPPEERS CROSSING!Massive family home sitting on APPROX 6,000 SQM huge allotment on KINGSTON BLVD in the Heart of Hoppers Crossing!Neeru Vimal and Rohan Soni from Pink and Blue Real Estate presents this rare opportunity to purchase a home in the most EXCLUSIVE and sought after area of Hoppers Crossing.Nestled within the serene embrace of mature trees and expansive lawns, this remarkable 4-bedroom property stands as a timeless testament to elegance and luxury. Situated on a sprawling estate, this residence exudes character and charm at every turn, offering a lifestyle of unparalleled grandeur.As you approach the property, the interior seamlessly blends modern convenience with classic allure, boasting 4 spacious living areas adorned with ornate detailing and flooded with natural light. These living spaces provide the perfect setting for both intimate gatherings, offering a versatile canvas for your lifestyle aspirations.Property Highlights 4 spacious bedrooms designed for comfortable family living Multiple living options featuring 3 separate living areas plus an additional rumpus room Dedicated study/home office space perfect for work-from-home flexibility Multiple car accommodation with plenty of parking space Spacious open-plan living and dining zones designed for growing families Large entertainers kitchen featuring premium benchtop Premium wooden cabinetry with extensive storage solutions throughout kitchen Additional storage and functionality Premium stainless steel appliances including cooktop and double ovens Dishwasher included for added convenience Combination flooring featuring quality floorboards, carpets and tiled wet areas Additional split system heating and cooling installed Natural fireplaces creating warmth and ambience LED lighting Spacious master and family bathrooms with bathtub and shower facilities Massive Rumpus room creating additional family entertainment space Huge storage spaces throughout the home for practical family living Large, covered pergola ideal for entertaining family and friends year-round Built-in bar area integrated with entertainment space Family-friendly backyard with dedicated outdoor sitting areas Private playground area creating the perfect space for children Beautiful mature trees at the front creating privacy and strong street appeal North-facing allotment allowing abundant natural light throughout the home Wide frontage enhancing street presence Verandah extending across two sides of the home Solar panel system installed for improved energy efficiency Garden shed providing additional outdoor storage Established fruit trees creating a beautiful outdoor environment Landline connectivity available within kitchen area Spacious outdoor spaces perfect for entertaining and family gatherings Quality finishes throughout designed for practical and luxurious living Rare opportunity to secure a spacious family home combining lifestyle, comfort and entertaining-Close proximity to Werribee plaza, Tarneit train station, Tarneit shopping centre, St James the Apostle Catholic Church, Thomas Carr College, private and public schools and childcare centres with lots of local parks and reserves around the area.This exceptional opportunity is not to be missed. Contact Neeru Vimal 0404 250 723 or Rohan Soni on 0411 553 739to secure your ideal living space in Kingston today.Photo ID is required for all inspections.Please see the below link for an up-to-date copy of the Due Diligence Checklist: http://www.consumer.vic.gov.au/duediligencechecklist.DISCLAIMER: All dimensions and property details provided are approximate. Images, particulars, and other information are for general guidance only and should not be relied upon as a true representation by the vendor or agent. Some images (e.g grass in front and backyard) may be digitally enhanced for presentation purposes. Buyers are encouraged to conduct their own due diligence, visit the property, and verify all details before making a decision.
Property History for 4 Kingston Bvd, Hoppers Crossing, VIC 3029
- 23 Jul 2026Listed for Rent $650 / week
- 04 Jul 2026Sold for $2,200,000
- 05 Jun 2026Listed for Sale Not Disclosed

Recent sales nearby
See more recent sales nearby/assets/perm/no7w6ppmtii63kaozv77es7xje?signature=5e4a034f8cd5eba3d8cc16a0539520b3606c543fce7dc1865a395c05013ba73d) 0
0/assets/perm/7jyi4pvlsqi6rdh2wpi5h2hzxe?signature=b919f395f1e839e06651aed96cc51fbdf9c42314816c882c8cb214451ae0bfef) 0
0Similar properties For Sale nearby
See more properties for sale nearby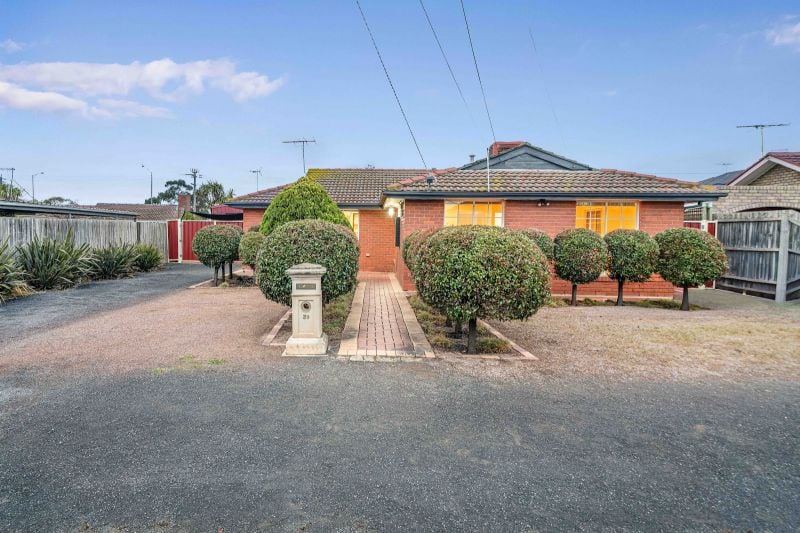 0
0
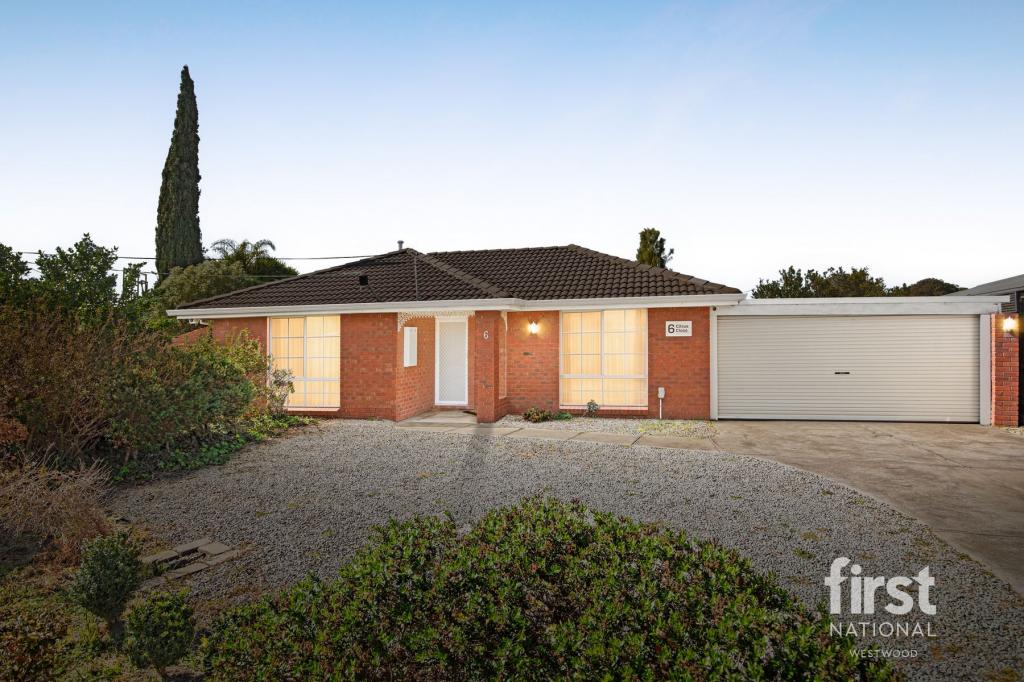 0
0
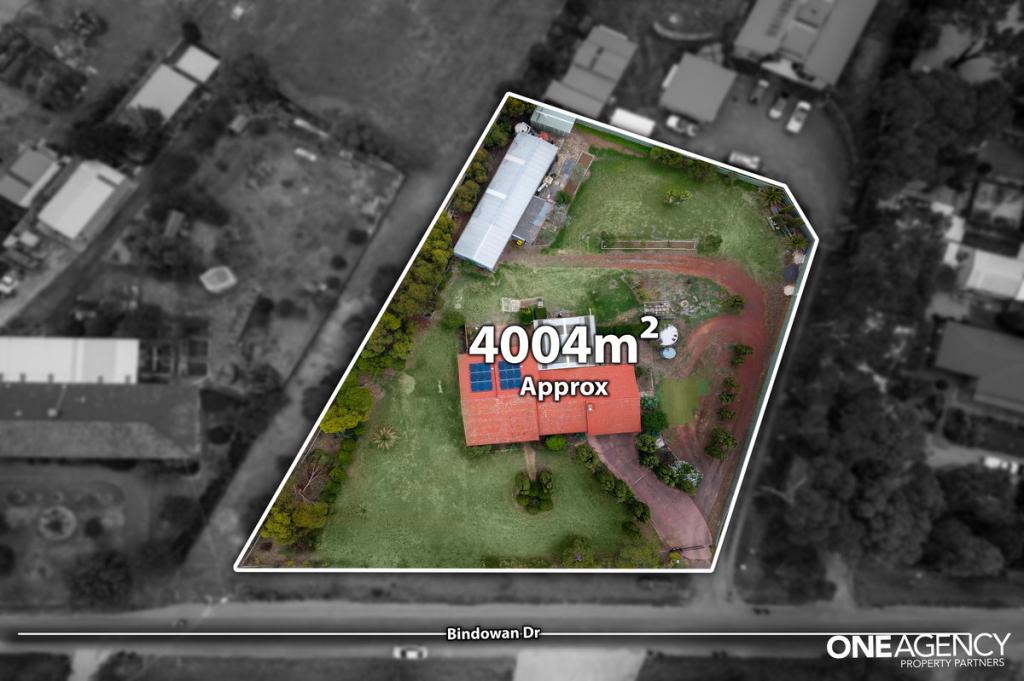 0
0
Similar properties For Rent nearby
See more properties for rent nearby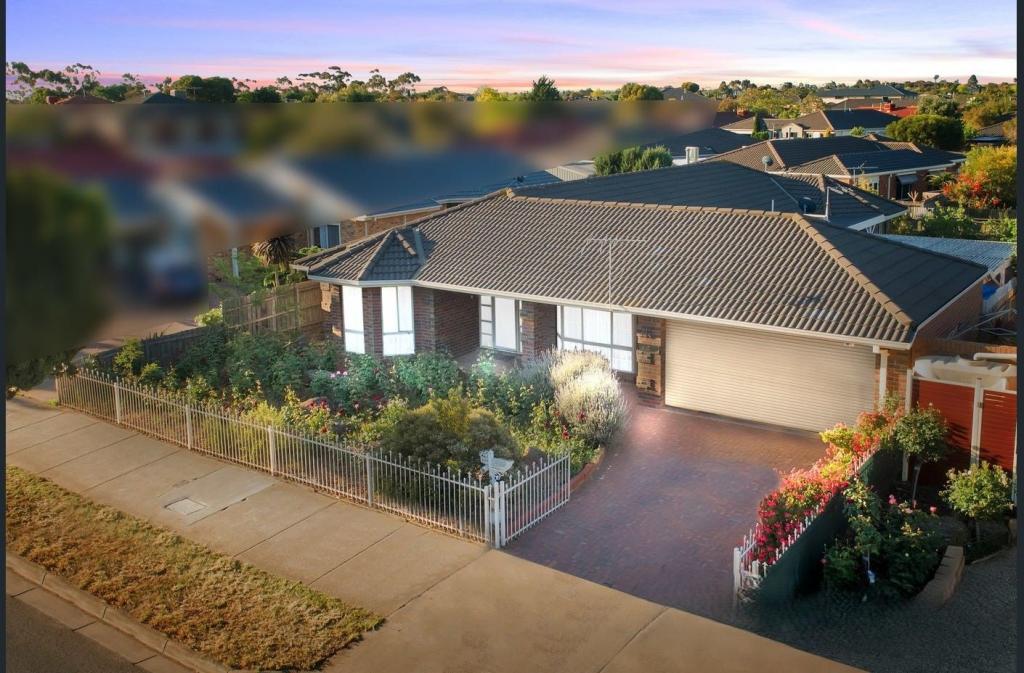 0
0
 0
0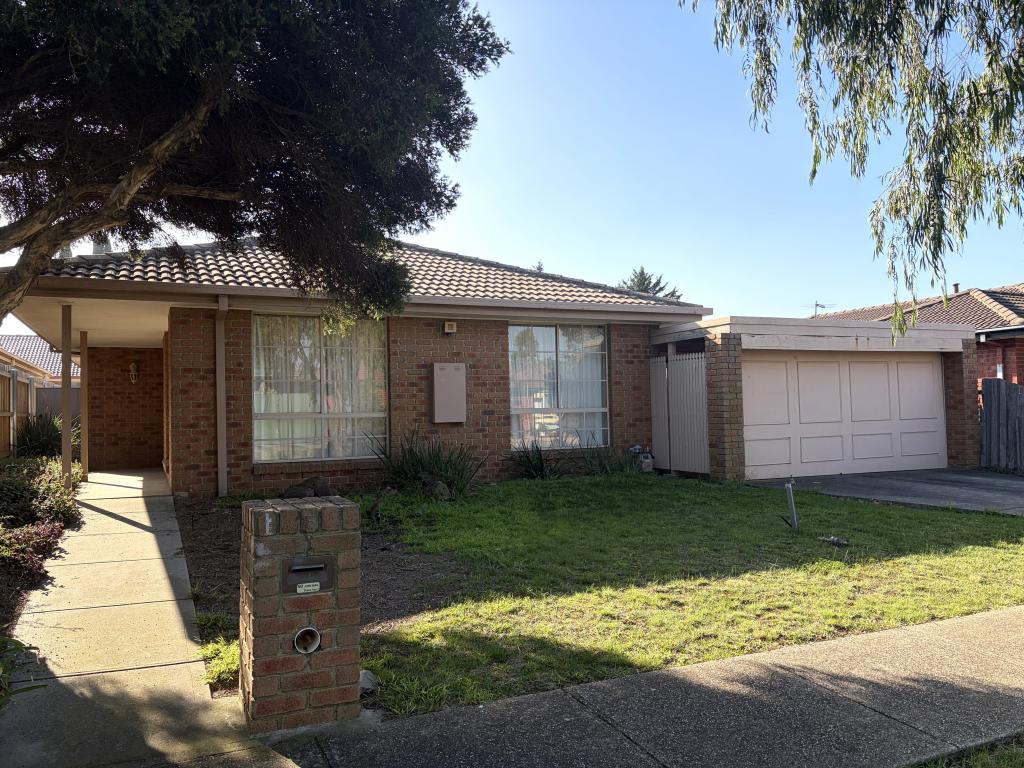 0
0
About Hoppers Crossing 3029
The size of Hoppers Crossing is approximately 17.6 square kilometres. There are 60 parks, covering nearly 7.9% of the total area. The population of Hoppers Crossing in 2016 was 38701 people. By 2021 the population was 37216 showing a population decline of 3.8% in the area during that time. The predominant age group in Hoppers Crossing is 30-39 years. Households in Hoppers Crossing are primarily couples with children and are likely to be repaying $1800 - $2399 per month on mortgage repayments. In general, people in Hoppers Crossing work in a professional occupation.In 2021, 71.20% of the homes in Hoppers Crossing were owner-occupied compared with 73.40% in 2016.
Hoppers Crossing has 16,394 properties. Over the last 5 years, Houses in Hoppers Crossing have seen a 14.97% increase in median value, while Units have seen a 21.16% increase. As at 31 August 2026:
- The median value for Houses in Hoppers Crossing is $692,767 while the median value for Units is $474,802.
- Houses have a median rent of $480 while Units have a median rent of $430.
Suburb Insights for Hoppers Crossing 3029
Market Insights
Hoppers Crossing Trends for Houses
N/A
N/A
View TrendN/A
N/A
Hoppers Crossing Trends for Units
N/A
N/A
View TrendN/A
N/A
Neighbourhood Insights
© Copyright 2026. RP Data Pty Ltd trading as Cotality (Cotality). All rights reserved. No reproduction, distribution, or transmission of the copyrighted materials is permitted. The information is deemed reliable but not guaranteed.
While Cotality uses commercially reasonable efforts to ensure the Cotality Data is current, Cotality does not warrant the accuracy, currency or completeness of the Cotality Data and to the full extent permitted by law excludes all loss or damage howsoever arising (including through negligence) in connection with the Cotality Data.
This product uses cookies and other similar technologies to improve and customise your browsing experience, to tailor content and adverts, and for analytics and metrics regarding visitor usage on this product and other media. We may share cookie and analytics information with third parties for the purposes of advertising. By continuing to use our website, you consent to cookies being used. View our Privacy Policy here.
X
