
10 Erica CourtHoppers Crossing VIC 3029
Property Details for 10 Erica Ct, Hoppers Crossing
10 Erica Ct, Hoppers Crossing is a 6 bedroom, 3 bathroom House with 2 parking spaces and was built in 1990. The property has a land size of 1050m2 and floor size of 296m2. While the property is not currently for sale or for rent, it was last sold in March 2025.
Last Listing description (March 2025)
ONLINE AUCTION!
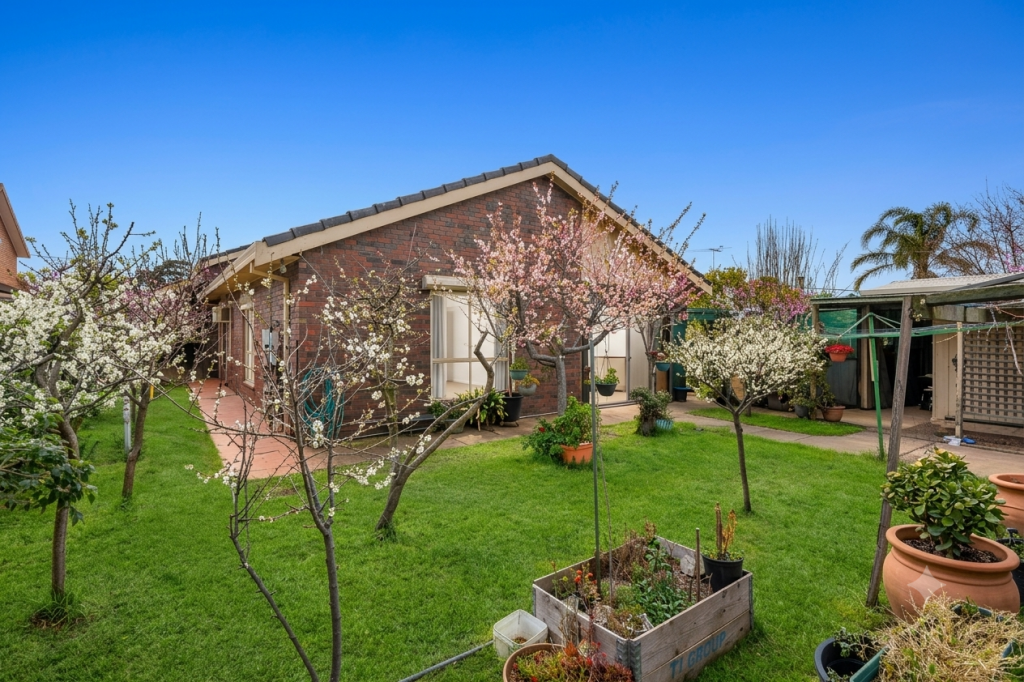
Nestled within a lush, manicured garden, this exquisite five-bedroom plus bungalow and two-and-a-half-bathroom home exudes timeless charm while offering modern luxuries. With a separate poolside bungalow, soaring lofted ceilings, and multiple outdoor living areas, this residence is designed for both elegance and effortless entertainment.
As you step inside, a welcoming hallway introduces the master suite, featuring a charming bay window, walk-in robe, and a spa-like ensuite with a double vanity, shower, and spa bath adorned with classic white and green feature tiles. Opposite, a versatile bedroom or study provides additional flexibility.
At the heart of the home, a vaulted ceiling with hardwood timber accents crowns the open-plan kitchen, dining, and rumpus area. The kitchen boasts premium Miele appliances, dual electric ovens, a gas cooktop, a grill, a dishwasher, and a butler's pantry. Pendant lighting and LED strip lights over the laminate benchtops add a modern touch, while slate flooring enhances the cottage-style warmth.
The home's seamless flow extends to two distinct living zones, including a living or theatre room with a projector and direct pergola access. A separate hallway off the kitchen leads to three additional bedrooms, serviced by a family bathroom with a striking burgundy palette, a double vanity, large shower, and bath, along with a powder room. The expansive laundry offers generous storage and workspace.
Outdoor living is exceptional, featuring a wrap-around pergola, a poolside pergola with a hardwood deck, ceiling fans, and a built-in kitchenette, perfect for year-round alfresco dining. The solar-heated, self-cleaning swimming pool is framed by lush greenery, creating a private oasis.
Beyond the pool, a fully equipped bungalow with a kitchenette offers versatility as a retreat, home office, or studio. Additional conveniences include three rear storage spaces, a separate WC for the pool area, and an extended double garage with rear access to a carport, ideal for trailers, caravans, or small boats.
Premium features include ducted heating, evaporative cooling, three antique-style ceiling fans, brand-new carpets, blinds throughout, solar panels for energy efficiency, intercom, and a three-camera security system.
Offering a rare blend of cottage charm and contemporary convenience, this remarkable home is a true sanctuary for families and entertainers alike.
Features:
- 5 Bed, 2.5 Bath and 2 Living.
- Separate Pool Bungalow at the back with a Kitchenette
- Master Bedroom with Walk-in Robe and Ensuite with a Spa Bath
- 2 Outdoor living areas
- Solar-heated Self-cleaning swimming pool
- Lofted Ceiling in the Kitchen and Dining
- Ducted Heating and Evaporative Cooling
- Three Antique style Ceiling fans
- LED strip Lighting over the Benchtop
- Butler's Pantry.
- Poolside Pergola
- Wrap-around pergola
- Extra large laundry
- Slate Flooring and Brand-new Carpets
- Solar panels for energy efficiency.
- 3 Storage Spaces in the back
- Kitchen with Miele Appliances.
- Laminate benchtops
- Pendant Lighting
- Blinds Throughout.
- A swimming pool surrounded by plants and trees.
- Manicured Front Garden
- Three Security Cameras
- Intercom
- Projector in the Living area
PHOTO ID REQUIRED AT EVERY INSPECTION
Property History for 10 Erica Ct, Hoppers Crossing, VIC 3029
- 19 Mar 2025Sold for $975,000
- 29 Jan 2025Listed for Sale $850,000 - $935,000
- 28 Aug 2020Sold for $900,000

Recent sales nearby
See more recent sales nearby/assets/perm/ybpxodwcj4i63gdzjgblxodnmq?signature=5bdb6f1888ec02e899f0e112511961210640eb001ad99c57c9d6e3c3e9a1e7ee) 0
0
/assets/perm/qmpjpcis7ui65li4end4yvj4j4?signature=7bcf5a9bbcbe6b0f2fdd9cc469ef4ba7d474556155ba083ae8ad8efb971b6263) 0
0
/assets/perm/qzqpiq3nqyi65knuwuy7wpssym?signature=4afcfa1939df7a4d76bdef10ba68638e9856a5410129264dbce1617e08658e9d) 0
0
Similar properties For Sale nearby
See more properties for sale nearby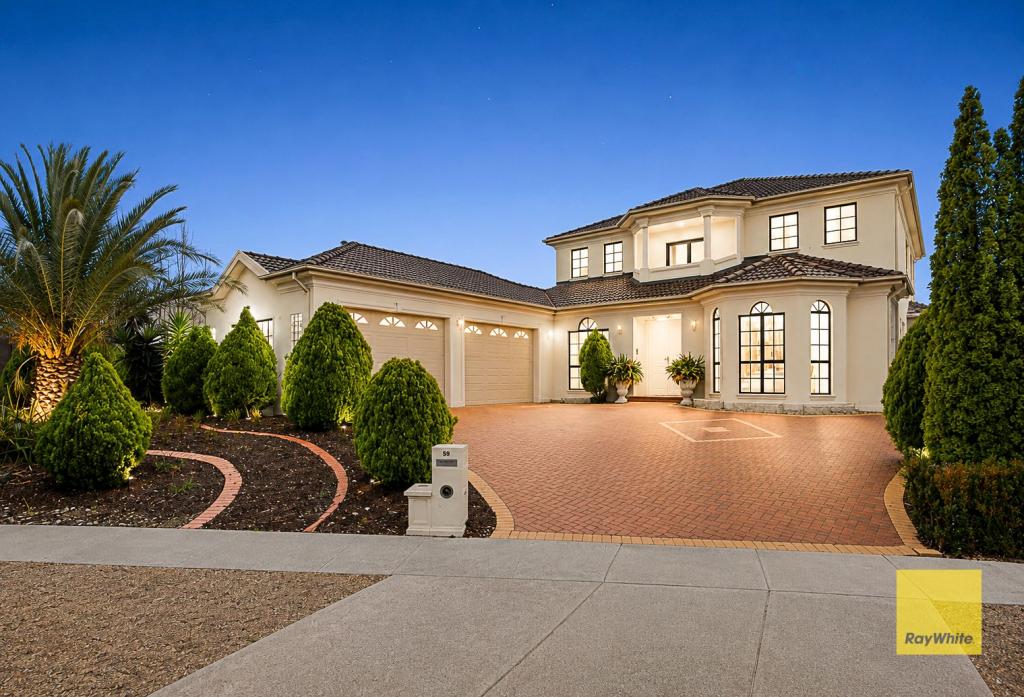 0
0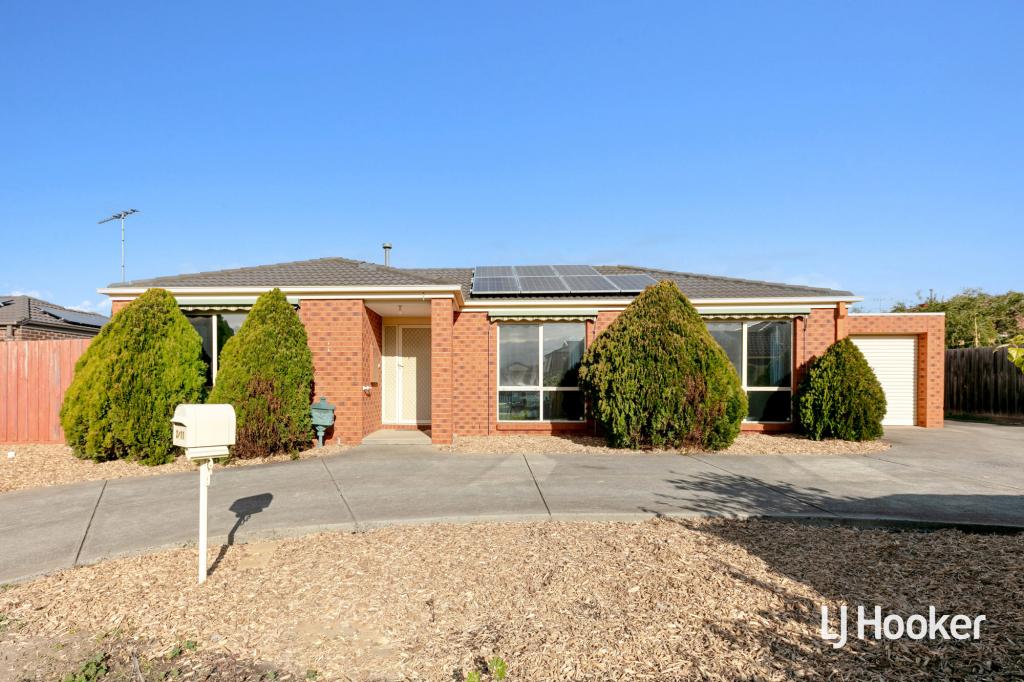 0
0

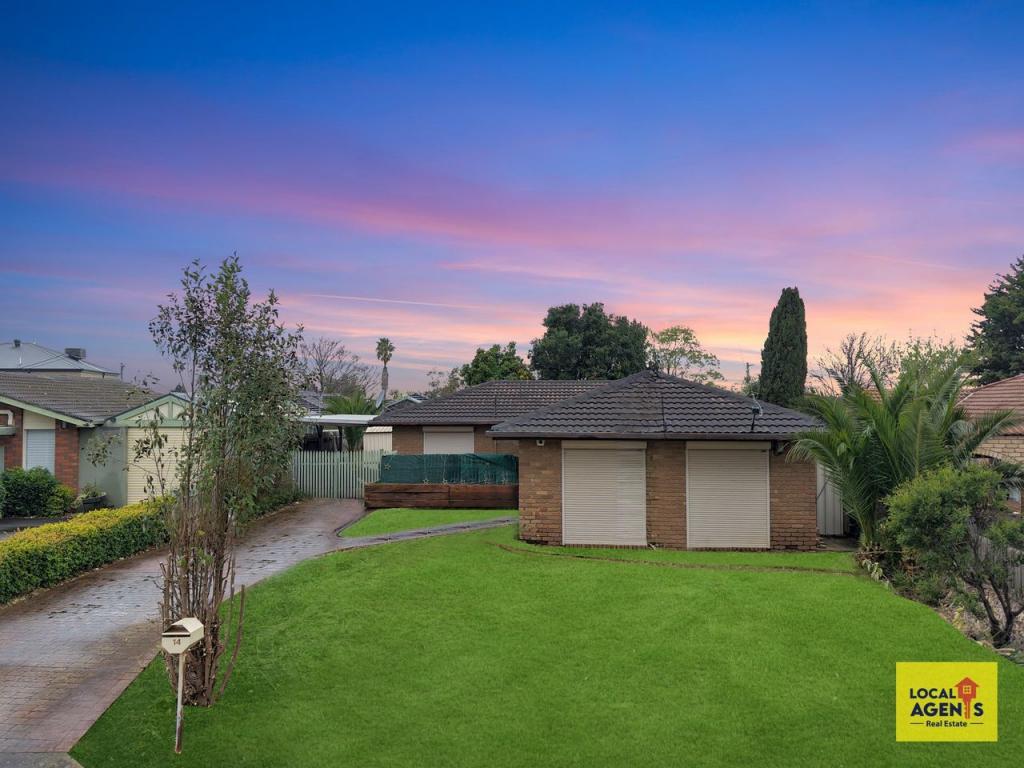 0
0Similar properties For Rent nearby
See more properties for rent nearby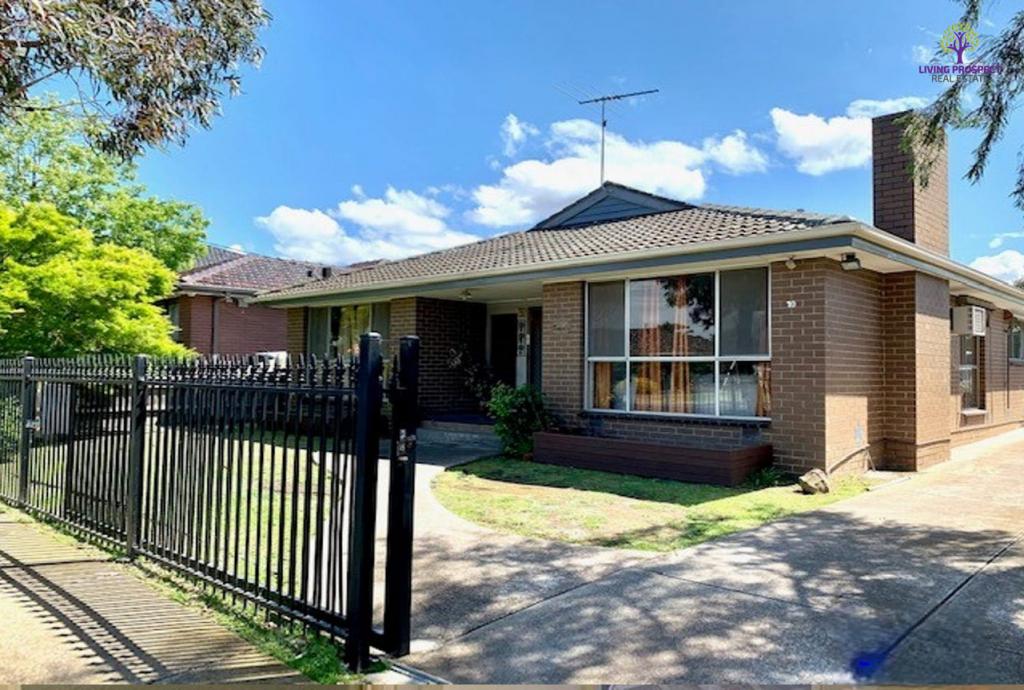 0
0
 0
0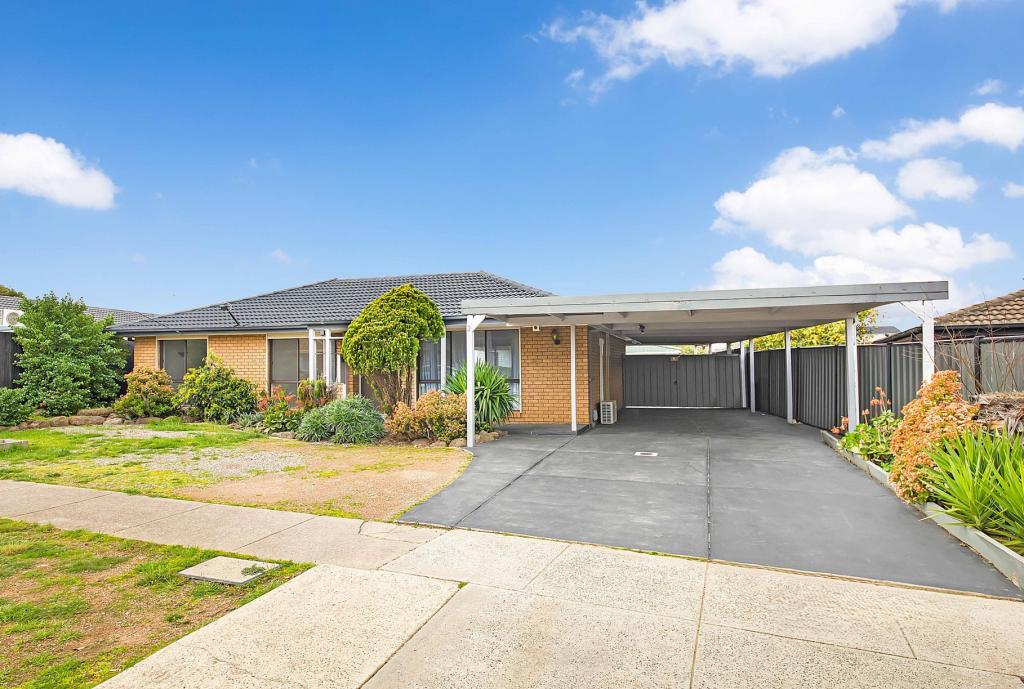 0
0
About Hoppers Crossing 3029
The size of Hoppers Crossing is approximately 17.6 square kilometres. There are 60 parks, covering nearly 7.9% of the total area. The population of Hoppers Crossing in 2016 was 38701 people. By 2021 the population was 37216 showing a population decline of 3.8% in the area during that time. The predominant age group in Hoppers Crossing is 30-39 years. Households in Hoppers Crossing are primarily couples with children and are likely to be repaying $1800 - $2399 per month on mortgage repayments. In general, people in Hoppers Crossing work in a professional occupation.In 2021, 71.20% of the homes in Hoppers Crossing were owner-occupied compared with 73.40% in 2016.
Hoppers Crossing has 16,412 properties. Over the last 5 years, Houses in Hoppers Crossing have seen a 17.46% increase in median value, while Units have seen a 23.46% increase. As at 31 July 2026:
- The median value for Houses in Hoppers Crossing is $701,861 while the median value for Units is $483,302.
- Houses have a median rent of $480 while Units have a median rent of $425.
Suburb Insights for Hoppers Crossing 3029
Market Insights
Hoppers Crossing Trends for Houses
N/A
N/A
View TrendN/A
N/A
Hoppers Crossing Trends for Units
N/A
N/A
View TrendN/A
N/A
Neighbourhood Insights
© Copyright 2026. RP Data Pty Ltd trading as Cotality (Cotality). All rights reserved. No reproduction, distribution, or transmission of the copyrighted materials is permitted. The information is deemed reliable but not guaranteed.
While Cotality uses commercially reasonable efforts to ensure the Cotality Data is current, Cotality does not warrant the accuracy, currency or completeness of the Cotality Data and to the full extent permitted by law excludes all loss or damage howsoever arising (including through negligence) in connection with the Cotality Data.
This product uses cookies and other similar technologies to improve and customise your browsing experience, to tailor content and adverts, and for analytics and metrics regarding visitor usage on this product and other media. We may share cookie and analytics information with third parties for the purposes of advertising. By continuing to use our website, you consent to cookies being used. View our Privacy Policy here.
X
