
54 Hotham CrescentHoppers Crossing VIC 3029

Property Details for 54 Hotham Cres, Hoppers Crossing
54 Hotham Cres, Hoppers Crossing is a 6 bedroom, 3 bathroom House with 4 parking spaces and was built in 1993. The property has a land size of 1226m2 and floor size of 197m2. While the property is not currently for sale or for rent, it was last sold in July 2026. There are other 6 bedroom House sold in Hoppers Crossing in the last 12 months.
Last Listing description (September 2026)
A truly one-of-a-kind offering, 54 Hotham Crescent presents an extraordinary opportunity to secure a substantial family estate where space, versatility and practicality come together in spectacular fashion. Set on an expansive allotment in one of Hoppers Crossing's most established and tightly held pockets, this remarkable residence has been thoughtfully designed to accommodate large or growing families, multi-generational living, home-based businesses and serious vehicle enthusiasts alike. Boasting six spacious bedrooms, three well-appointed bathrooms and an incredible 16-car secure lock-up capacity with rear access, properties of this calibre and flexibility are exceptionally rare.
Designed with family living at its core, the residence unfolds across two spacious levels, offering a seamless blend of open-plan living and private retreats. The central kitchen forms the heart of the home, overlooking the expansive dining and family zone where everyday living and entertaining come together effortlessly. Multiple living areas provide flexibility for every stage of family life, while a dedicated study offers the ideal work-from-home environment or private office. The privately positioned master suite provides a peaceful sanctuary, complete with a walk-in robe and ensuite, while the remaining bedrooms are generously proportioned and serviced by stylish bathrooms, ensuring ample accommodation for the entire household.
The upper level creates the perfect retreat for teenagers or extended family members, offering additional bedrooms with walk-in robes and a separate living space that enhances privacy and independence. Adding another layer of versatility is the fully self-contained bungalow, complete with its own walk-in robe and ensuite. Whether utilised as guest accommodation, a private residence for extended family, a home office, studio or income-generating opportunity, this adaptable space offers endless possibilities to suit your lifestyle.
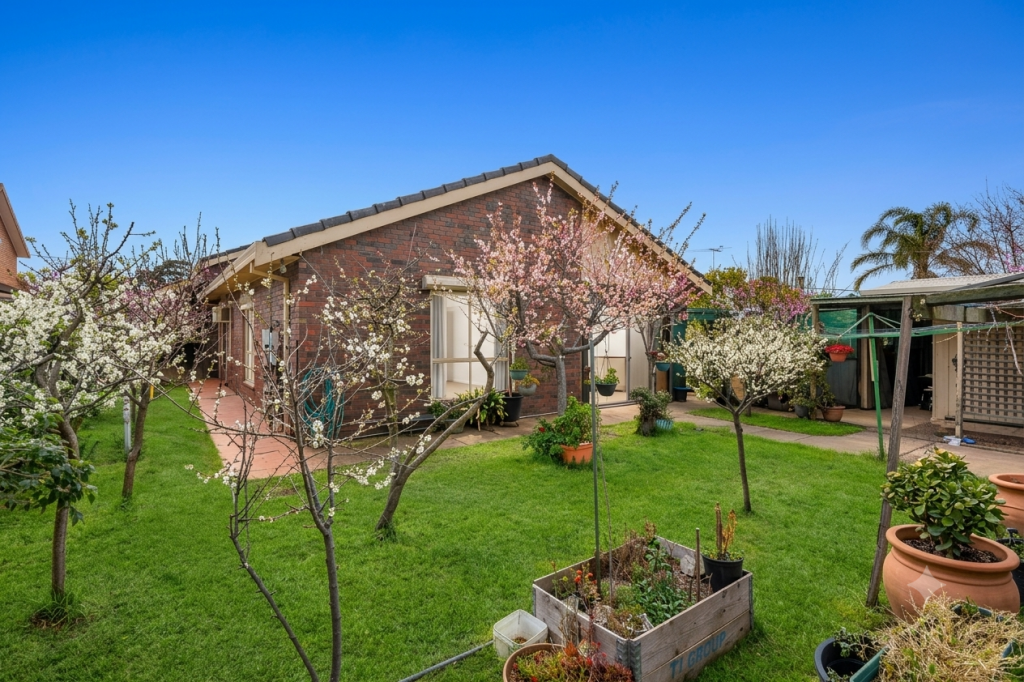
Step outside and discover an entertainer's paradise designed to be enjoyed throughout every season. The expansive covered alfresco provides the perfect setting for everything from relaxed family dinners to large-scale celebrations, while the adjoining spa creates a private space to unwind at the end of the day. Beyond, the beautifully established backyard offers an abundance of open space and a substantial shed, creating the ideal balance of lifestyle, functionality and self-sufficiency.
For those seeking exceptional vehicle accommodation, this property stands in a league of its own. Offering secure lock-up parking for up to 16 vehicles, the impressive combination of an oversized garage, expansive enclosed carport and extensive secure parking provides endless possibilities for car collectors, tradies, business owners or anyone requiring storage for boats, caravans, trailers, machinery or recreational vehicles. The valuable rear access further enhances the property's versatility, allowing effortless access to the backyard and shedding while providing additional flexibility for larger vehicles or business operations.
Completing this exceptional package is a solar power system, delivering increased energy efficiency and helping to reduce ongoing household running costs, adding further value to an already impressive lifestyle offering.
Rarely does a home offer this remarkable combination of generous family accommodation, extensive secure parking, flexible living spaces and resort-style entertaining, all within one of Hoppers Crossing's most convenient locations. Whether you're searching for the ultimate family residence, a property that can comfortably accommodate multiple generations, or a home that provides the space and infrastructure to support your business, passions or lifestyle, 54 Hotham Crescent is a truly exceptional offering that must be experienced to be fully appreciated.
PHOTO ID REQUIRED AT INSPECTIONS
Due Diligence Checklist: consumer.vic.gov.au/duediligencechecklist
Privacy Policy & Privacy Collection Notice: https://shorturl.at/ZLS6t
Material Facts: Please refer to the Contract of Sale and Vendor Statement.
Land size has been sourced from land.vic.gov.au. This document has been prepared solely to assist in the marketing of this property.
While all care has been taken to ensure the information provided is accurate, Harcourts Werribee accepts no responsibility for any errors or omissions. All interested parties are encouraged to make their own enquiries to verify the information provided, including but not limited to land size.
Property History for 54 Hotham Cres, Hoppers Crossing, VIC 3029
- 25 Jul 2026Sold for $855,000
- 02 Jul 2026Listed for Sale UNDER CONTRACT
- 14 Mar 2023Listed for Sale SOLD - Price Withheld

Recent sales nearby
See more recent sales nearby/assets/perm/rqjqq6sztai6vd2bzgxpzv54ge?signature=3af3e0020e881d72744ab922a44a6477c354f74c357919a5dd00b3ecdc996890) 0
0/assets/perm/qmpjpcis7ui65li4end4yvj4j4?signature=7bcf5a9bbcbe6b0f2fdd9cc469ef4ba7d474556155ba083ae8ad8efb971b6263) 0
0
/assets/perm/qzqpiq3nqyi65knuwuy7wpssym?signature=4afcfa1939df7a4d76bdef10ba68638e9856a5410129264dbce1617e08658e9d) 0
0
Similar properties For Sale nearby
See more properties for sale nearby 0
0 0
0

 0
0Similar properties For Rent nearby
See more properties for rent nearby 0
0
 0
0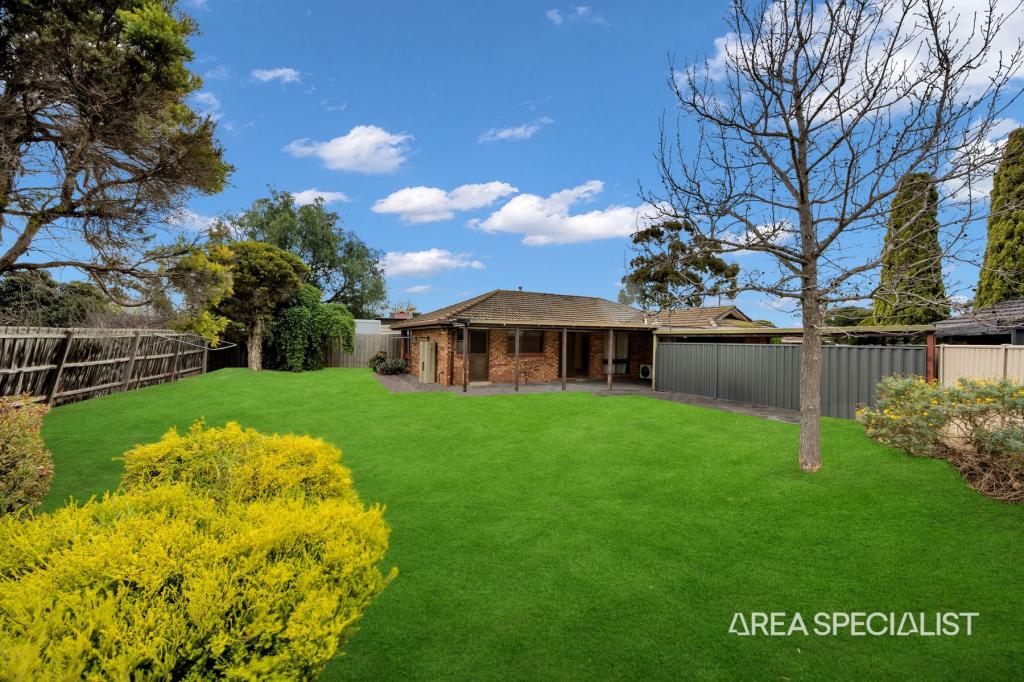 0
0
About Hoppers Crossing 3029
The size of Hoppers Crossing is approximately 17.6 square kilometres. There are 60 parks, covering nearly 7.9% of the total area. The population of Hoppers Crossing in 2016 was 38701 people. By 2021 the population was 37216 showing a population decline of 3.8% in the area during that time. The predominant age group in Hoppers Crossing is 30-39 years. Households in Hoppers Crossing are primarily couples with children and are likely to be repaying $1800 - $2399 per month on mortgage repayments. In general, people in Hoppers Crossing work in a professional occupation.In 2021, 71.20% of the homes in Hoppers Crossing were owner-occupied compared with 73.40% in 2016.
Hoppers Crossing has 16,403 properties. Over the last 5 years, Houses in Hoppers Crossing have seen a 14.97% increase in median value, while Units have seen a 21.16% increase. As at 31 August 2026:
- The median value for Houses in Hoppers Crossing is $692,767 while the median value for Units is $474,802.
- Houses have a median rent of $480 while Units have a median rent of $430.
Suburb Insights for Hoppers Crossing 3029
Market Insights
Hoppers Crossing Trends for Houses
N/A
N/A
View TrendN/A
N/A
Hoppers Crossing Trends for Units
N/A
N/A
View TrendN/A
N/A
Neighbourhood Insights
© Copyright 2026. RP Data Pty Ltd trading as Cotality (Cotality). All rights reserved. No reproduction, distribution, or transmission of the copyrighted materials is permitted. The information is deemed reliable but not guaranteed.
While Cotality uses commercially reasonable efforts to ensure the Cotality Data is current, Cotality does not warrant the accuracy, currency or completeness of the Cotality Data and to the full extent permitted by law excludes all loss or damage howsoever arising (including through negligence) in connection with the Cotality Data.
This product uses cookies and other similar technologies to improve and customise your browsing experience, to tailor content and adverts, and for analytics and metrics regarding visitor usage on this product and other media. We may share cookie and analytics information with third parties for the purposes of advertising. By continuing to use our website, you consent to cookies being used. View our Privacy Policy here.
X
