
10 Dyer StreetHoppers Crossing VIC 3029
Property Details for 10 Dyer St, Hoppers Crossing
10 Dyer St, Hoppers Crossing is a 5 bedroom, 2 bathroom House and was built in 1977. The property has a land size of 577m2 and floor size of 199m2. While the property is not currently for sale or for rent, it was last sold in July 2012.
Last Listing description (August 2026)
Perfectly positioned in one of Hoppers Crossing's most convenient pockets, 10 Dyer Street is a beautifully maintained and thoughtfully extended family home that combines generous proportions, modern updates, and outstanding versatility to create the perfect place to call home.
From the moment you step inside, you'll appreciate the immaculate presentation and inviting atmosphere. Offering 5 spacious bedrooms, including two oversized king-sized bedrooms, this home has been designed to comfortably accommodate growing families.
Multiple living areas, including a large formal lounge and dining room, plus a separate teenagers' retreat, ensure everyone has their own space to relax.
Adding even more flexibility is a dedicated study or 5ht room complete with its own powder room, ideal for those working from home, running a home business, or creating the perfect beauty or consulting space.
Both the ensuite and central bathroom have been tastefully renovated, while additional features including gas heating, evaporative cooling, security shutters, and quality finishes throughout provide year-round comfort and peace of mind.
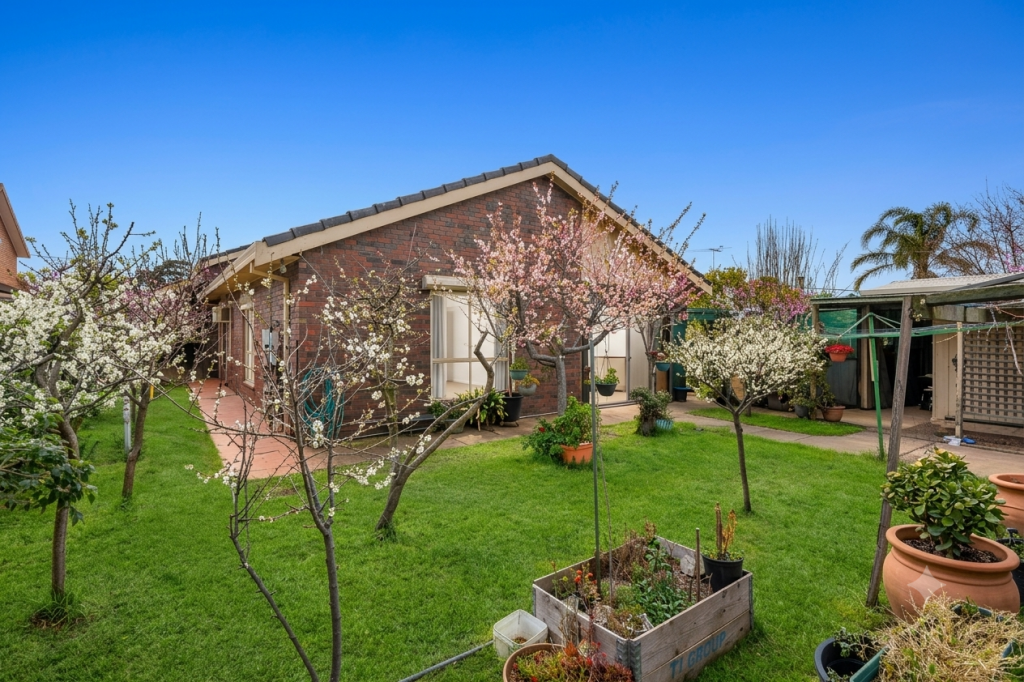
Step outside and enjoy the stunning low-maintenance Colorbond pergola, creating the ultimate setting for weekend barbecues, family gatherings, and entertaining friends, all overlooking the beautifully maintained backyard.
Situated close to quality schools, Pacific Werribee Shopping Centre, public transport, parklands, and every essential amenity, this exceptional home delivers the lifestyle, space, and convenience today's families are searching for.
Homes of this calibre in such a sought-after location are rarely offered-don't miss your opportunity to secure this outstanding family residence.
Features include:
Four generous bedrooms, including two king-sized bedrooms
Spacious formal lounge and dining area
Separate 2nd living area retreat
Dedicated study with adjoining powder room
Updated kitchen with adjoining meals area
Renovated ensuite and central bathroom
Gas heating and evaporative cooling
Security shutters
Large Colorbond pergola for year-round entertaining
Beautifully maintained, low-maintenance gardens
Prime Hoppers Crossing location close to schools, shops and public transport
For more information please contact Mikayla Alcorn or Pratik Shah for more informaton
For the due diligence checklist, please visit:
https://www.consumer.vic.gov.au/duediligencechecklist
DISCLAIMER: All dimensions, measurements and information provided are approximate and for general information purposes only. The details provided do not constitute any representation on behalf of the vendor or agent. Some images may include digital enhancement, virtual furniture or AI-generated staging for presentation purposes only. Buyers are encouraged to conduct their own due diligence and make their own enquiries regarding the property.
Property History for 10 Dyer St, Hoppers Crossing, VIC 3029
- 15 Jul 2026Listed for Sale $700,000-$730,000
- 27 Jul 2012Sold for $332,000
- 13 Jul 2012Listed for Sale $330,000 - $349,000

Recent sales nearby
See more recent sales nearby/assets/perm/b5l7s256kui6nhvj5waqyviynm?signature=d403cfc19676d19a0a9606d65bb058ccaf03cc08388526983fc172d41f81c60d) 0
0
/assets/perm/go3lo3x72ui6tfpi3ml3gen73q?signature=413f2cb59fbb7c5fb3dcd88d0e0be236d4dc34222d3b58b29bcc2d67f38876b5) 0
0/assets/perm/p6umvzet3ai6zkju344p7vhuua?signature=d0cf4283ab4d11a650245596a7460c84b9ec89bc6e2e779c2238ec2258a33f68) 0
0
Similar properties For Sale nearby
See more properties for sale nearby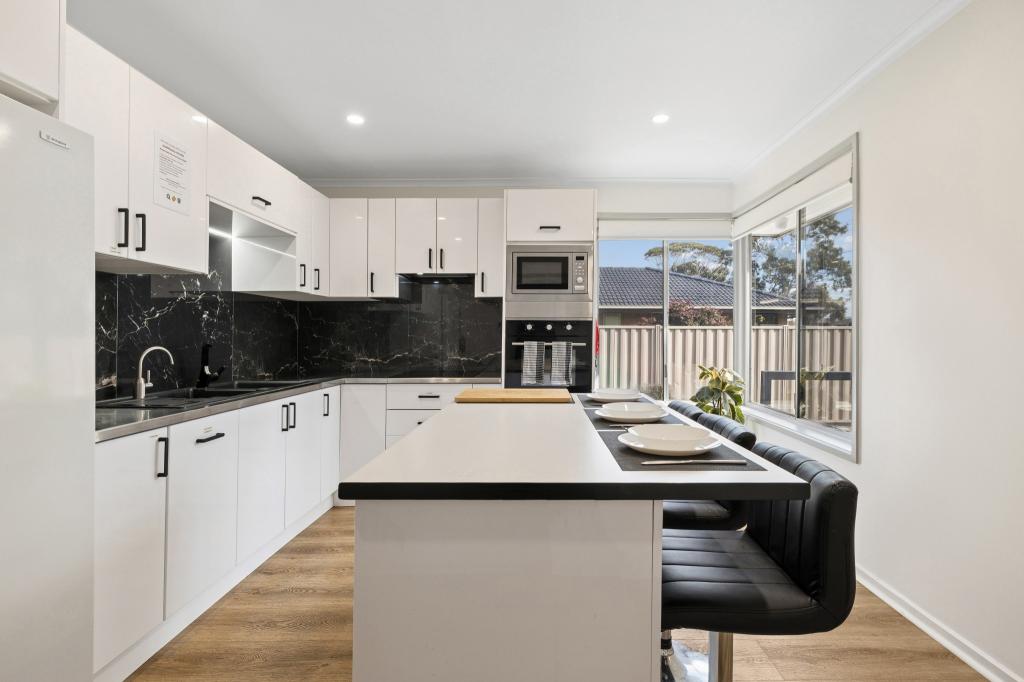 0
0
 0
0 0
0
Similar properties For Rent nearby
See more properties for rent nearby 0
0

 0
0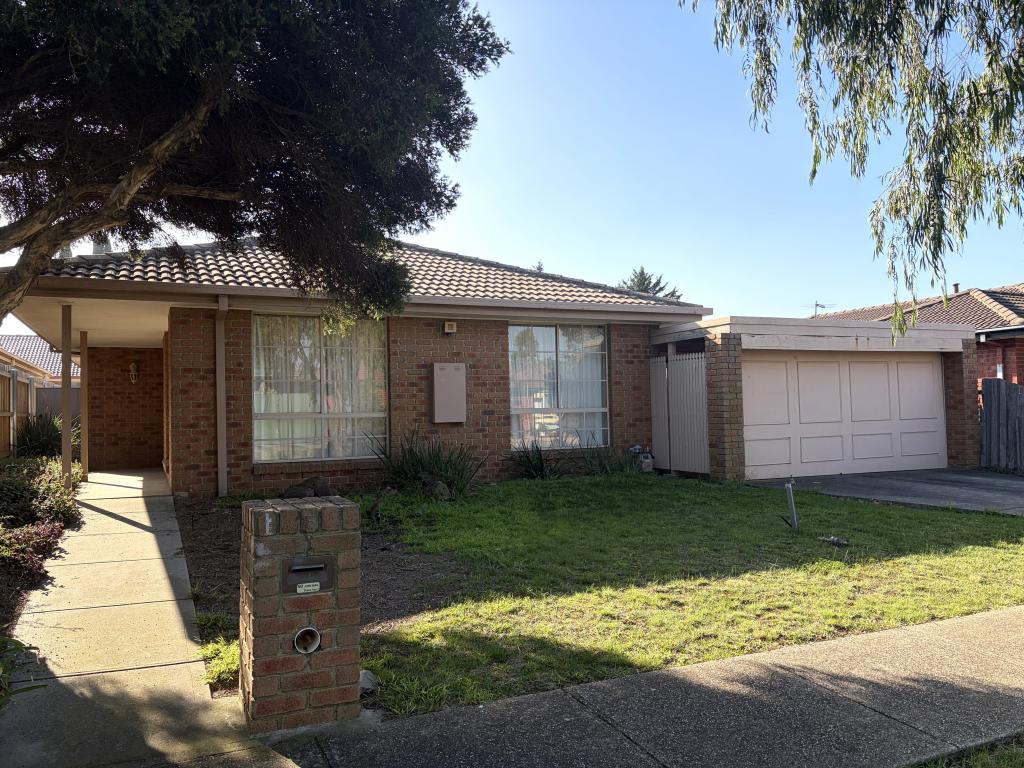 0
0
About Hoppers Crossing 3029
The size of Hoppers Crossing is approximately 17.6 square kilometres. There are 60 parks, covering nearly 7.9% of the total area. The population of Hoppers Crossing in 2016 was 38701 people. By 2021 the population was 37216 showing a population decline of 3.8% in the area during that time. The predominant age group in Hoppers Crossing is 30-39 years. Households in Hoppers Crossing are primarily couples with children and are likely to be repaying $1800 - $2399 per month on mortgage repayments. In general, people in Hoppers Crossing work in a professional occupation.In 2021, 71.20% of the homes in Hoppers Crossing were owner-occupied compared with 73.40% in 2016.
Hoppers Crossing has 16,387 properties. Over the last 5 years, Houses in Hoppers Crossing have seen a 17.46% increase in median value, while Units have seen a 23.46% increase. As at 31 July 2026:
- The median value for Houses in Hoppers Crossing is $701,861 while the median value for Units is $483,302.
- Houses have a median rent of $480 while Units have a median rent of $425.
Suburb Insights for Hoppers Crossing 3029
Market Insights
Hoppers Crossing Trends for Houses
N/A
N/A
View TrendN/A
N/A
Hoppers Crossing Trends for Units
N/A
N/A
View TrendN/A
N/A
Neighbourhood Insights
© Copyright 2026. RP Data Pty Ltd trading as Cotality (Cotality). All rights reserved. No reproduction, distribution, or transmission of the copyrighted materials is permitted. The information is deemed reliable but not guaranteed.
While Cotality uses commercially reasonable efforts to ensure the Cotality Data is current, Cotality does not warrant the accuracy, currency or completeness of the Cotality Data and to the full extent permitted by law excludes all loss or damage howsoever arising (including through negligence) in connection with the Cotality Data.
This product uses cookies and other similar technologies to improve and customise your browsing experience, to tailor content and adverts, and for analytics and metrics regarding visitor usage on this product and other media. We may share cookie and analytics information with third parties for the purposes of advertising. By continuing to use our website, you consent to cookies being used. View our Privacy Policy here.
X
