
3 Estelle AvenueHoppers Crossing VIC 3029


Property Details for 3 Estelle Ave, Hoppers Crossing
3 Estelle Ave, Hoppers Crossing is a 5 bedroom, 2 bathroom House with 2 parking spaces. The property has a land size of 700m2. While the property is not currently for sale or for rent, it was last sold in June 2026. There are other 5 bedroom House sold in Hoppers Crossing in the last 12 months.
Last Listing description (June 2026)
Welcome to 3 Estelle Avenue, Hoppers Crossing – a beautifully renovated double-storey family residence where space, light and lifestyle come together on a generous 700sqm allotment.
Equally impressive is the home's prime position in a well-established pocket of Hoppers Crossing. Enjoy easy access to Tarneit West Shopping Centre, IGA, Hoppers Crossing and Werribee Train Stations, with Pacific Werribee Shopping Centre, schools, childcare, medical facilities and public transport all close by. With quick access to Hogan's Corner, this location offers outstanding lifestyle convenience and long-term growth appeal.
- Ground Floor
As you step inside through the welcoming porch entry, the home immediately reveals its thoughtful design and flexible layout. To your left, behind elegant French doors, is a versatile formal lounge – perfectly suited as a private theatre room, kids' play room or even an optional fifth bedroom. To your right, a large light-filled living zone offers the ideal space for everyday family relaxation.
Moving further into the home, the ground floor opens into a large dedicated family dining area, designed to comfortably host big family gatherings and celebrations. This flows seamlessly into a modern open-plan kitchen, complete with quality appliances, ample bench space and generous storage – a true central hub of the home.
Practicality is equally well considered, with a separate laundry offering direct backyard access, a guest powder room, and clever under-attic storage – affectionately known as the "Harry Potter" room, providing unique and functional extra space.
One of the true highlights of this home is its exceptional indoor-outdoor connection. The dining and kitchen areas extend effortlessly to a stunning alfresco and covered verandah, creating the ultimate entertaining zone. This space is perfect for hosting barbecues, long lunches, or simply enjoying quiet mornings overlooking the expansive backyard.
The double garage with rear access adds further convenience, while the massive backyard a charming children's cubby house creates a magical outdoor environment for young families. This space offers room for children to explore and play, pets to roam freely, and adults to relax or entertain - a rare opportunity to enjoy genuine outdoor living in a safe and family-friendly setting.
- Upstairs – A Private Family Sanctuary
The upper level of the home offers a peaceful retreat away from the main living zones, designed to provide comfort, privacy and flexibility for the whole family.
The master bedroom is a true parents' sanctuary, generously proportioned and featuring a stylish ensuite and a spacious walk-in robe, creating the perfect space to unwind at the end of the day.
Three additional bedrooms, all fitted with built-in robes, are light-filled and well-sized – ideal for children or guests.
A central family bathroom with a separate toilet ensures practicality for busy households, while the beautifully positioned family retreat area provides a versatile second living space, perfect as a study zone, reading lounge or kids' hangout.
Completing the upper level is a highly functional walk-in linen and storage area, offering excellent organisation and additional storage rarely found in modern homes.
- Extra Features & Location Highlights – A Complete Lifestyle Offering
This beautifully appointed home is enhanced by a range of quality features designed to deliver comfort, convenience and peace of mind for modern family living.
Enjoy year-round climate control with heating and cooling, keeping the home comfortable in every season.
The integrated alarm system provides added security and peace of mind, while the ducted vacuum system offers effortless cleaning and practical everyday convenience.
This is the perfect home for growing families seeking space, comfort, lifestyle and long-term value.
Make this beautiful home yours.
📞 Contact Novine on 0452 368 806 to book your inspection today.
*Disclaimer:
Investate International has, in preparing this document, used its best endeavours to ensure that the information contained herein is true and accurate, but accepts no responsibility and disclaims all liability in respect of any errors, omissions, inaccuracies or misstatements in this document. Prospective purchasers should make their own enquiries to verify the information contained in this document. Purchasers should make their own enquiries and refer to the due diligence checklist provided by Consumer Affairs.
Click on the link for a copy of the due diligence checklist from Consumer Affairs:http://www.consumer.vic.gov.au/duediligencechecklist
Property History for 3 Estelle Ave, Hoppers Crossing, VIC 3029
- 16 Jun 2026Sold for $858,000
- 06 Feb 2026Listed for Sale Offers Welcome Call Novine 0452368806
- 15 Feb 2022Listed for Rent $490 / week

Recent sales nearby
See more recent sales nearby/assets/perm/b5l7s256kui6nhvj5waqyviynm?signature=d403cfc19676d19a0a9606d65bb058ccaf03cc08388526983fc172d41f81c60d) 0
0/assets/perm/syvg53f5u4i6npab2xdasblv2q?signature=1bb4d56e6e0fa8a359cafee44860fc42441f36354a72c853f19666ac6118f59d) 0
0
/assets/perm/aj5o4skxrui65jq5b5du3dfm2y?signature=452c28b978e5c6a021700dafe2890e1678915bbda0425787ad6eff9acd1e5d43) 0
0Similar properties For Sale nearby
See more properties for sale nearby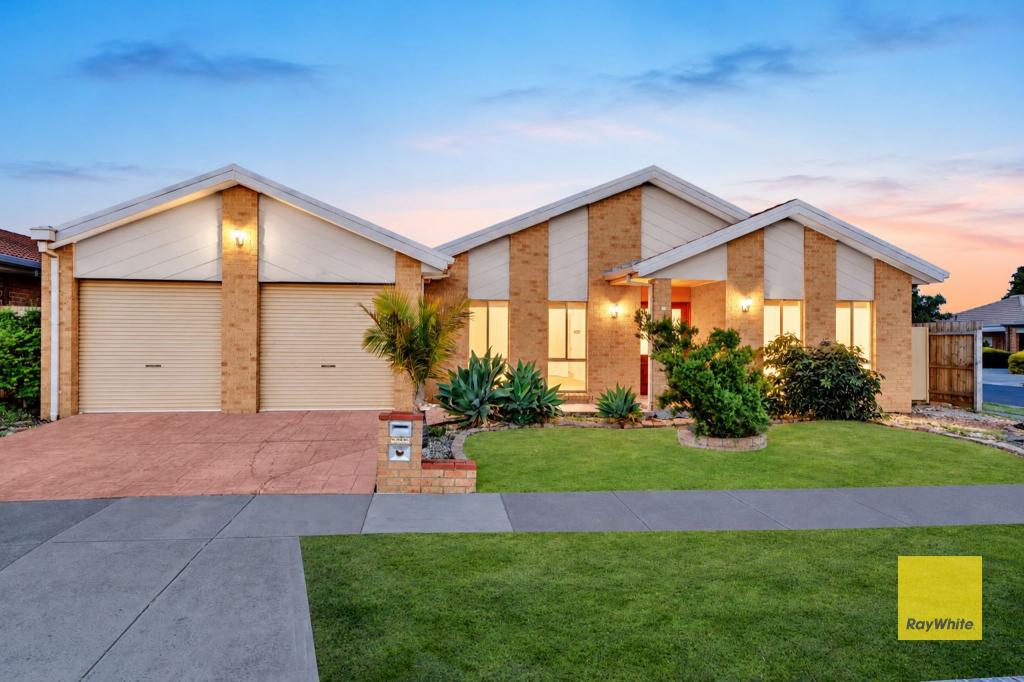 0
0
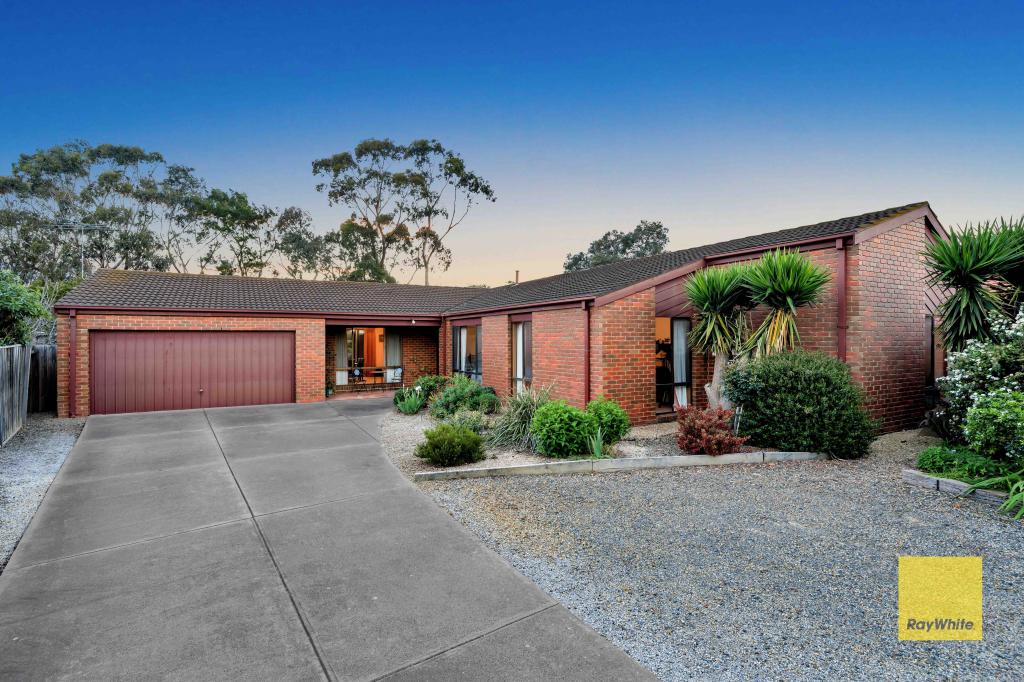 0
0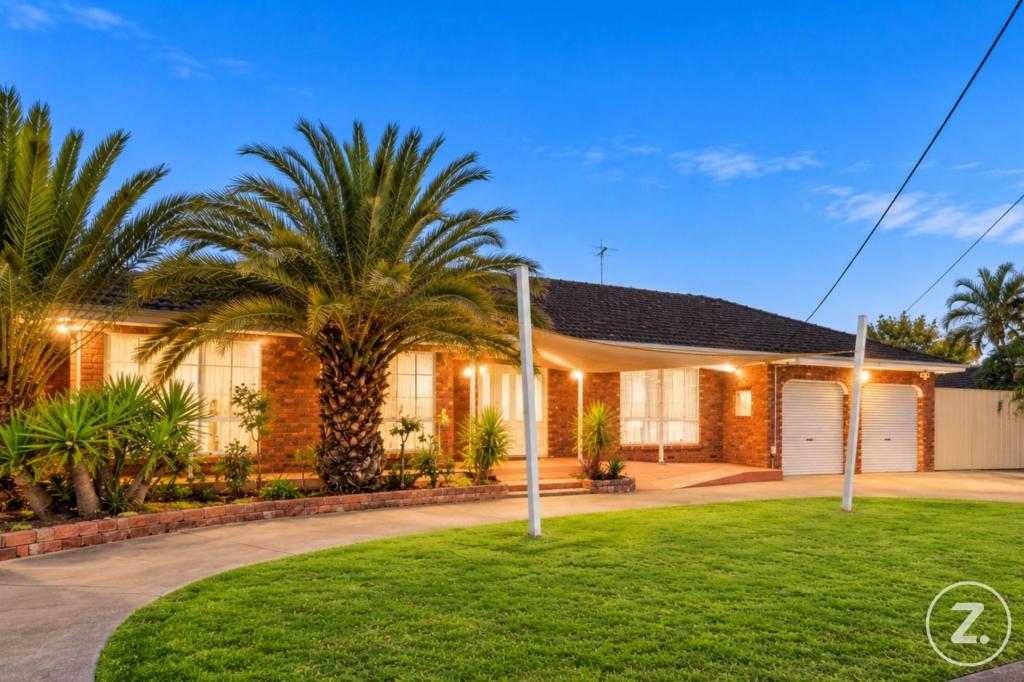 0
0Similar properties For Rent nearby
See more properties for rent nearby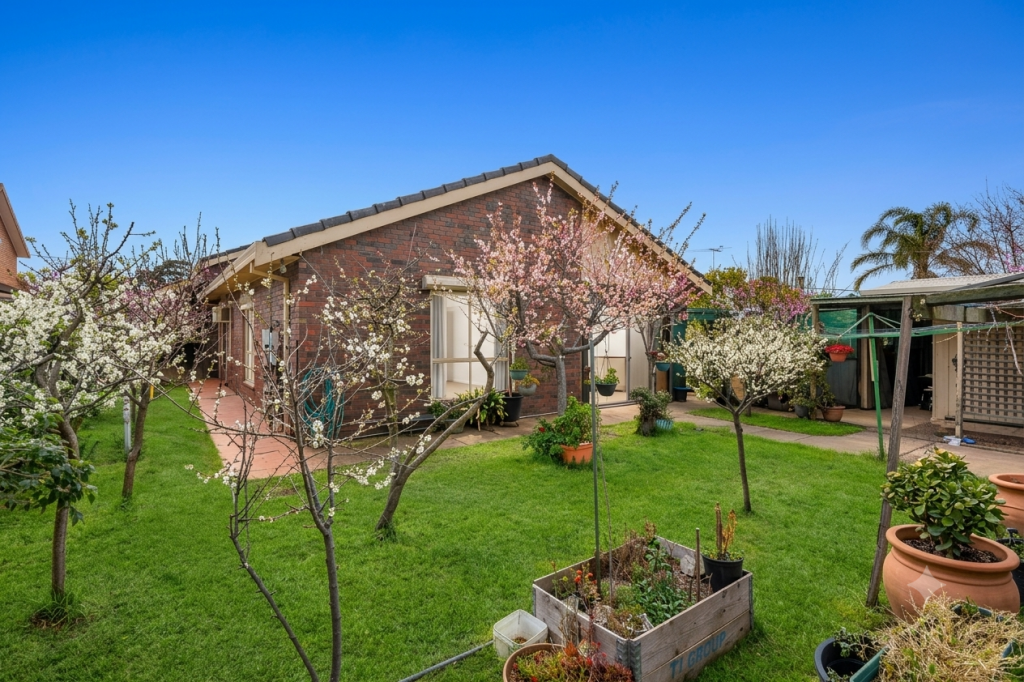 0
0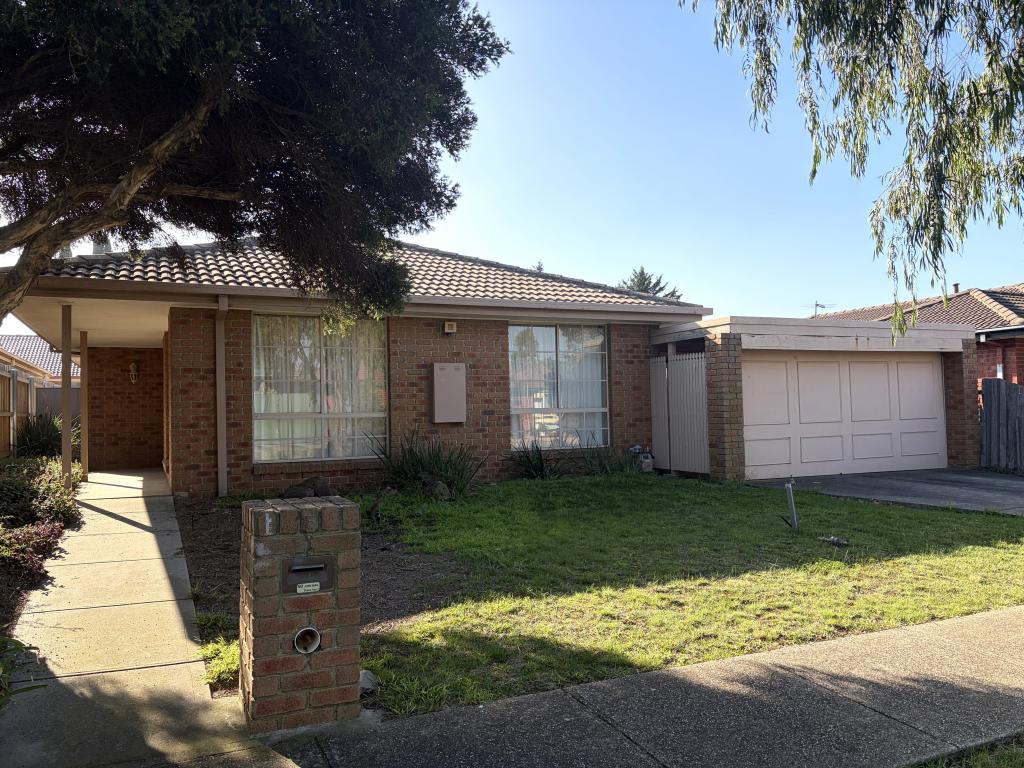 0
0
 0
0About Hoppers Crossing 3029
The size of Hoppers Crossing is approximately 17.6 square kilometres. There are 60 parks, covering nearly 7.9% of the total area. The population of Hoppers Crossing in 2016 was 38701 people. By 2021 the population was 37216 showing a population decline of 3.8% in the area during that time. The predominant age group in Hoppers Crossing is 30-39 years. Households in Hoppers Crossing are primarily couples with children and are likely to be repaying $1800 - $2399 per month on mortgage repayments. In general, people in Hoppers Crossing work in a professional occupation.In 2021, 71.20% of the homes in Hoppers Crossing were owner-occupied compared with 73.40% in 2016.
Hoppers Crossing has 16,401 properties. Over the last 5 years, Houses in Hoppers Crossing have seen a 12.35% increase in median value, while Units have seen a 21.27% increase. As at 30 September 2026:
- The median value for Houses in Hoppers Crossing is $689,973 while the median value for Units is $481,395.
- Houses have a median rent of $480 while Units have a median rent of $430.
Suburb Insights for Hoppers Crossing 3029
Market Insights
Hoppers Crossing Trends for Houses
N/A
N/A
View TrendN/A
N/A
Hoppers Crossing Trends for Units
N/A
N/A
View TrendN/A
N/A
Neighbourhood Insights
© Copyright 2026. RP Data Pty Ltd trading as Cotality (Cotality). All rights reserved. No reproduction, distribution, or transmission of the copyrighted materials is permitted. The information is deemed reliable but not guaranteed.
While Cotality uses commercially reasonable efforts to ensure the Cotality Data is current, Cotality does not warrant the accuracy, currency or completeness of the Cotality Data and to the full extent permitted by law excludes all loss or damage howsoever arising (including through negligence) in connection with the Cotality Data.
This product uses cookies and other similar technologies to improve and customise your browsing experience, to tailor content and adverts, and for analytics and metrics regarding visitor usage on this product and other media. We may share cookie and analytics information with third parties for the purposes of advertising. By continuing to use our website, you consent to cookies being used. View our Privacy Policy here.
X
