
96-98 Rivergum DriveHighton VIC 3216


Property Details for 96-98 Rivergum Dr, Highton
96-98 Rivergum Dr, Highton is a 4 bedroom, 2 bathroom House with 2 parking spaces. The property has a land size of 1137m2. While the property is not currently for sale or for rent, it was last sold in August 2026. There are other 4 bedroom House sold in Highton in the last 12 months.
Last Listing description (August 2026)
Showcasing Topic Builders' pre-eminent cantilever design, this remarkable residence stands as a testament to contemporary craftsmanship - a breathtaking family sanctuary that is both architectural and effortlessly functional.
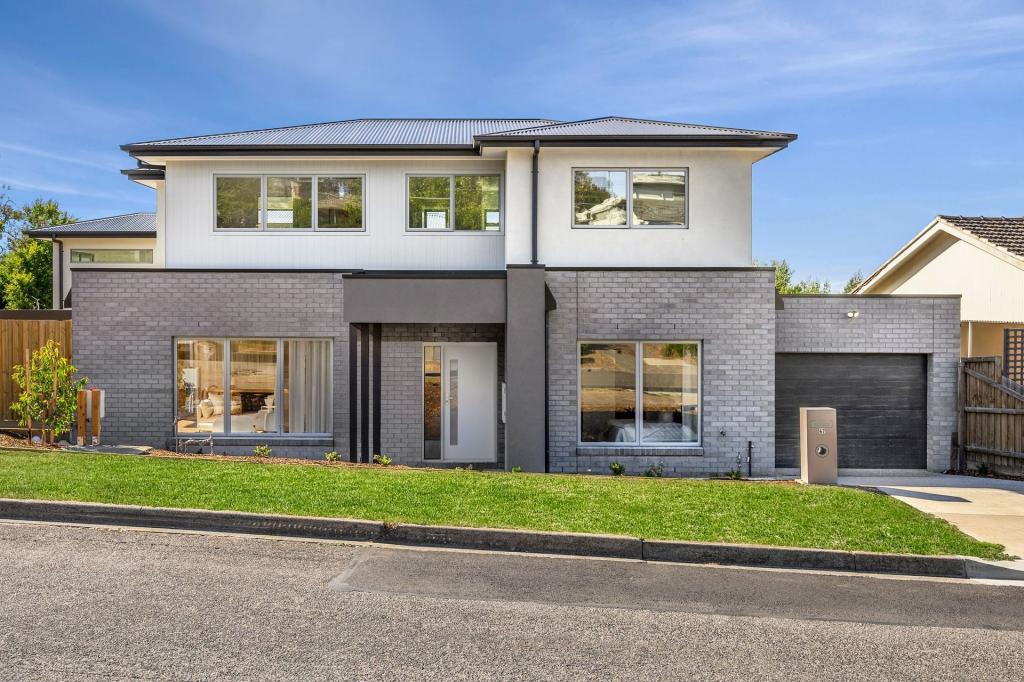
From the striking faade to the graceful interior, every element of this custom-built home has been curated to capture light, views, and the essence of refined Highton living.
Upon entry, a central void draws light from above, creating a sense of openness and calm that flows seamlessly to every corner of the home. The ground floor reveals a luxurious master suite with dressing room, freestanding bath, walk-through shower, double vanity, and built-in Bluetooth speakers, accompanied by a second bedroom with built-in robes - a private haven of sophistication.
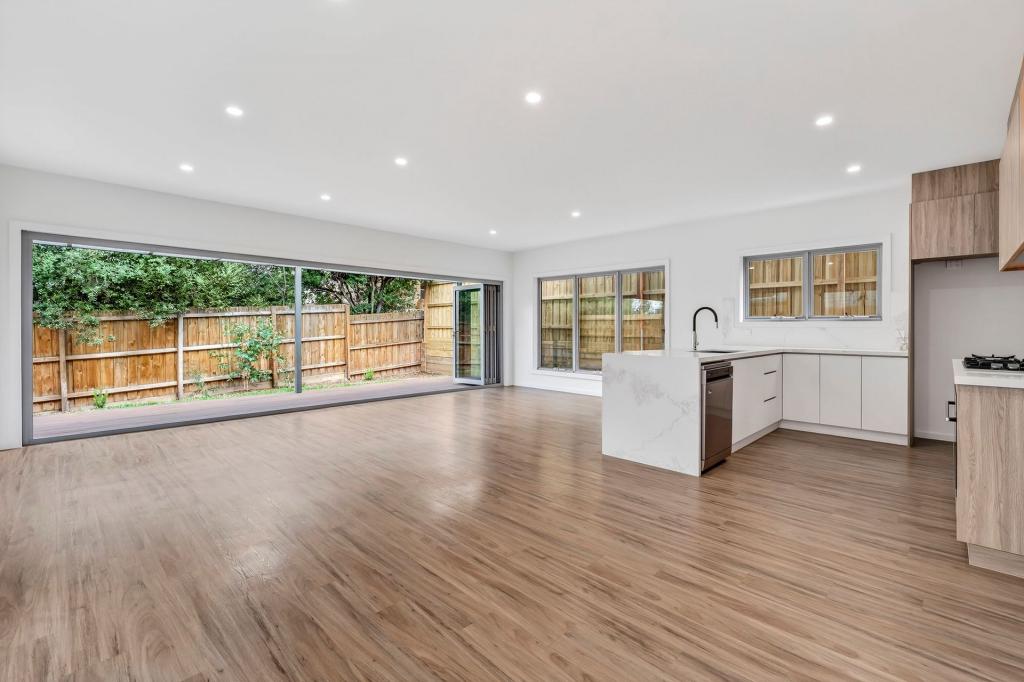
Ascending the statement staircase, the home opens to a scintillating light-filled living hub where panoramic views unfold across the rolling terrain of Highton, Buckley Falls, and the You Yangs. Here, meticulous attention to detail defines every moment - from the ironbark timber floors to the 40mm reconstituted stone benches, mirror splashbacks, and waterfall island bench. A 900mm oven, five-burner gas cooker, and walk-in pantry elevate the kitchen to an entertainer's dream, seamlessly connected to the north-facing deck via bifold doors.
The family room is a true centrepiece - with floor-to-ceiling double-glazed windows, suspended fireplace, and natural light streaming through, framing the lush outlook and creating an atmosphere of warmth and effortless sophistication.
Upstairs, two further bedrooms with semiwalk-in robes share a central bathroom and north-facing rumpus room, each space designed to celebrate the surrounding landscape and natural light.
Outside, the Jarrah timber entertaining deck with built-in BBQ (natural gas connection) is the perfect stage for gatherings, framed by lush gardens, established trees, and an elevated north aspect that invites golden light throughout the day.
All set upon a commanding 1137sqm (approx.) allotment in Highton's exclusive Riverfalls Estate, just moments from Barwon River walking trails, Barrabool Hills Shopping Centre, and the Geelong Ring Road, placing both Melbourne and the Surf Coast within easy reach.
-Central gas heating, two split system cooling units & suspended open fireplace
-Built-in speaker system
-11ft ceilings, 2-pac matte cabinetry, and square-set cornices
-20mm external shiplap cedar panelling
-Under-house storage and double remote garage with internal access
-Renowned Topic custom build
Property History for 96-98 Rivergum Dr, Highton, VIC 3216
- 17 Aug 2026Sold
- 03 Nov 2025Listed for Sale $1,700,000
- 18 Jan 2018Sold for $1,030,000

Recent sales nearby
See more recent sales nearby/assets/perm/hearado3yui6ninue5al67mapm?signature=bb6e0f6186b2ff931ebacf7bad548dd7a7bd20fa322a718d72f9a2ae0677a55b) 0
0/assets/perm/v6d25dxlsii6zers25je45wpei?signature=29f8897ad223df23db6d0f984d93ecb1341d5b4dd32ec6e7f076fcb7705e585b) 0
0
/assets/perm/hbdvxe56pii6xlgroggubzqovq?signature=78ed4aa32b53353037906df0289c5b4a65c0ebd4a7724be7da328b0619e8ca7f) 0
0
Similar properties For Sale nearby
See more properties for sale nearby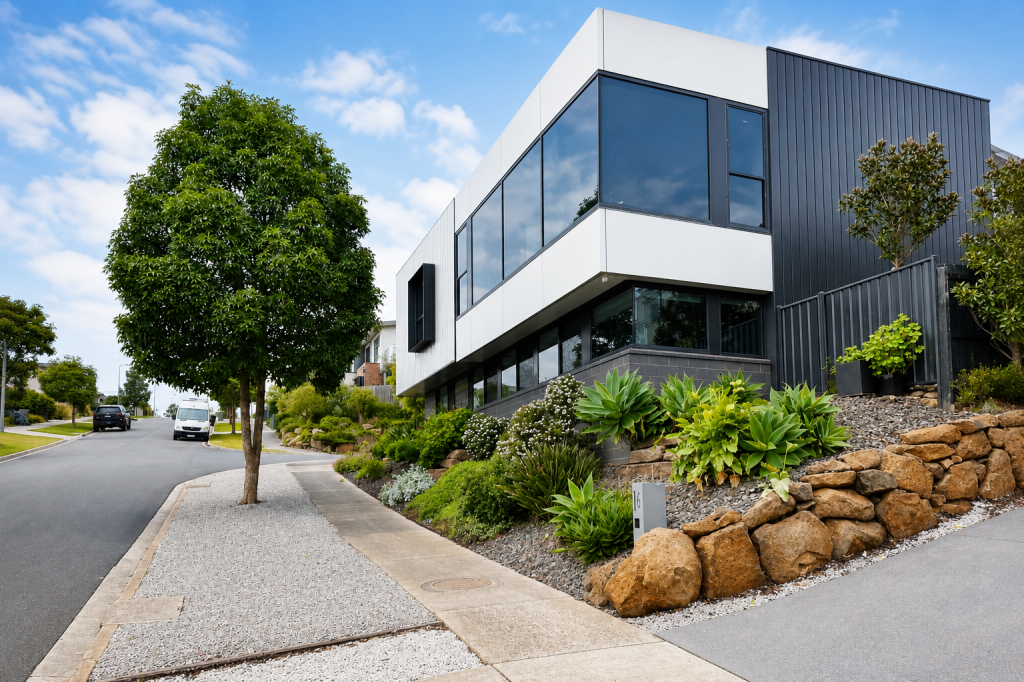 0
0
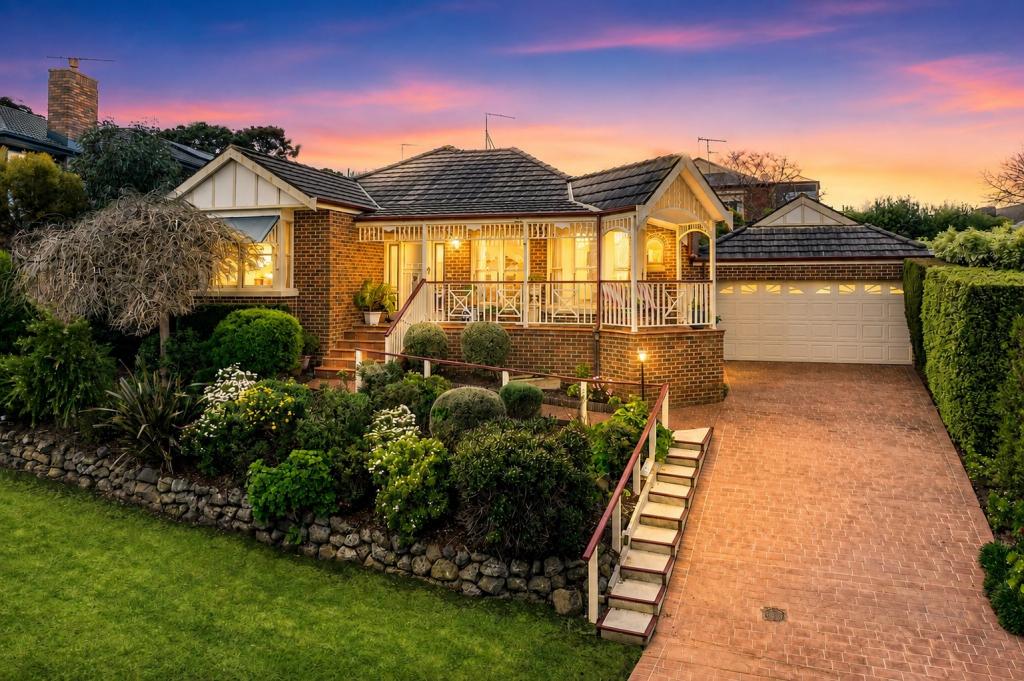 0
0
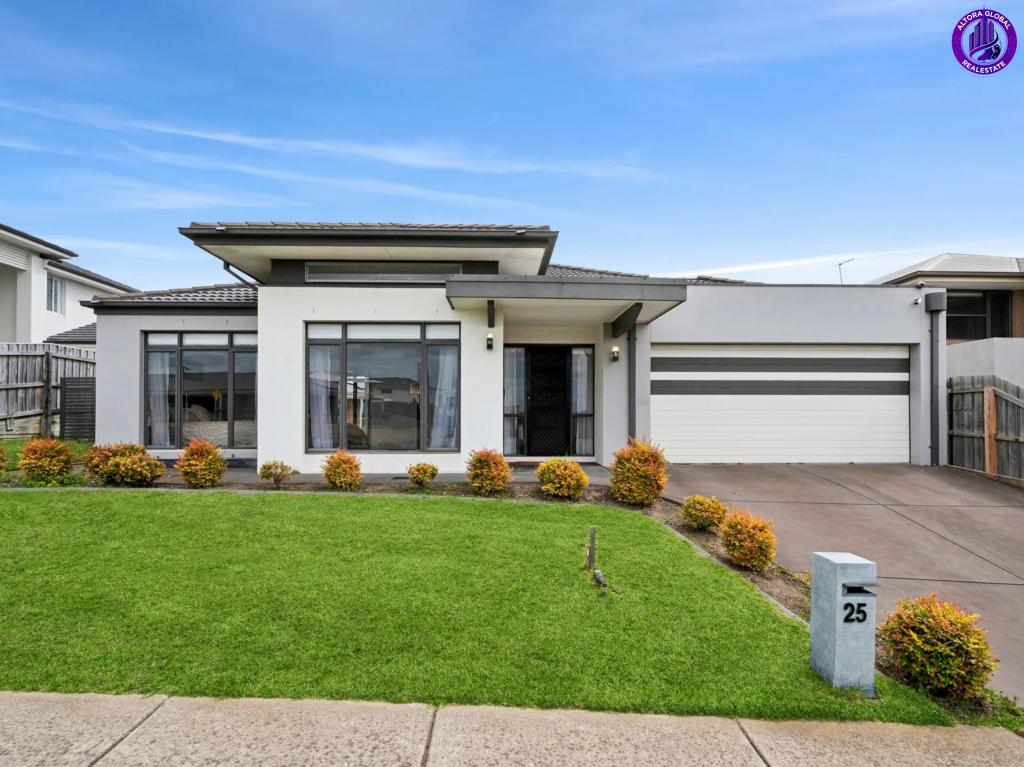 0
0Similar properties For Rent nearby
See more properties for rent nearby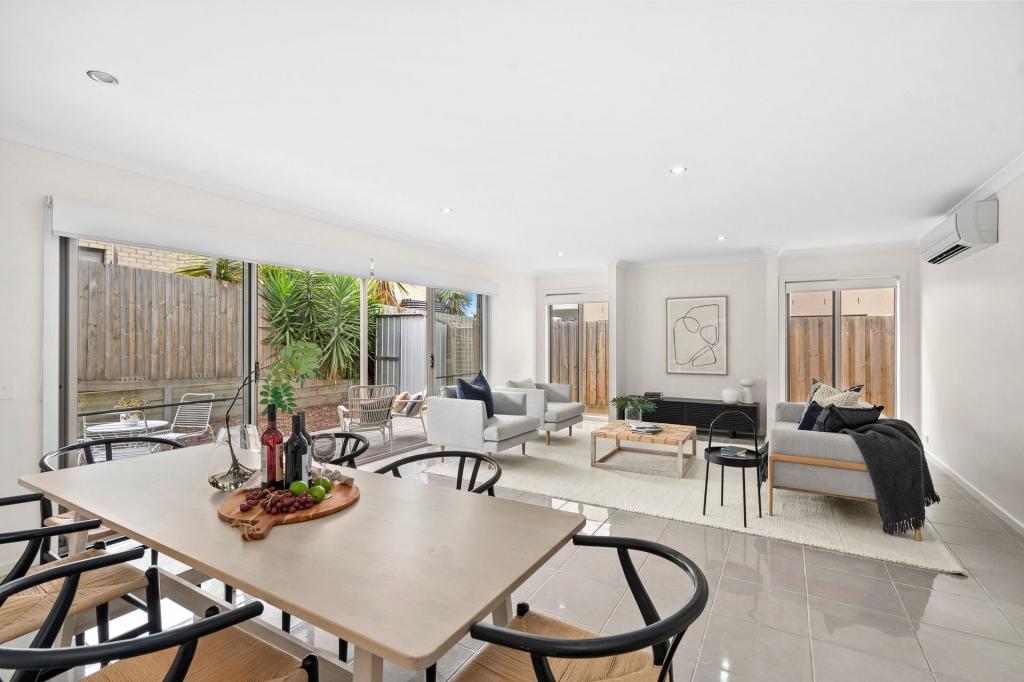 0
0
 0
0
 0
0About Highton 3216
The size of Highton is approximately 11.6 square kilometres. There are 49 parks, covering nearly 11.9% of the total area. The population of Highton in 2016 was 18953 people. By 2021 the population was 20736 showing a population growth of 9.4% in the area during that time. The predominant age group in Highton is 20-29 years. Households in Highton are primarily couples with children and are likely to be repaying $1800 - $2399 per month on mortgage repayments. In general, people in Highton work in a professional occupation.In 2021, 76.70% of the homes in Highton were owner-occupied compared with 75.60% in 2016.
Highton has 10,011 properties. Over the last 5 years, Houses in Highton have seen a 8.48% increase in median value, while Units have seen a 7.40% increase. As at 31 July 2026:
- The median value for Houses in Highton is $994,663 while the median value for Units is $556,983.
- Houses have a median rent of $600 while Units have a median rent of $460.
Suburb Insights for Highton 3216
Market Insights
Highton Trends for Houses
N/A
N/A
View TrendN/A
N/A
Highton Trends for Units
N/A
N/A
View TrendN/A
N/A
Neighbourhood Insights
© Copyright 2026. RP Data Pty Ltd trading as Cotality (Cotality). All rights reserved. No reproduction, distribution, or transmission of the copyrighted materials is permitted. The information is deemed reliable but not guaranteed.
While Cotality uses commercially reasonable efforts to ensure the Cotality Data is current, Cotality does not warrant the accuracy, currency or completeness of the Cotality Data and to the full extent permitted by law excludes all loss or damage howsoever arising (including through negligence) in connection with the Cotality Data.
This product uses cookies and other similar technologies to improve and customise your browsing experience, to tailor content and adverts, and for analytics and metrics regarding visitor usage on this product and other media. We may share cookie and analytics information with third parties for the purposes of advertising. By continuing to use our website, you consent to cookies being used. View our Privacy Policy here.
X
